Savvy Avenue
Powered by 
- 18
- Overview
- Description
- Property Details
- Location
- HOA Management
- Facts & Features
- Getting Around
- Nearby Homes


Street View
$2,849,000
Monthly Est:$14,181
 4 Beds
 4 Baths
2 full baths + 1 half bath
 5,741sqft
3698 Woodland Cvs Pkwy, Excelsior, MN 55331
$2,849,000
$14,181/moEst:
Get Pre-Approved
Single Family Residence
Built in 2021
$461/mo HOA
1.04 acres lot
$496/sq.ft
Description
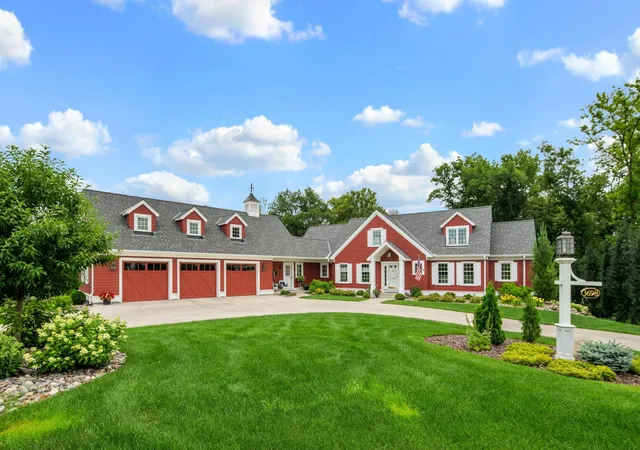
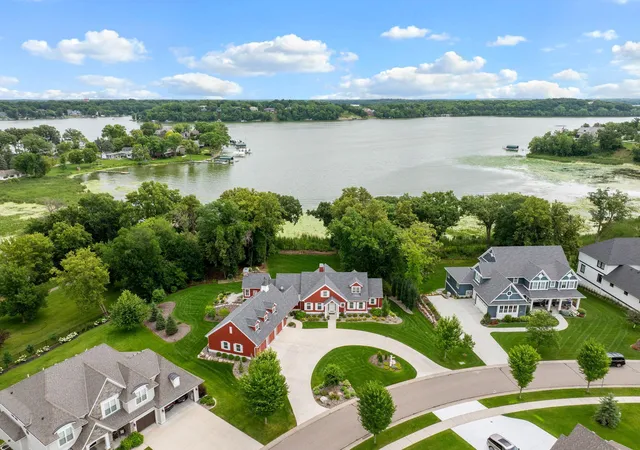
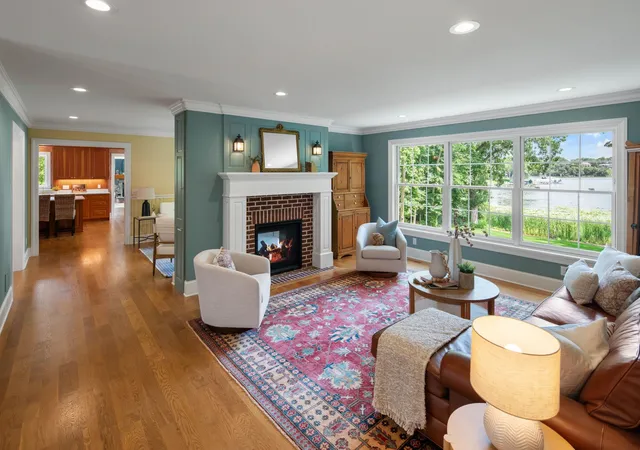
Welcome to 3698 Woodland Cove Parkway, sitting right on Lake Minnetonka with 106 feet of shoreline and two boat slips just steps away in the cove.
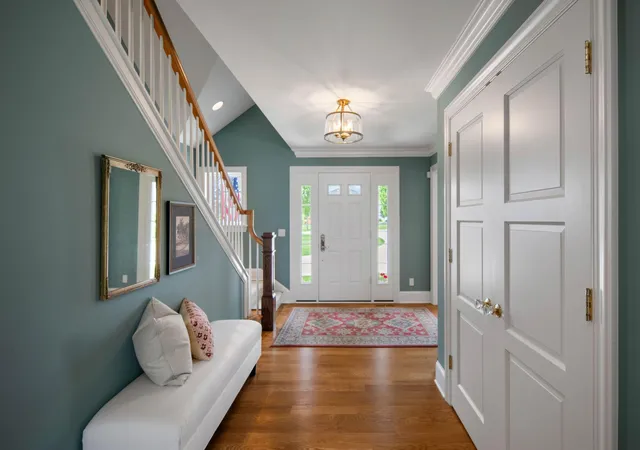
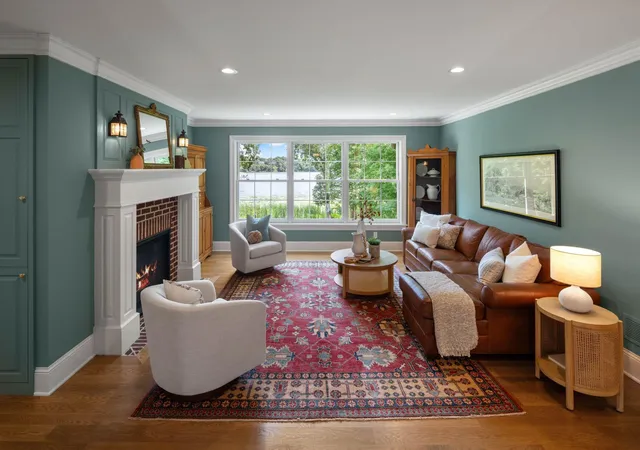
The Americana style runs through the whole house, warm wood tones, vintage-inspired details, that lived-in feeling that usually takes decades to earn. Built by Kyle Hunt & Partners in 2021, this one has the charm of a long time lake home, with all of the benefits of new construction. The kitchen is made for real cooking and real gathering, with plenty of room for everyone to pile in. Four bedrooms, four baths, and an oversized garage for all the lake gear, bikes or all of life's extras. The all-season porch might end up being everyone's favorite spot, morning coffee in summer, cozy blankets in fall. And you're not just getting the house. Woodland Cove comes with a clubhouse and pool overlooking the lake, playgrounds, pickleball courts, and 12 miles of trails to explore right out your front door. Mackenthun's and a handful of local shops are just down the road too, so you've got everything close by without losing that tucked-away feeling.
1.04 acres, 106 feet of lakeshore, and a neighborhood built for the whole family. We welcome a private showing!
- Houzeo last checked: 1 minute ago
- Listing updated: October 30, 2026 at 1:48 pm
- Listing Provided by: Kyle H Hunt (612) 369-2836 | Coldwell Banker Realty (952) 473-3000
- Source: Northstar MLS-MN as distributed by MLS GRID | MLS#: 7107607

Property Details
Status
Active
Type
Single Family Residence
No. of Stories
-
County
City
Neighborhood
--
Year Built
2021
HOA Fees
$461/mo
Finished Area
5,741 sqft
Lot Size
1.04 acres lot
Basement Area
- sqft
MLS Name
Northstar MLS
MLS Number
7107607
Days on Market
113
Cumulative Days on Market
197

Continue Your Journey in App
Find your dream home, receive real-time updates, and many more!
Continue Your Journey in App
Find your dream home, receive real-time updates, and many more!
Location
HOA Management
First Service Residential
HOA Fees
$460.58/ Monthly
Amenities
 Amenities and services may be covered by one or multiple associations and service providers.
 Bike Trails
 Shared Amenities
Other
Professional Mgmt
Dock
Disclaimer: Amenities are based on third-party information and may vary; buyers must independently verify all amenities, as information is deemed reliable but not guaranteed.
Facts & Features
Rooms
Bedrooms & bathrooms
Bedrooms: 4
Bathrooms: 4
Dining Room
Level: Main
Area: 223.08 Square Feet
Dimensions: 14.3x15.6
Family Room
Level: Main
Area: 225.72 Square Feet
Dimensions: 11.4x19.8
Family Room
Level: Main
Area: 234.23 Square Feet
Dimensions: 16.6x14.11
Bedroom
Level: Main
Area: 290.82 Square Feet
Dimensions: 13.10x22.2
Bedroom 4
Level: Lower
Area: 145.41 Square Feet
Dimensions: 13.10x11.1
Game Room
Level: Lower
Area: 359.55 Square Feet
Dimensions: 25.5x14.1
Informal Dining Room
Level: Main
Area: 163.93 Square Feet
Dimensions: 16.9x9.7
Kitchen
Level: Main
Area: 304.20 Square Feet
Dimensions: 16.9x18
Laundry
Level: Main
Area: 98.10 Square Feet
Dimensions: 9x10.9
Living Room
Level: Main
Area: 364.32 Square Feet
Dimensions: 18.4x19.8
Living Room
Level: Lower
Area: 1016.64 Square Feet
Dimensions: 28.8x35.3
Office
Level: Lower
Area: 162.27 Square Feet
Dimensions: 13.4x12.11
Bedroom 2
Level: Upper
Area: 214.42 Square Feet
Dimensions: 14.2x15.10
Bedroom 3
Level: Upper
Area: 175.54 Square Feet
Dimensions: 13.10x13.4
Walk-In Closet
Level: Main
Area: 176.85 Square Feet
Dimensions: 13.10x13.5
Interior
Sewer
City Sewer/connected
Heating
Forced Air, In Floor Heating
Appliances
Air To Air Exchanger, Cooktop, Dishwasher, Disposal, Double Oven, Dryer, Exhaust Fan, Humidifier, Gas Water Heater, Water Filtration System, Microwave, Range, Refrigerator, Washer, Water Softener Owned
Exterior Features
Wood
Cooling
Central Air
Construction
Year Built
Year Built: 2021
Home type
Single Family Residence
Foundation Details
Other
Roof
Age 8 Years Or Less, Asphalt
Utilities & Energy
Basement
Drain Tiled, Egress Window(s), Finished, Full, Storage Space, Sump Basket, Sump Pump, Tile Shower, Walkout
Parking Features
Attached Garage, Concrete, Finished Garage, Garage Door Opener, Insulated Garage
Water Source
City Water/connected
Fireplace Features
Two Sided, Brick, Family Room, Gas, Living Room
Association Amenities
Dock, Trail(s)
Laundry Features
Laundry Room, Main Level
Other Features
Lot Features
Accessible Shoreline, Sod Included In Price, Tree Coverage Light, Underground Utilities
Subdivision Name
Woodland Cove Lake Second Add
Price History
| Date | Event | Price |
|---|---|---|
10/30/2026 Source: | Listed for Sale | $2,849,000 $496/sqft |
07/10/2026 Source: | Listing Removed | $2,849,000 $496/sqft |
06/19/2026 Source: | Price Decreased | $2,849,000 -4.87% $496/sqft |
02/26/2026 Source: | Listed for Sale | $2,995,000 +416.38% $522/sqft |
04/08/2021 Source: | Sold | $580,000 $101/sqft |

Getting Around 3698 Woodland Cvs Pkwy
Bike Score®

Somewhat Bikeable
20/100
Walk Score®

Car-Dependent
0/100
Data provided by Redfin
Nearby Homes
Find Homes by Property Features in Excelsior, MN
Nearby New Homes For Sale

Based on information submitted to the MLS GRID from the REGIONAL MULTIPLE LISTING SERVICE OF MINNESOTA, INC through Nov 01, 2026, 12:31AM. IDX information is provided exclusively for consumers’ personal, non-commercial use. It may not be used for any purpose other than to identify prospective properties consumers may be interested in purchasing. The data is deemed reliable but is not guaranteed by MLS GRID. The use of the MLS GRID Data may be subject to an end-user license agreement prescribed by the Member Participant’s applicable MLS, if any and as amended from time to time. All data is obtained from various sources and may not have been verified by the broker or MLS GRID. Supplied Open House Information is subject to change without notice. All information should be independently reviewed and verified for accuracy. Properties may or may not be listed by the office/agent presenting the information.
Information deemed reliable but not guaranteed. The property data presented reflects information otherwise available from public records. The real estate broker participating in MLS and providing this information may not have represented the buyer or seller in some or all of the transactions. Listings courtesy of Northstar MLS as distributed by MLS GRID. © 2026 Regional Multiple Listing Service of Minnesota, Inc. All Rights Reserved.
 Advertising Broker: Moe Mossa (Savvy Avenue) (612) 490-1268 | Savvy Avenue, LLC
