- Overview
- Description
- Property Details
- Location
- Facts & Features
- Getting Around
- Nearby Homes


$345,000
Monthly Est:$1,717
 4 Beds
 3 Baths
3 full baths
 3,312sqft
3699 Bomar Rd, Douglasville, GA 30135
$345,000
$1,717/moEst:
Get Pre-Approved
Single Family Residence
Built in 1986
$-- HOA
19,689.12 sqft lot
$104/sq.ft
Description
Discover the possibilities in this versatile four-bedroom, three-bath home featuring a finished lower level with second kitchen, second laundry, and newer hot water heater! Multiple living spaces, and exceptional potential for multigenerational living, entertaining, or guest accommodations. A covered front entry open to the living room, where a stone gas fireplace creates a cozy focal point. The living room flows into the dining room with direct access to the deck for effortless indoor-outdoor living. The adjoining eat-in kitchen features stained cabinetry, a gas range, and a pantry for added storage. The main level offers a primary bedroom with a spacious wardrobe closet and private en-suite bath, along with two secondary bedrooms and an additional full bath. Laundry hookup provide convenient main-level functionality. Downstairs, the full finished lower level expands your options with a second full kitchen, an additional bedroom, a full bath, two bonus flex spaces, and two storage rooms. With a second laundry area and two walkout points leading to the backyard and covered patio, the lower level offers an ideal setup for extended family, a young adult seeking additional independence, a recreation and entertainment space, or comfortable guest quarters. The flexible layout also offers potential to create additional bedrooms. Outdoor living is equally appealing, with a deck and stairs connecting the levels, a covered patio, a fenced backyard, and a hot tub and storage shed that remain with the property. Mature shade trees create a peaceful, private feel, while the spacious driveway, two-car carport, and additional yard space provide ample parking and room for an RV, boat, or additional storage. With no HOA restrictions, you have the freedom to make the outdoor space your own, whether you envision a garden, play area, or entertaining space. Conveniently located just minutes from schools, grocery stores, shopping, dining, healthcare, parks and recreational facilities, with easy access to I-20 for commuting into the city. Offering a flexible floor plan, multiple living areas, and plenty of room to personalize, this property presents an exciting opportunity to create a home that adapts to your needs and lifestyle!
- Houzeo last checked: 2 hours ago
- Listing updated: October 14, 2026 at 3:18 pm
- Listing Provided by: |
- Source: Georgia MLS-GA | MLS#: 10872431

Property Details
Status
Active
Type
Single Family Residence
No. of Stories
-
County
City
Neighborhood
--
Year Built
1986
HOA Fees
-
Finished Area
3,312 sqft
Lot Size
19,689.12 sqft lot
Basement Area
- sqft
MLS Name
Georgia MLS
MLS Number
10872431
MLS Status
New
Days on Market
9

Continue Your Journey in App
Find your dream home, receive real-time updates, and many more!
Download App
Continue Your Journey in App
Find your dream home, receive real-time updates, and many more!
Location
Facts & Features
Rooms
Bedrooms & bathrooms
Bedrooms: 4
Bathrooms: 3
Interior
Appliances
Dishwasher, Disposal, Microwave, Range, Refrigerator
Flooring
Other
Sewer
Septic Tank
Interior Features
In Law Floorplan, Master On Main Level, Other, Rear Stairs, Walk In Closet(s)
Heating
Forced Air, Natural Gas
Cooling
Ceiling Fan(s), Central Air
Construction
Year Built
Year Built: 1986
Home type
Single Family Residence
Roof
Composition
Construction Materials
Other, Stone
Architectural Style
Traditional
Property Condition
Resale
Utilities & Energy
Security Features
Smoke Detector(s)
Laundry Features
In Basement, In Hall, Laundry Closet, Other
Pool Features
Pool/spa Combo
Basement
Bath Finished, Daylight, Exterior Entry, Finished, Full, Interior Entry
Fireplace Features
Gas Log, Living Room
Utilities
Electricity Available, Natural Gas Available, Water Available
Water Source
Public
Parking Features
Carport
Other Features
Patio And Porch Features
Deck, Patio, Porch
Subdivision Name
Chapel Corners
Lot Features
Level
Community Features
None
Price History
| Date | Event | Price |
|---|---|---|
10/14/2026 Source: | Listed for Sale | $345,000 +11.11% $104/sqft |
10/08/2024 Source: | Price Increased | $310,500 +72.50% $94/sqft |
07/02/2018 Source: | Sold | $180,000 $54/sqft |


Nearby Homes

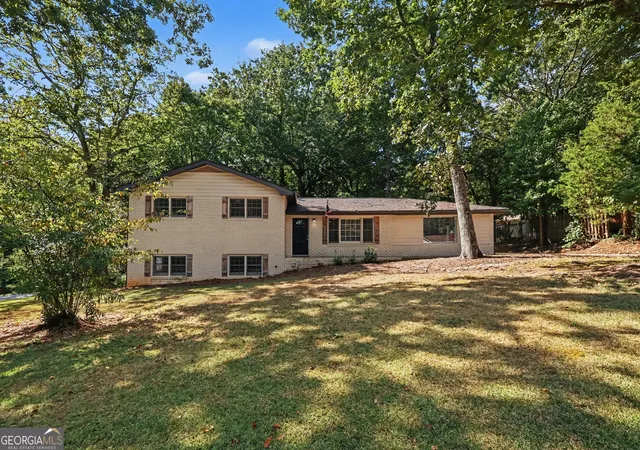


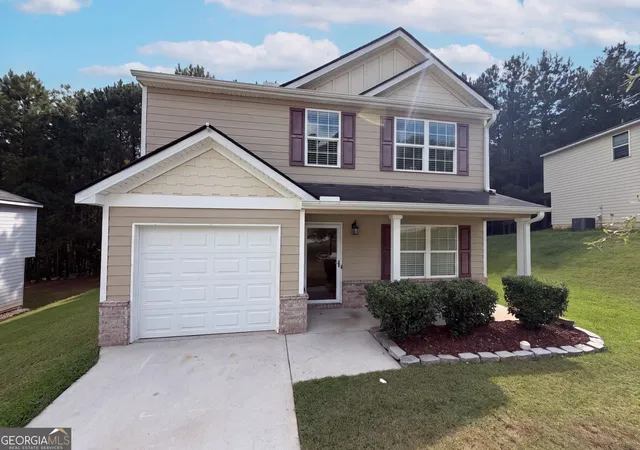
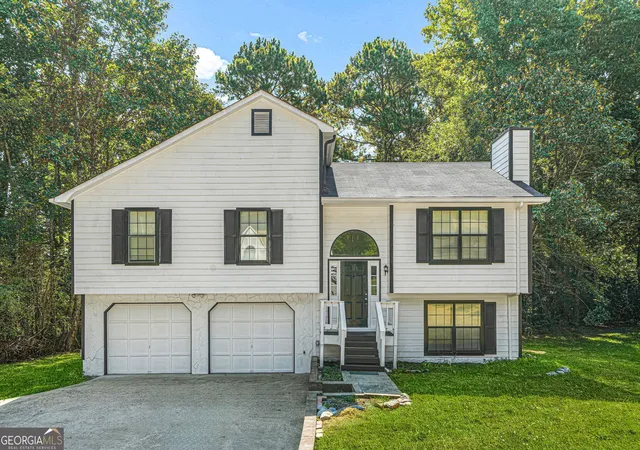

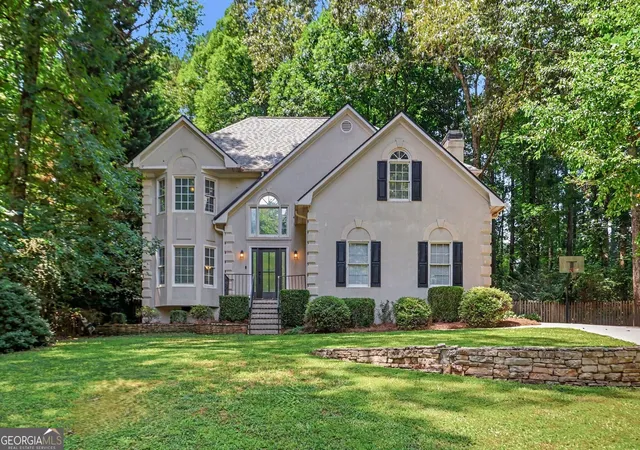

Find Homes by Property Features in Douglasville, GA
Nearby New Homes For Sale


Information Deemed Reliable But Not Guaranteed. © 2026 Georgia Multiple Listing Service. All Rights Reserved.
 Advertising Broker: Fred McGill | Simple Showing, Inc
