- Overview
- Description
- Property Details
- Location
- HOA Management
- Facts & Features
- Getting Around
- Nearby Homes
 New Construction
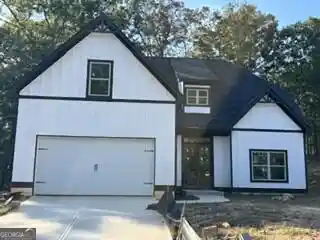


Street View
$489,999
Monthly Est:$2,439
 4 Beds
 4 Baths
3 full baths + 1 half bath
 2,559sqft
5585 Yorkshire Ct, Douglasville, GA 30135
$489,999
$2,439/moEst:
Get Pre-Approved
Single Family Residence
Built in 2025
$-- HOA
17,424 sqft lot
$191/sq.ft
Description
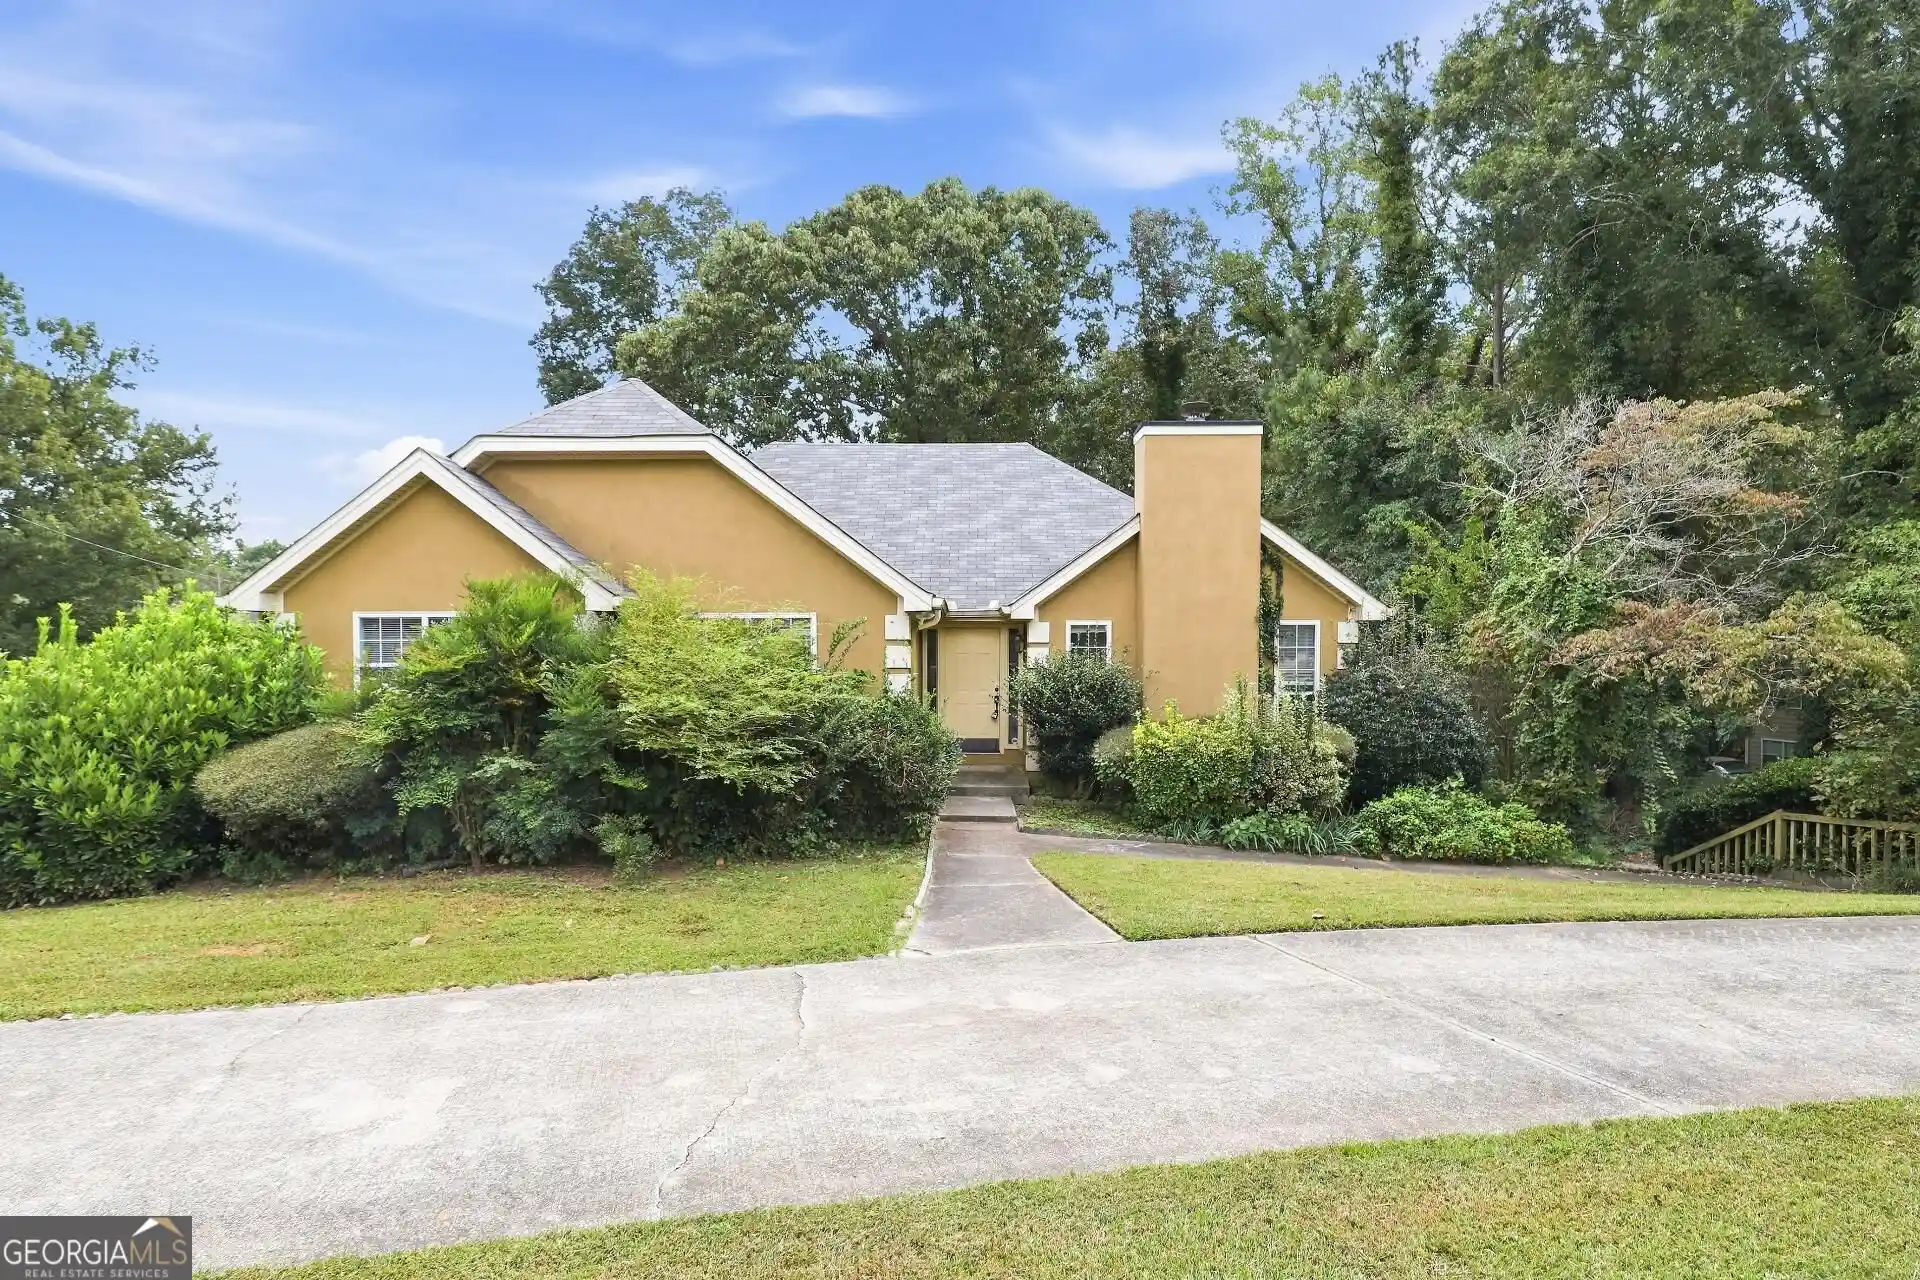
4 bed/3.5 bath house in Bear Creek subdivision. 2 car garage opens into laundry room. 2 story foyer with catwalk at 2nd floor. Open concept between family room and kitchen. Family room features a fireplace and vaulted ceilings. Kitchen has a breakfast area, island, pantry, cabinets extending to ceiling with glass at the top. Will have stainless steel appliances including freestanding range, dishwash, microwave and sink. Master bedroom is on main level featuring vaulted ceilings. Master bathroom has double vanity, water closet, wheelchair accessible shower, freestanding tub, and walk-in closet. Powder room on main level and dining room with wainscotting. Staircase features stained oak steps, oak handrail with iron ballusters. 3 bedrooms and 2 bathrooms on top floor. Wall-to-wall carpet and oak nosing for the flooring on second floor, tile in the bathroom. Bonus room/4th bedroom above garage. Slightly sloped driveway on a flat lot. Private backyard with a patio in the rear. Excellent community featuring swim/tennis. Chapel Hill High School district. Close proximity to shopping and dining. Great opportunity to jump on this property as still under construction and customize remaining finishes.
- Houzeo last checked: 2 minutes ago
- Listing updated: October 19, 2026 at 2:27 pm
- Listing Provided by: | Benchmark Realty, Inc. (770) 949-3006
- Source: Georgia MLS-GA | MLS#: 10692068

Property Details
Status
Active
Type
Single Family Residence
No. of Stories
-
County
City
Neighborhood
--
Year Built
2025
HOA Fees
-
Finished Area
2,559 sqft
Lot Size
17,424 sqft lot
Basement Area
- sqft
MLS Name
Georgia MLS
MLS Number
10692068
MLS Status
Active
Days on Market
257
Cumulative Days on Market
246

Continue Your Journey in App
Find your dream home, receive real-time updates, and many more!
Continue Your Journey in App
Find your dream home, receive real-time updates, and many more!
Location
HOA Management
N/A
HOA Fees
$700/
Amenities
 Amenities and services may be covered by one or multiple associations and service providers.
 Pool
 Tennis
Disclaimer: Amenities are based on third-party information and may vary; buyers must independently verify all amenities, as information is deemed reliable but not guaranteed.
Facts & Features
Rooms
Bedrooms & bathrooms
Bedrooms: 4
Bathrooms: 4
Interior
Sewer
Public Sewer
Interior Features
Double Vanity, High Ceilings, Master On Main Level, Separate Shower, Tile Bath, Entrance Foyer, Vaulted Ceiling(s), Walk In Closet(s)
Heating
Forced Air, Natural Gas, Zoned
Appliances
Dishwasher, Electric Water Heater, Microwave, Range, Stainless Steel Appliance(s)
Flooring
Carpet, Laminate, Tile
Cooling
Ceiling Fan(s), Central Air, Zoned
Construction
Year Built
Year Built: 2025
Home type
Single Family Residence
Property Condition
Under Construction
Architectural Style
Traditional
Foundation Details
Slab
Roof
Composition
Construction Materials
Steel Siding
Utilities & Energy
Fireplace Features
Family Room, Gas Starter
Electric
220 Volts
Security Features
Carbon Monoxide Detector(s), Smoke Detector(s)
Parking Features
Garage, Attached
Basement
None
Water Source
Public
Laundry Features
Mud Room
Utilities
Cable Available, Electricity Available, High Speed Internet, Natural Gas Available, Phone Available, Sewer Available, Sewer Connected, Underground Utilities, Water Available
Other Features
Subdivision Name
Bear Creek
Vegetation
Cleared
Lot Features
Cul De Sac
Community Features
Clubhouse, Pool, Sidewalks, Tennis Court(s)
Patio And Porch Features
Patio
Price History
| Date | Event | Price |
|---|---|---|
02/15/2026 Source: | Listed for Sale | $489,999 $191/sqft |


Nearby Homes


Find Homes by Property Features in Douglasville, GA
Nearby New Homes For Sale


Information Deemed Reliable But Not Guaranteed. © 2026 Georgia Multiple Listing Service. All Rights Reserved.
 Advertising Broker: Fred McGill | Simple Showing, Inc
