- Overview
- Description
- Property Details
- Location
- HOA Management
- Facts & Features
- Getting Around
- Nearby Homes



$440,000
Monthly Est:$2,190
 4 Beds
 3 Baths
3 full baths
 2,820sqft
3699 Moca Dr, Saint Cloud, FL 34772
$440,000
$2,190/moEst:
Get Pre-Approved
Single Family Residence
Built in 2017
$99/mo HOA
11,761 sqft lot
$156/sq.ft
Description
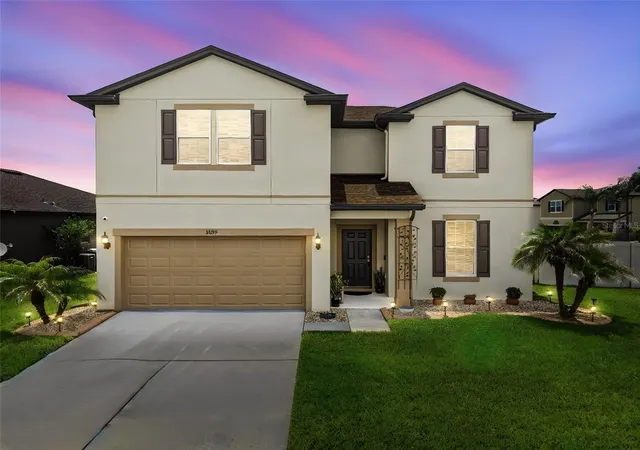
Welcome to this beautifully maintained home located in the desirable community of Whaleys Creek in St. Cloud, with LOW HOA AND NO CDD, situated on over ¼ acre with a fully fenced backyard. This spacious home offers 4 bedrooms, 3 remodeled full bathrooms, and a versatile open floor plan designed for comfortable living and entertaining*
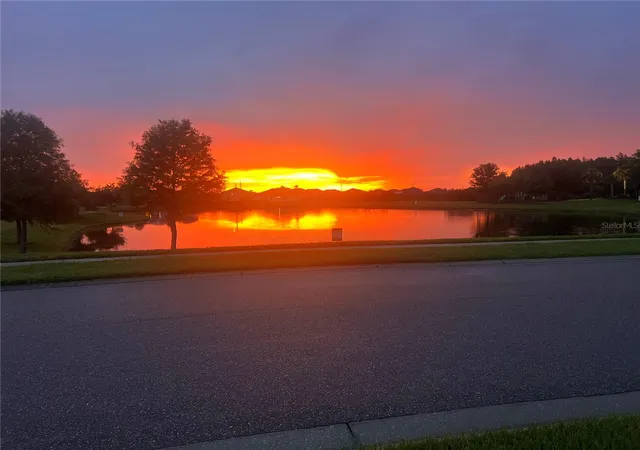
Enjoy the added charm of being located across from a small lake, offering beautiful sunset views and refreshing summer breezes. The community lap pool is conveniently located just a short walk across the street.*
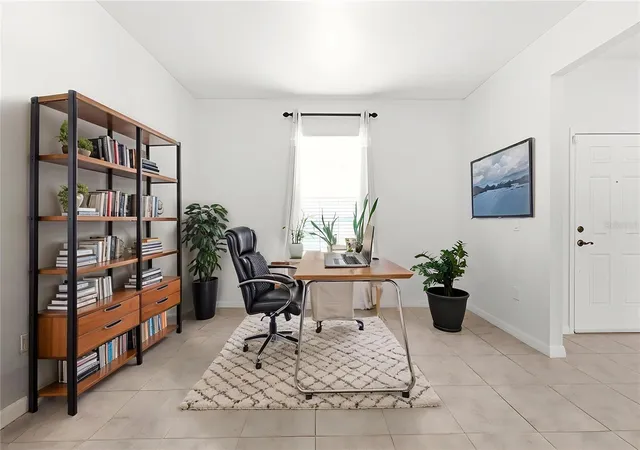
Upon entry, you’ll find a formal living room that can easily serve as an office, den, or flex space. The primary suite is conveniently located on the lower level, while three additional generously sized bedrooms are upstairs along with a huge bonus room—perfect for a second family room, game room, media space, or play area.*
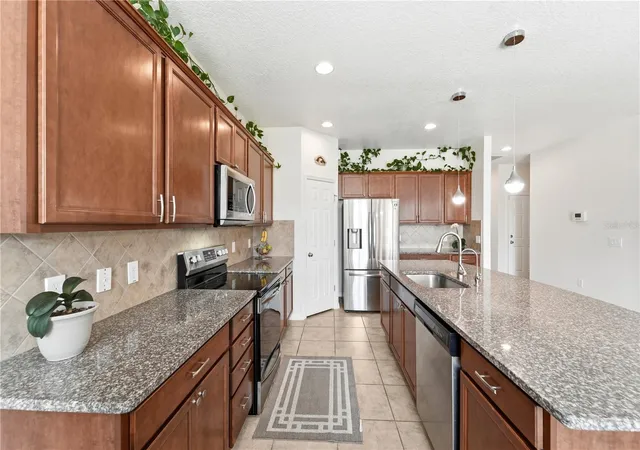
The main living areas feature ceramic tile throughout the lower level, 10-foot ceilings, double-pane insulated windows, and elegant wrought iron stair railing. The gourmet kitchen boasts stainless steel appliances, abundant cabinetry, a walk-in pantry, a large island with a single deep-bowl sink, and a spacious dining area large enough to accommodate a table for 12—ideal for gatherings and entertaining.*
This gently lived-in and meticulously cared-for home includes numerous upgrades, including a 2025 ROOF, NEW VINYL FENCING, reverse osmosis drinking water system, and a WHOLE-HOME softener/purification system.*
Step outside to enjoy the large backyard with endless possibilities for outdoor living, play, gardening, or creating your own private retreat. This home offers the perfect combination of space, comfort, upgrades, and a desirable location in one of St. Cloud’s sought-after communitie within minutes to Florida Turnpike making easy commutes to the Airport, Tampa, Amusement Parks and Downtown Orlando.
- Houzeo last checked: 7 minutes ago
- Listing updated: October 24, 2026 at 12:16 am
- Listing Provided by: Donnamarie Ebanks (407) 509-7154 | COLDWELL BANKER REALTY (407) 696-8000
- Source: Stellar MLS-FL | MLS#: O6418854

Property Details
Status
Active
Type
Single Family Residence
No. of Stories
2
County
City
Neighborhood
--
Year Built
2017
HOA Fees
$99/mo
Finished Area
2,820 sqft
Lot Size
11,761 sqft lot
Basement Area
- sqft
MLS Name
Stellar MLS
MLS Number
O6418854
MLS Status
Active
Days on Market
124
Cumulative Days on Market
65

Continue Your Journey in App
Find your dream home, receive real-time updates, and many more!
Download App
Continue Your Journey in App
Find your dream home, receive real-time updates, and many more!
Location
HOA Management
Artemis Lifestyles
HOA Fees
$99/ Monthly
Amenities
 Amenities and services may be covered by one or multiple associations and service providers.
 Pool
 Park Playground
Disclaimer: Amenities are based on third-party information and may vary; buyers must independently verify all amenities, as information is deemed reliable but not guaranteed.
Facts & Features
Rooms
Bedrooms & bathrooms
Bedrooms: 4
Bathrooms: 3
Interior
Flooring
Carpet, Ceramic Tile
Cooling
Central Air
Interior Features
Ceiling Fans(s), Eat In Kitchen, High Ceilings, Kitchen/family Room Combo, Open Floorplan, Primary Bedroom Main Floor, Solid Surface Counters, Solid Wood Cabinets, Stone Counters, Walk In Closet(s), Window Treatments
Sewer
Public Sewer
Window Features
Double Pane Windows, Thermal Windows
Appliances
Convection Oven, Dishwasher, Disposal, Dryer, Kitchen Reverse Osmosis System, Microwave, Range, Refrigerator, Washer, Water Filtration System, Water Purifier, Water Softener
Heating
Electric
Exterior Features
Rain Gutters, Sidewalk
Construction
Year Built
Year Built: 2017
Home type
Single Family Residence
Roof
Shingle
Construction Materials
Block, Stucco
Foundation Details
Slab
Architectural Style
Traditional
Utilities & Energy
Laundry Features
Laundry Room
Water Source
Public
Association Amenities
Playground, Pool
Utilities
Bb/hs Internet Available, Public
Other Features
Patio And Porch Features
Covered, Front Porch
Community Features
Irrigation Reclaimed Water, Park, Playground, Pool, Sidewalks, Street Lights
Lot Features
Cleared, Corner Lot, Oversized Lot, Sidewalk
Subdivision Name
Whaleys Creek Ph 1
Vegetation
Fruit Trees
Price History
| Date | Event | Price |
|---|---|---|
10/23/2026 Source: | Listed for Sale | $440,000 -4.35% $156/sqft |
08/28/2026 Source: | Listing Removed | $460,000 $163/sqft |
06/23/2026 Source: | Listed for Sale | $460,000 $163/sqft |

Nearby Homes
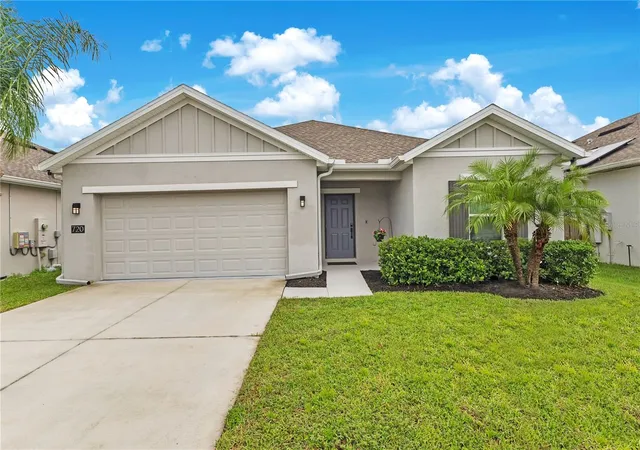
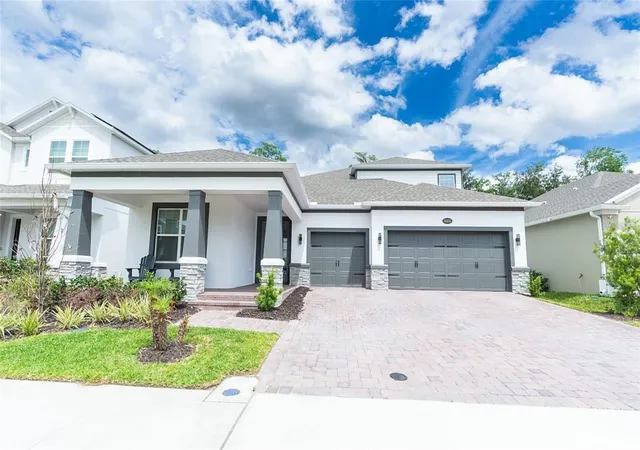
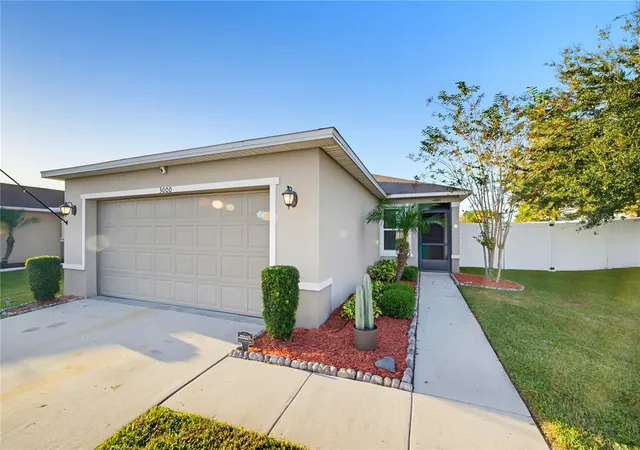
Find Homes by Property Features in Saint Cloud, FL
Nearby New Homes For Sale

Based on information from Stellar MLS® through Oct 26, 2026, 11:30AM as submitted to and distributed by MLS GRID. All data is obtained from various sources and may not have been verified by the broker or MLS GRID. Supplied Open House Information is subject to change without notice. All information should be independently reviewed and verified for accuracy. Properties may or may not be listed by the office/agent presenting the information. IDX information is provided exclusively for consumers’ personal non-commercial use. It may not be used for any purpose other than to identify prospective properties consumers may be interested in purchasing. The data is deemed reliable but is not guaranteed by MLS GRID. The use of the MLS GRID Data may be subject to an end-user license agreement prescribed by the Member Participant’s applicable MLS, if any, and as amended from time to time. © 2026 Stellar MLS. All Rights Reserved.
 Advertising Broker: Fred McGill | Simple Showing, Inc
