- Overview
- Description
- Property Details
- Location
- HOA Management
- Facts & Features
- Getting Around
- Nearby Homes



$479,900
Monthly Est:$2,389
 5 Beds
 3 Baths
3 full baths
 3,197sqft
5046 Down Ct, Saint Cloud, FL 34772
$479,900
$2,389/moEst:
Get Pre-Approved
Single Family Residence
Built in 2023
$111.67/mo HOA
5,663 sqft lot
$150/sq.ft
Description
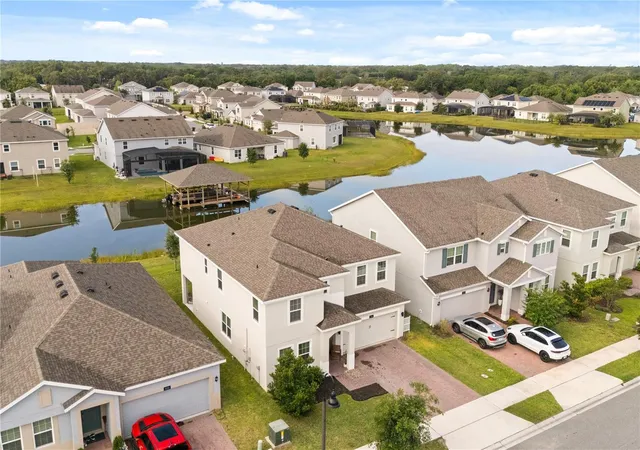
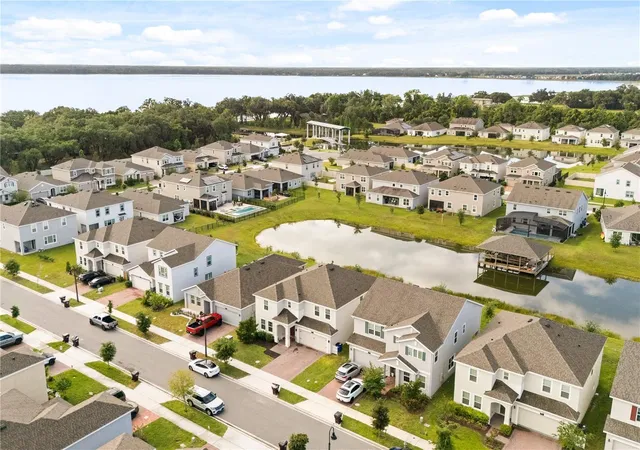
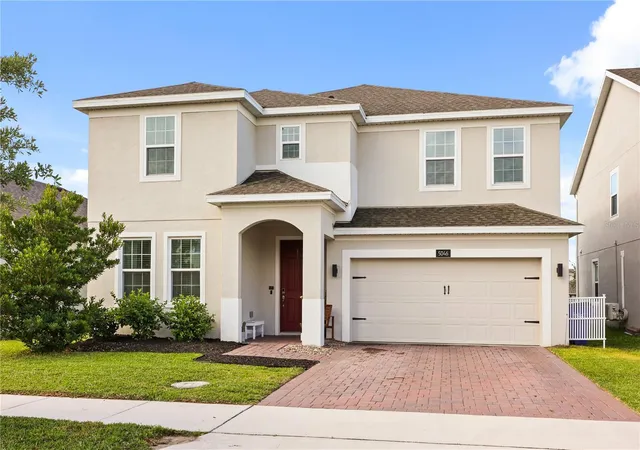
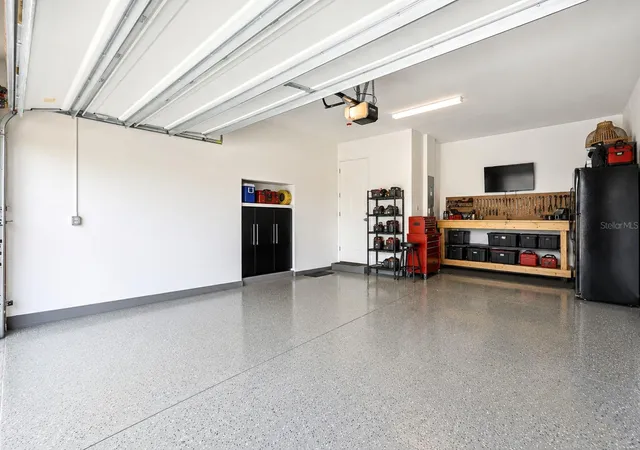
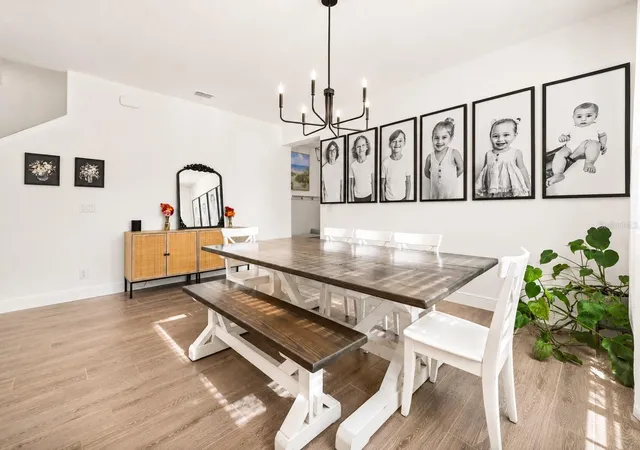
BACK ON MARKET - Buyer was unable to close on the sale of their existing home and therefore could not complete the purchase of this property. MOVE in READY | 2023 WATERFRONT/BOATING 5BR HOME | Minutes to LAKE NONA! Meticulously maintained and several UPGRADES included in the home. Custom tile flooring runs through the main level and wet areas, complemented by fresh paint, CEILING FANS throughout, CUSTOM MILLWORK, wainscoting, WOOD ACCENT WALLS, and well placed DROP ZONES near both the front entry and garage entry. The home also offers EXCELLENT STORAGE throughout, with generous cabinetry and practical spaces for FUNCTIONALITY & ORGANIZATION. STONE COUNTERTOPS, and BACKSPLASH, 42" cabinetry, recessed lighting, a single basin stainless steel undermount sink, built in soap dispenser, and a countertop AIR SWITCH for the garbage disposal. STONE countertops continue into EVERY BATHROOM! The primary suite is one of the standout spaces, featuring upgraded cabinetry, GARDEN TUB, GLASS enclosed shower, and a KOHLER digital shower system with programmable controls, RAINFALL SHOWER HEAD, body sprays, hand shower, and multiple shower settings. The secondary bathrooms are also finished with upgraded cabinetry, quartz countertops, glass enclosures, decorative wall detailing, and carefully selected fixtures. STORAGE, smart locks, Ring doorbell, SPACIOUS LAUNDRY ROOM pre plumbed for a sink, and pool bath door for future outdoor living. OVERSIZED two car garage with EPOXY flooring and EXTENDED DEPTH BAY for storage, tools, or a workshop area. Boat access to an expansive chain of lakes, with water views, fishing, kayaking, and the ability to enjoy the boat from your backyard. Waterfront lifestyle with resort style amenities including a ZERO ENTRY POOL, Splash Pad, Sundeck, playground, green spaces, Fishing areas, community Docks, and Expansive Canals. Minutes to Downtown St. Cloud, Lakefront Park, Historic St. Cloud Twin Theatre, LAKE NONA, Medical City, Orlando International Airport, 417, DISNEY, and UCF. GO KNIGHTS!!! :)
- Houzeo last checked: 9 minutes ago
- Listing updated: October 25, 2026 at 9:05 pm
- Listing Provided by: David Hijar (904) 910-4516 | OLYMPUS EXECUTIVE REALTY INC (407) 469-0090
- Source: Stellar MLS-FL | MLS#: O6406936

Property Details
Status
Active
Type
Single Family Residence
No. of Stories
2
County
City
Neighborhood
--
Year Built
2023
HOA Fees
$111.67/mo
Finished Area
3,197 sqft
Lot Size
5,663 sqft lot
Basement Area
- sqft
MLS Name
Stellar MLS
MLS Number
O6406936
MLS Status
Active
Days on Market
163
Cumulative Days on Market
135

Continue Your Journey in App
Find your dream home, receive real-time updates, and many more!
Download App
Continue Your Journey in App
Find your dream home, receive real-time updates, and many more!
Location
HOA Management
Artemis Lifestyles Services/Mary James
HOA Fees
$335/ Quarterly
Amenities
 Amenities and services may be covered by one or multiple associations and service providers.
 Pool
 Maintenance
 Park Playground
Disclaimer: Amenities are based on third-party information and may vary; buyers must independently verify all amenities, as information is deemed reliable but not guaranteed.
Facts & Features
Rooms
Bedrooms & bathrooms
Bedrooms: 5
Bathrooms: 3
Interior
Interior Features
Primary Bedroom Upstairs, Stone Counters, Thermostat, Walk In Closet(s), Window Treatments
Heating
Central, Electric
Exterior Features
Lighting, Private Mailbox, Private Yard, Sidewalk, Storage
Cooling
Central Air
Appliances
Cooktop, Dishwasher, Disposal, Dryer, Electric Water Heater, Exhaust Fan, Freezer, Ice Maker, Microwave, Range, Refrigerator, Washer
Flooring
Ceramic Tile, Luxury Vinyl
Window Features
Blinds, Double Pane Windows, Shades, Window Treatments
Sewer
Public Sewer
Construction
Year Built
Year Built: 2023
Home type
Single Family Residence
Foundation Details
Slab
Construction Materials
Block, Stucco
Architectural Style
Florida, Mediterranean, Traditional
Roof
Shingle
Utilities & Energy
Utilities
Cable Connected, Electricity Connected, Phone Available, Sewer Connected, Underground Utilities, Water Connected
Parking Features
Covered, Curb Parking, Driveway, Garage Door Opener, Ground Level, Guest, On Street, Workshop In Garage
Association Amenities
Park, Playground, Pool
Security Features
Fire Alarm, Secured Garage/parking, Smoke Detector(s), Touchless Entry
Laundry Features
Electric Dryer Hookup, Inside, Laundry Room, Washer Hookup
Water Source
Public
Other Features
Lot Features
Landscaped, Private, Sidewalk, Paved
Patio And Porch Features
Covered, Rear Porch
Community Features
Community Mailbox, Playground, Pool, Sidewalks
Vegetation
Mature Landscaping
Subdivision Name
Hanover Lakes Ph 5
Price History
| Date | Event | Price |
|---|---|---|
10/08/2026 Source: | Listed for Sale | $479,900 $150/sqft |
09/08/2026 Source: | Pending | $479,900 $150/sqft |
09/08/2026 Source: | Listing Removed | $479,900 -4.00% $150/sqft |
08/27/2026 Source: | Listing Removed | $499,900 $156/sqft |
08/27/2026 Source: | Listed for Sale | $499,900 -3.85% $156/sqft |

Show more
Nearby Homes
Find Homes by Property Features in Saint Cloud, FL
Nearby New Homes For Sale

Based on information from Stellar MLS® through Oct 26, 2026, 12:30PM as submitted to and distributed by MLS GRID. All data is obtained from various sources and may not have been verified by the broker or MLS GRID. Supplied Open House Information is subject to change without notice. All information should be independently reviewed and verified for accuracy. Properties may or may not be listed by the office/agent presenting the information. IDX information is provided exclusively for consumers’ personal non-commercial use. It may not be used for any purpose other than to identify prospective properties consumers may be interested in purchasing. The data is deemed reliable but is not guaranteed by MLS GRID. The use of the MLS GRID Data may be subject to an end-user license agreement prescribed by the Member Participant’s applicable MLS, if any, and as amended from time to time. © 2026 Stellar MLS. All Rights Reserved.
 Advertising Broker: Fred McGill | Simple Showing, Inc
