- Overview
- Description
- Property Details
- Location
- Facts & Features
- Getting Around
- Nearby Homes
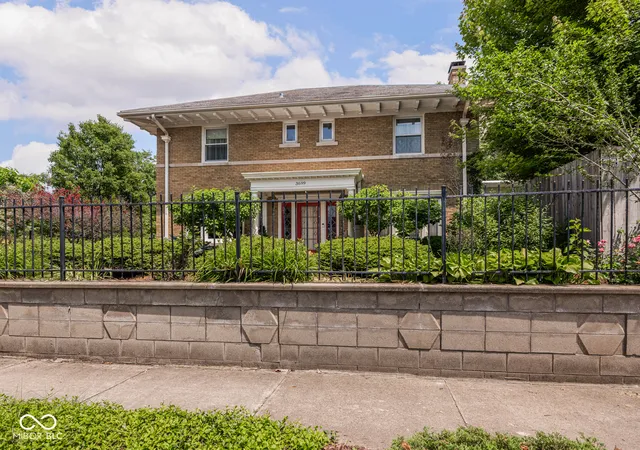

Street View
$525,000
Monthly Est:$2,613
 3 Beds
 3 Baths
2 full baths + 1 half bath
 2,588sqft
3699 N Delaware St, Indianapolis, IN 46205
$525,000
$2,613/moEst:
Get Pre-Approved
Single Family Residence
Built in 1923
$-- HOA
6,403 sqft lot
$203/sq.ft
Description
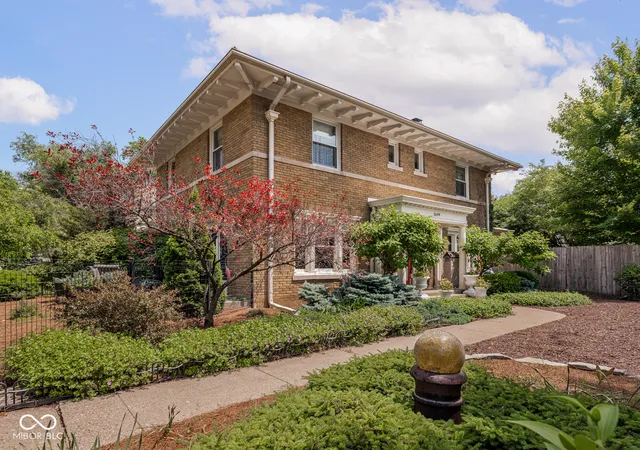
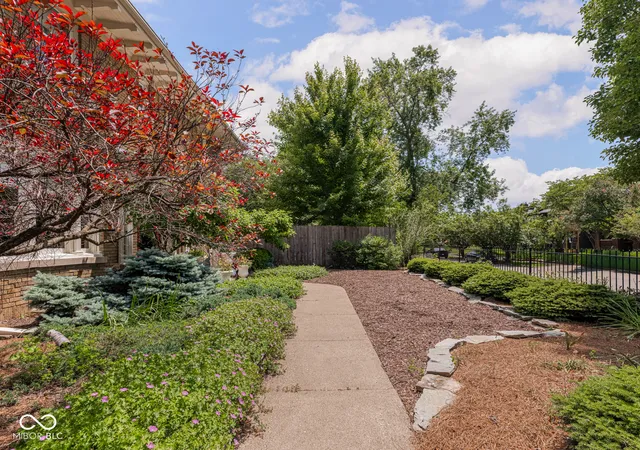
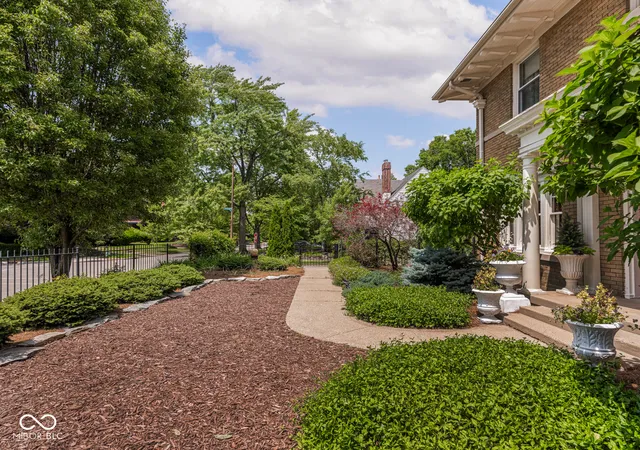
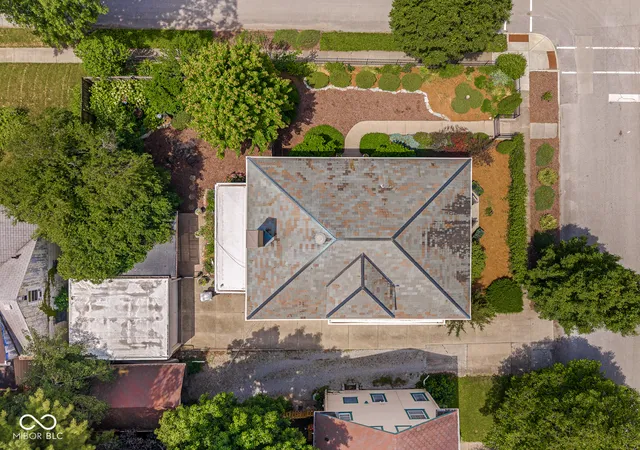
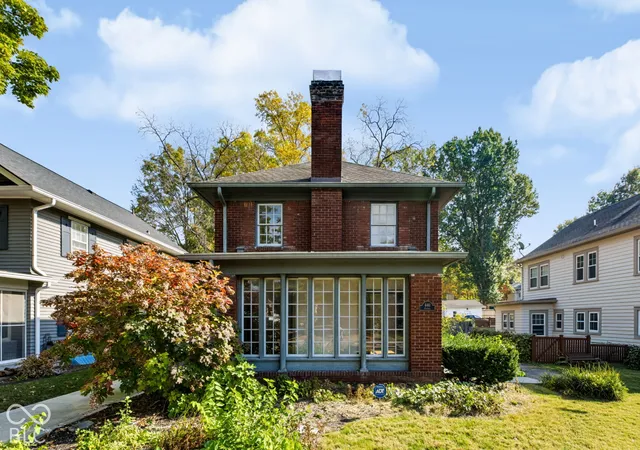
Up to 15K Lender Credit Available | One-Of-A-Kind All-Brick Historic Home Featuring German Revival Architecture, A Newer 100-Year Slate Roof And Located On The Most Breathtaking Block In Indianapolis - Meridian Park & Meridian Kessler Adjacent | 5k Lender Credit Available | 3 bed, 2.5 baths & 3,800+ total sqft | This is your chance to be the 4th owner of this incredible home that boasts original hardwood floors, original 1920s tile, tons of leaded glass and stained glass windows, original lighting, 10-foot ceilings and more. The main floor lives like a dream, from the oversized living room, with fireplace, dual french doors and sunroom, to the dining room that opens via french doors to a quaint patio for morning coffee and evening sips, to the expansive and newly renovated kitchen, complete with an induction down-draft stove, high end refrigerator and quartz countertops. Upstairs, take note of the European-imported carpet, tightly woven for a forever-wear (hardwoods under carpeting upstairs). The primary bedroom has been built for today's modern conveniences including an en suite bath, with a soaking tub shower and walk-in closet. The second full bath is spacious, and don't miss a true stairway to the unfinished attic - an opportunity to add even more space and value. The basement offers ample storage, tall ceilings and more opportunity to make the home your own. Don't miss the new sewer line, too. Outside, enjoy the extensive landscaping investment already made across a fully fenced property, including secret-garden-esque yard just off the oversized, covered patio. Lastly, the concrete driveway and two-car garage round out this rare opportunity. Ask to see the full list of investments. P.S. This one was featured on the Mid-North Holiday Home Tour!
- Houzeo last checked: 3 hours ago
- Listing updated: August 21, 2026 at 6:05 pm
- Listing Provided by: Natalie Clayton | Maywright Property Co. (317) 210-0624
- Source: Metropolitan Indianapolis Board of REALTORS (MIBOR) MLS-IN | MLS#: 22105965

Property Details
Status
Pending
Type
Single Family Residence
No. of Stories
-
County
City
Neighborhood
Year Built
1923
HOA Fees
-
Finished Area
2,588 sqft
Lot Size
6,403 sqft lot
Basement Area
- sqft
MLS Name
Metropolitan Indianapolis Board of REALTORS (MIBOR) MLS
MLS Number
22105965
MLS Status
Pending
Days on Market
145
Cumulative Days on Market
76

Continue Your Journey in App
Find your dream home, receive real-time updates, and many more!
Continue Your Journey in App
Find your dream home, receive real-time updates, and many more!
Location
Facts & Features
Rooms
Bedrooms & bathrooms
Bedrooms: 3
Bathrooms: 3
Living Room
Level: Main
Area: 351.00 Square Feet
Dimensions: 27x13
Dining Room
Level: Main
Area: 182.00 Square Feet
Dimensions: 14x13
Kitchen
Level: Main
Area: 234.00 Square Feet
Dimensions: 18x13
Laundry
Level: Basement
Area: 64.00 Square Feet
Dimensions: 8x8
Master Bedroom
Level: Upper
Area: 182.00 Square Feet
Dimensions: 14x13
Bedroom 2
Level: Upper
Area: 182.00 Square Feet
Dimensions: 14x13
Bedroom 3
Level: Upper
Area: 130.00 Square Feet
Dimensions: 13x10
Foyer
Level: Main
Area: 207.00 Square Feet
Dimensions: 23x9
Sun Room
Level: Main
Area: 198.00 Square Feet
Dimensions: 22x9
Interior
Interior Features
Attic Stairway, Breakfast Bar, Entrance Foyer, Pantry, Walk In Closet(s), Wood Work Stain/painted
Flooring
Hardwood
Cooling
Central Air
Window Features
Wood Frames
Heating
Forced Air, Natural Gas
Appliances
Dishwasher, Down Draft, Dryer, Disposal, Induction Cooktop, Electric Oven, Refrigerator, Tankless Water Heater, Washer, Water Softener Owned
Construction
Year Built
Year Built: 1923
Home type
Single Family Residence
Architectural Style
Traditional
Construction Materials
Brick
Foundation Details
Block, Brick/mortar, Full
Property Condition
Updated/remodeled
Utilities & Energy
Parking Features
Detached
Basement
Ceiling 9+ Feet, Daylight, Full
Security Features
Security System, Security System Owned
Laundry Features
Induction Cooktop, In Basement
Water Source
Public
Fireplace Features
Living Room, Other
Other Features
Patio And Porch Features
Glass Enclosed, Patio, Porch
Subdivision Name
Corydon
Lot Features
Corner Lot, Curbs, Sidewalks, Mature Trees, Trees Small (under 20 Ft)
Price History
| Date | Event | Price |
|---|---|---|
08/21/2026 Source: #MBR22105965 | Pending | $525,000 $203/sqft |
06/06/2026 Source: | Listed for Sale | $525,000 $203/sqft |

Mapleton - Fall Creek Ranks #59 in Indianapolis, IN


Homes

Rental Prices

Median Home Price
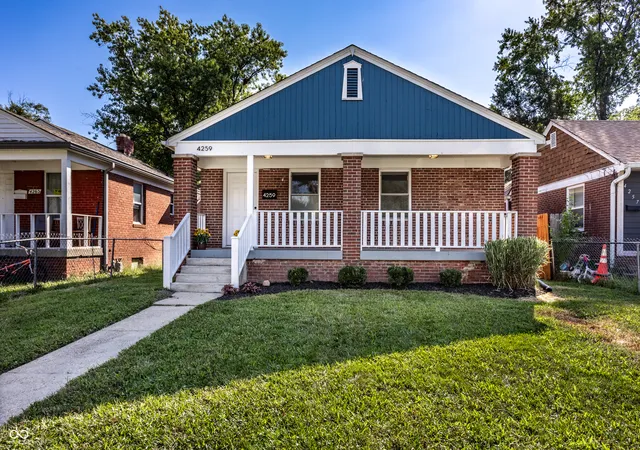
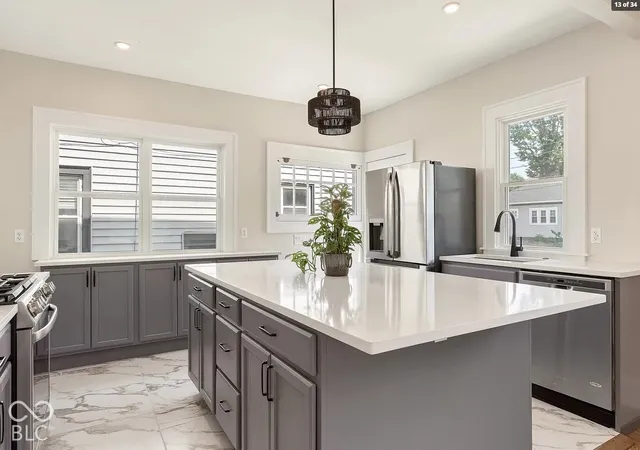
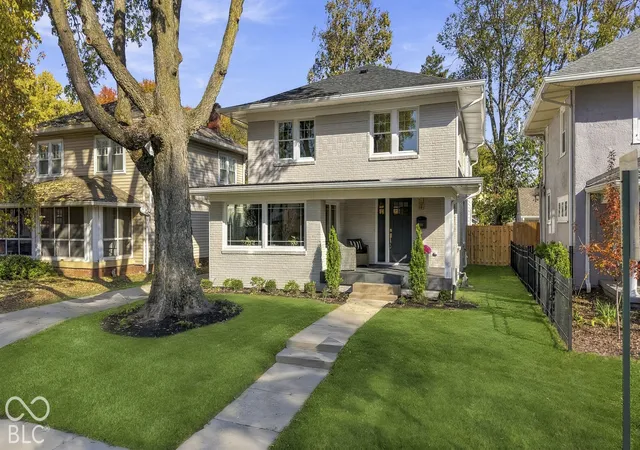
Nearby Homes
Find Homes by Property Features in Indianapolis, IN
Nearby New Homes For Sale

Based on information from MIBOR REALTOR® Association through Oct 29, 2026, 02:15PM. The Broker Listing Cooperative® listing service's Listing information is deemed reliable but is not guaranteed accurate by the Broker Listing Cooperative® listing service. All data is obtained from various sources and may not have been verified by broker or Broker Listing Cooperative listing service. Supplied Open House Information is subject to change without notice. All information should be independently reviewed and verified for accuracy. Properties may or may not be listed by the office/agent presenting the information.. All Rights Reserved. © 2026 MIBOR REALTOR® Association.
 Advertising Broker: Jonah Hartsburg | Hoosier Hub Realty
