

- Overview
- Description
- Property Details
- Location
- Facts & Features
- Getting Around
- Nearby Homes

$675,000
Monthly Est:$3,360
 3 Beds

2 full baths
 1,769sqft
36a Rocky Hl Rd, Amesbury, MA 01913
$675,000
$3,360/moEst:
Single Family Residence
Built in 1990
$-- HOA
0.69 acre lot
$382/sq.ft
Description
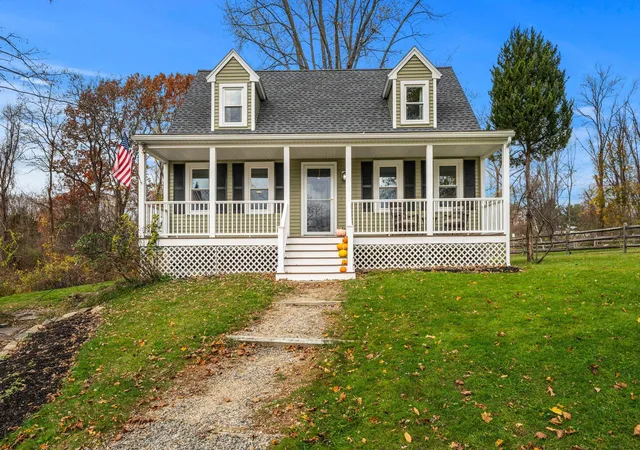
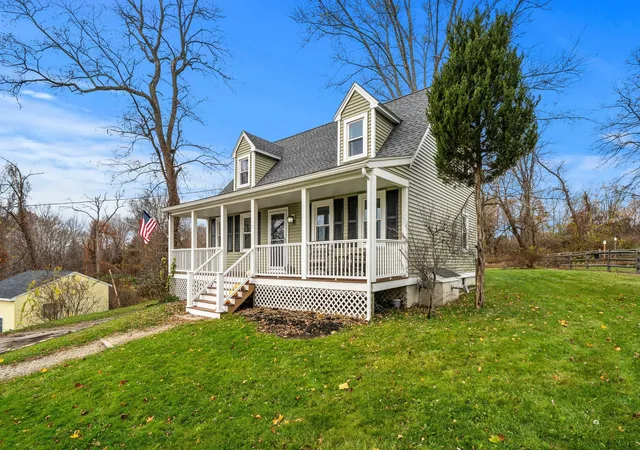
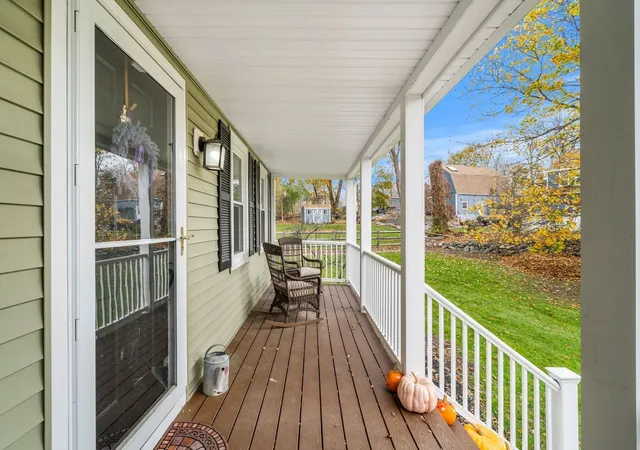
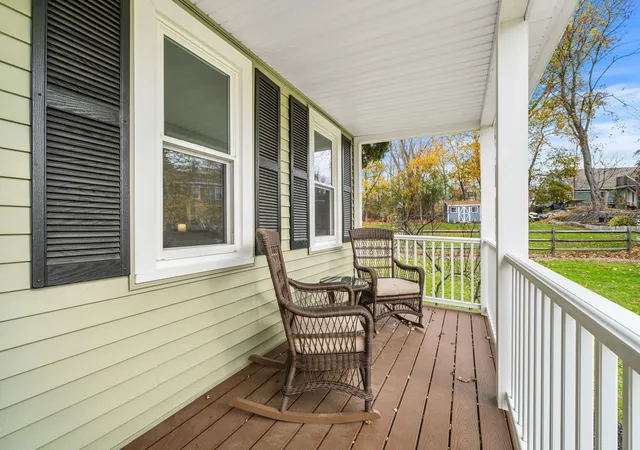
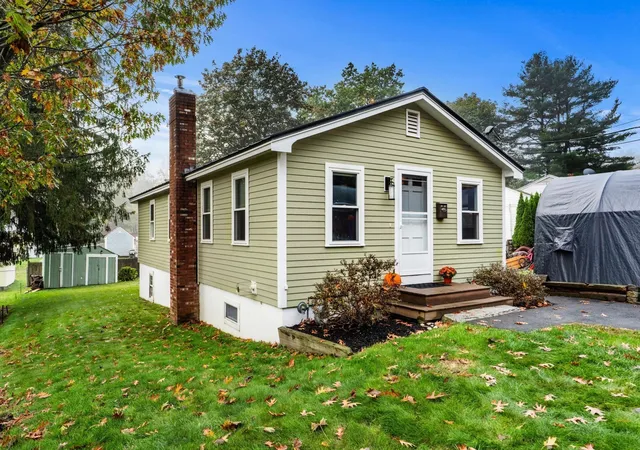
Set back from the road on more than half an acre, 36A Rocky Hill Road is a classic New England Cape where the big-ticket work is already done. New siding, all-new windows, both decks upgraded, fresh attic insulation, and new interior paint throughout mean you can skip the costly to-do list and go straight to making it yours. A welcoming farmer's porch greets you out front and sets the tone for a home that is easy to live in from day one. Inside, the main level is built around a generous front-to-back living room with hardwood floors and a pellet stove, a cozy anchor for cold North Shore nights. The dining room, also finished in hardwood, connects to the light-filled kitchen through a half wall, keeping the layout open and ready for hosting. A full bathroom completes the first floor. Upstairs, you'll find three well-sized bedrooms, each with ample closet space, along with a second full bathroom. The primary bedroom features ample closet space and tons natural light throughout the day. The finished lower level adds valuable flexible space, and a second pellet stove makes it a natural fit for a media room, gym, home office, or playroom. Outside, two newly upgraded decks overlook a flat, usable backyard with room to garden, play, or entertain, and a large shed handles all of your storage needs. Six off-street spaces on the paved driveway mean there is always room for guests. With the heavy lifting already handled and the finishing touches left to your vision, there is still plenty of room to build equity in this highly desirable home. Quick access to Routes 95 and 495 makes commuting easy, while downtown Amesbury's shops and restaurants, Newburyport, and the beaches of Salisbury are all just minutes away. Come see everything this home has to offer.
- Houzeo last checked: 9 hours ago
- Listing updated: November 17, 2026 at 8:04 pm
- Listing Provided by: Justin Haley (916) 224-7301 | Compass (978) 248-8081
- Source: MLS Property Information Network-MA | MLS#:

Property Details
Status
Active
Type
Single Family Residence
No. of Stories
-
County
City
Neighborhood
--
Year Built
1990
HOA Fees
-
Finished Area
1,769 sqft
Lot Size
0.69 acre lot
Basement Area
- sqft
MLS Name
MLS Property Information Network
MLS Number
73601157
MLS Status
Active
Days on Market
6
Open House
Continue Your Journey in App
Find your dream home, receive real-time updates, and many more!
Location
Facts & Features
Rooms
Bedrooms & bathrooms
Bedrooms: 3
Bathrooms: 2
Interior
Sewer
Public Sewer
Flooring
Wood, Tile, Carpet
Cooling
None
Heating
Forced Air, Natural Gas
Exterior Features
Porch, Deck, Storage
Appliances
Gas Water Heater, Range, Dishwasher, Microwave, Refrigerator, Washer, Dryer
Construction
Year Built
Year Built: 1990
Home type
Single Family Residence
Foundation Details
Concrete Perimeter
Construction Materials
Frame
Roof
Asphalt/composition Shingles
Architectural Style
Colonial, Cape
Utilities & Energy
Electric
Circuit Breakers
Laundry Features
In Basement, Electric Dryer Hookup, Washer Hookup
Parking Features
Paved Drive, Off Street, Paved
Utilities
For Gas Range, For Electric Dryer, Washer Hookup
Basement
Full, Finished
Water Source
Public
Other Features
Community Features
Shopping, Walk/jog Trails, Golf, Medical Facility, Conservation Area, Highway Access, Marina, Public School
Lot Features
Cleared
Patio And Porch Features
Porch, Deck
Price History
| Date | Event | Price |
|---|---|---|
11/11/2026 Source: | Listed for Sale | $675,000 +42.11% $382/sqft |
05/28/2024 Source: | Price Decreased | $475,000 -3.06% $269/sqft |
05/28/2024 Source: | Price Increased | $490,000 +100.00% $277/sqft |
09/14/2001 Source: | Price Increased | $245,000 +4.26% $138/sqft |
09/14/2001 Source: | Price Increased | $235,000 +50.64% $133/sqft |

Show more

Find Homes by Property Features in Amesbury, MA

Based on information provided to and compiled by MLS Property Information Network, Inc. covering through Nov 18, 2026, 12:00PM. The property listing data and information, or the Images, set forth herein were provided to MLS Property Information Network, Inc. from third-party sources, including sellers, lessors and public records, and were compiled by MLS Property Information Network, Inc. The property listing data and information, and the Images, are for the personal, non-commercial use of consumers having a good faith interest in purchasing or leasing listed properties of the type displayed to them and may not be used for any purpose other than to identify prospective properties which such consumers may have a good faith interest in purchasing or leasing. MLS Property Information Network, Inc. and its subscribers disclaim any and all representations and warranties as to the accuracy of the property listing data and information, or as to the accuracy of any of the Images, set forth herein. All information provided is deemed reliable, but is not guaranteed to be accurate and should be independently verified. © 2026 MLS Property Information Network, Inc. All Rights Reserved.
 Advertising Broker: Derek Greene | The Greene Realty Group