- Overview
- Description
- Property Details
- Location
- Facts & Features
- Getting Around
- Nearby Homes


Street View
Listed by: Cathy Cambal-Hayward | BHG Masiello Peterborough (603) 924-8373
$765,000
Monthly Est:$3,808
 3 Beds
 3 Baths
1 full bath + 1 half bath
 1,954sqft
37 Arundel Rd, Peterborough, NH 03458
$765,000
$3,808/moEst:
Get Pre-Approved
Single Family Residence
Built in 1988
$-- HOA
4.37 acres lot
$392/sq.ft
Description
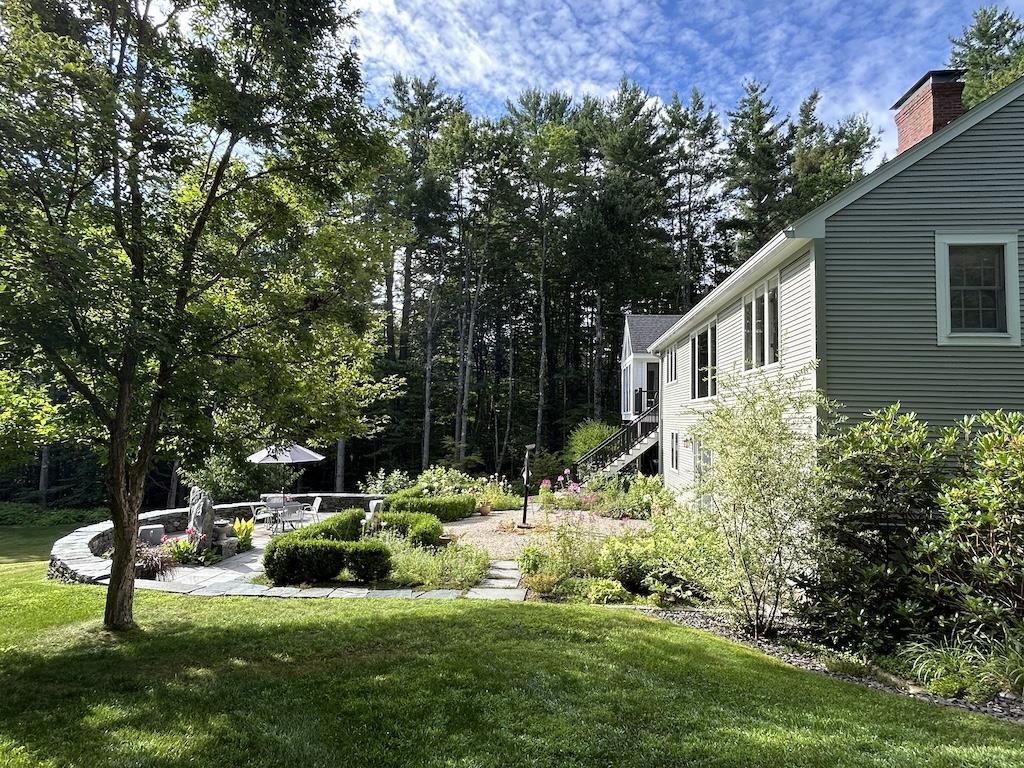
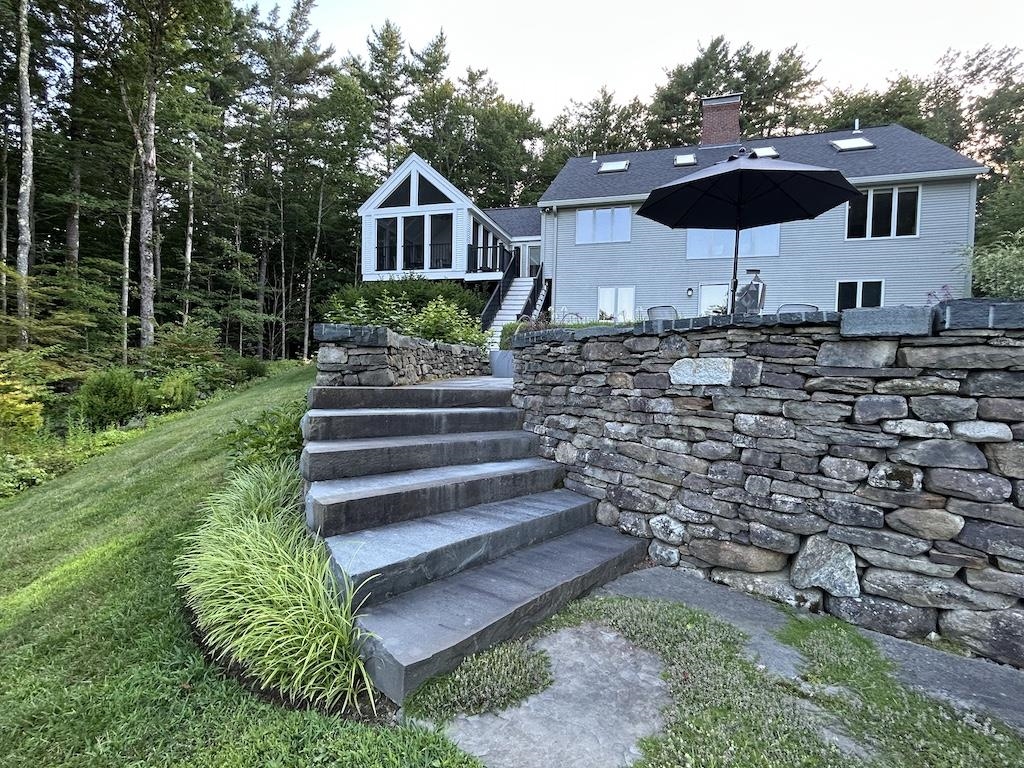
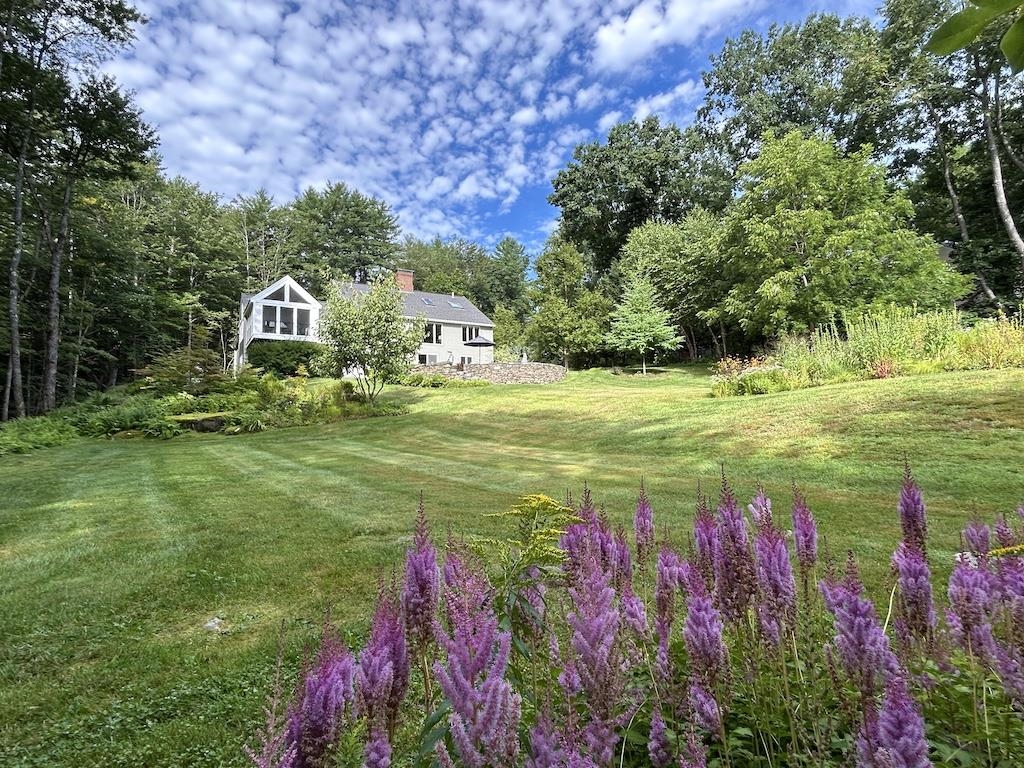
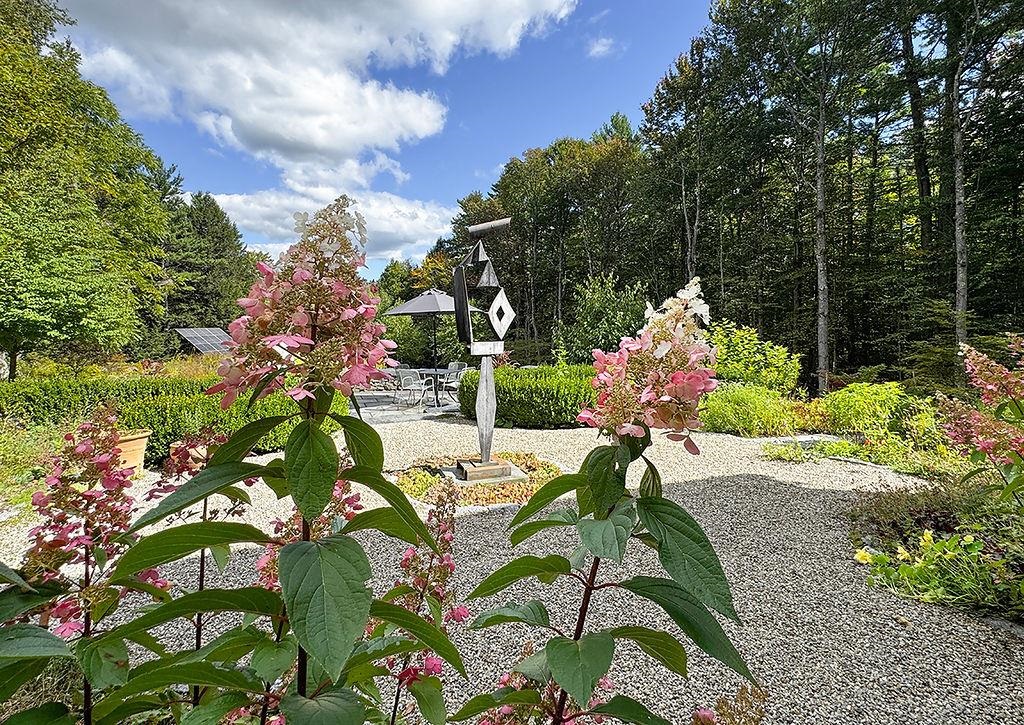
Cross the threshold of this inviting Cape and discover a beautifully renovated home where timeless character meets today's design elements. Quality craftsmanship is evident throughout, with hardwood and cherry floors, solid cherry cabinetry, and elegant granite and marble finishes. Two walls of windows in the dining room bring the beauty of the outdoors inside. The thoughtfully designed cook’s kitchen offers custom solid-wood cherry cabinetry, granite countertops and stainless-steel appliances. Space for your laundry and pantry have been thoughtfully included. The newly designed family room is truly special. A dramatic wall of glass creates a wonderful treehouse-like setting and connects seamlessly to a spectacular, spacious screened room. Enjoy peaceful evenings and stunning views of North Pack Monadnock from this exceptional outdoor living space. A first-floor primary suite with a beautiful bath provides the convenience of one-floor living, while two additional bedrooms, a full bath and a versatile loft space occupy the second floor. On the light filled lower level you will discover an exercise room and spaces for recreation and generous storage. Step outside and see the lovely gardens surrounding the home, creating a private and inviting setting on 4 acres. Changes have occurred over time starting with the central meadow of grasses and perennials. Soon after were the design and plantings for both sides of the driveway and the creation of the shade garden on the steep side of the house. A rear stonewall was rebuilt and opened, which eventually invited entry into a newly planted woodland of shrubs and river birches. The addition of the stone terrace created a seating area and established a structural anchor for the garden as a whole. This distinctive property offers privacy and tranquility while remaining conveniently close to town. A rare combination of classic New England charm, quality renovations, exceptional natural light, and breathtaking garden views.
- Houzeo last checked: 12 hours ago
- Listing updated: October 6, 2026 at 8:41 pm
- Source: NEREN/Prime MLS-NH | MLS#: 5112501

Property Details
Status
Pending
Type
Single Family Residence
No. of Stories
-
County
City
Neighborhood
--
Year Built
1988
HOA Fees
-
Finished Area
1,954 sqft
Lot Size
4.37 acres lot
Basement Area
- sqft
MLS Name
NEREN/Prime MLS
MLS Number
5112501
MLS Status
(30) Under Contract - Pending
Days on Market
5

Continue Your Journey in App
Find your dream home, receive real-time updates, and many more!
Download App
Continue Your Journey in App
Find your dream home, receive real-time updates, and many more!
Location
Facts & Features
Rooms
Bedrooms & bathrooms
Bedrooms: 3
Bathrooms: 3
Interior
Heating
Oil, Baseboard, Electric, Heat Pump, Mini Split, Boiler
Appliances
Dishwasher, Dryer, Microwave, Gas Range, Refrigerator, Washer
Flooring
Hardwood, Tile
Interior Features
Dining Area, Wood Fireplace, Laundry Hook Ups, Primary Br W/ Ba, Natural Light, Walk In Closet(s), Walk In Pantry, 1st Floor Laundry, Bidet
Exterior Features
Garden, Natural Shade, Covered Porch
Sewer
Private
Cooling
Central Air, Mini Split
Construction
Year Built
Year Built: 1988
Home type
Single Family Residence
Property Condition
Existing
Construction Materials
Wood Frame, Vinyl Siding
Roof
Architectural Shingle
Foundation Details
Poured Concrete
Architectural Style
Cape
Utilities & Energy
Water Source
Public Water On Site
Electric
200+ Amp Service, Circuit Breakers
Utilities
Propane
Parking Features
Auto Open, Direct Access, Driveway, Garage, Parking Spaces 1 10, Electric Vehicle Charging Station(s), Attached
Basement
Concrete Floor, Daylight, Full, Partially Finished, Interior Stairs, Storage Space, Unfinished, Walk Out Access, Interior Entry, Exterior Entry
Other Features
Lot Features
Pasture, Landscaped, Trail/near Trail, Wooded, Abuts Conservation, Near Golf Course, Near Paths, Neighborhood, Near Hospital
Price History
| Date | Event | Price |
|---|---|---|
10/06/2026 Source: | Pending | $765,000 $392/sqft |

Nearby Homes



Find Homes by Property Features in Peterborough, NH


Based on information from PrimeMLS Inc. through Oct 07, 2026, 06:00AM. This display of listings may or may not be the entire Compilation from the PrimeMLS database, and PrimeMLS does not guarantee the accuracy of such information. The listing broker's offer of compensation is made only to other real estate licensees who are participant members of PrimeMLS. This information is deemed reliable, but not guaranteed. The data relating to real estate displayed on this display comes in part from the IDX Program of PrimeMLS. The information being provided is for consumers' personal, non- commercial use and may not be used for any purpose other than to identify prospective properties consumers may be interested in purchasing. Data last updated Oct 07, 2026, 06:00AM. © 2026 PrimeMLS, Inc. All Rights Reserved.
 Advertising Broker: Derek Greene | The Greene Realty Group