The Greene Realty
Powered by 
- 12
- Overview
- Description
- Property Details
- Location
- Facts & Features
- Getting Around
- Nearby Homes
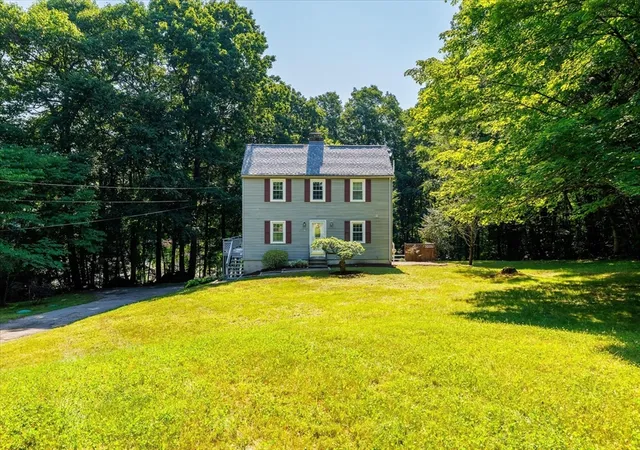


Street View
$439,900
Monthly Est:$2,190
 3 Beds
 2 Baths
2 full baths
 2,050sqft
37 Breakneck Rd, Sturbridge, MA 01566
$439,900
$2,190/moEst:
Get Pre-Approved
Single Family Residence
Built in 1985
$-- HOA
4.29 acres lot
$215/sq.ft
Description
Your dream home just got even more affordable! Come tour this beautiful home and take advantage of the Seller's $10,000.00 closing cost credit for the Buyer.Charming post and beam saltbox colonial situated on a private 4.2-acre lot with direct pond frontage. It features a wraparound upper deck and an additional lower deck overlooking Breakneck Pond, with freshly painted decking for outdoor enjoyment. New carpeting in all three bedrooms, an open concept living and dining area that spans the back of the house, complete with a centrally located brick hearth Harman pellet stove for winter warmth and a wall of glass sliders leading to the deck. On the main level, there is a full bath and a bedroom. The ceramic tile kitchen comes equipped with a portable island and stainless steel appliances. The front foyer has vinyl plank flooring and features a brick wall that leads to the second level, which offers high ceilings.The primary bedroom on the second floor has an open layout and a walk-in closet. The second bedroom is generously sized with its own walk-in closet. Walkout basement with sliders, providing convenient and immediate access to the pond.The Seller is offering a $10,000.00 closing credit to the Buyer, a valuable incentive to make this exceptional home even more affordable.
- Houzeo last checked: 12 hours ago
- Listing updated: October 25, 2026 at 12:26 pm
- Listing Provided by: Kenneth Olson (401) 225-3632 | eXp Realty (888) 854-7493
- Source: MLS Property Information Network-MA | MLS#: 73544628

Property Details
Status
Active
Type
Single Family Residence
No. of Stories
-
County
City
Neighborhood
--
Year Built
1985
HOA Fees
-
Finished Area
2,050 sqft
Lot Size
4.29 acres lot
Basement Area
- sqft
MLS Name
MLS Property Information Network
MLS Number
73544628
MLS Status
Active
Days on Market
122

Continue Your Journey in App
Find your dream home, receive real-time updates, and many more!
Continue Your Journey in App
Find your dream home, receive real-time updates, and many more!
Location
Facts & Features
Rooms
Bedrooms & bathrooms
Bedrooms: 3
Bathrooms: 2
Interior
Exterior Features
Porch, Deck Wood, Rain Gutters, Professional Landscaping, Screens
Cooling
None
Appliances
Electric Water Heater, Water Heater, Range, Dishwasher, Microwave, Refrigerator
Flooring
Tile, Concrete, Flooring Stone/ceramic Tile
Sewer
Private Sewer
Heating
Electric Baseboard, Electric, Pellet Stove
Interior Features
Closet, Recessed Lighting, Bonus Room
Window Features
Screens
Construction
Year Built
Year Built: 1985
Home type
Single Family Residence
Architectural Style
Colonial
Construction Materials
Frame
Foundation Details
Concrete Perimeter
Roof
Shingle
Utilities & Energy
Basement
Partially Finished, Walk Out Access, Interior Entry, Garage Access, Radon Remediation System, Concrete
Laundry Features
Dryer Hookup Electric, Washer Hookup, In Basement, Electric Dryer Hookup
Water Source
Private
Utilities
For Electric Range, For Electric Dryer, Washer Hookup
Parking Features
Attached, Under, Garage Door Opener, Paved Drive, Off Street, Paved
Electric
Circuit Breakers, 200+ Amp Service
Other Features
Community Features
Bike Path, Conservation Area, Highway Access
Disclosures
Seller Is The Listing Agent. Seller Has Never Occupied The Property. Buyer And Buyer's Agent Are Advised To Perform Their Own Due Diligence And Verify All Information.brand New Septic Had Been Installed.
Patio And Porch Features
Porch, Deck Wood
Lot Features
Wooded, Gentle Sloping
Price History
| Date | Event | Price |
|---|---|---|
09/27/2026 Source: | Price Decreased | $439,900 -6.38% $215/sqft |
07/04/2026 Source: | Listed for Sale | $469,900 +147.45% $229/sqft |
08/28/2019 Source: | Sold | $189,900 +5.50% $93/sqft |
08/28/2019 Source: | Price Decreased | $180,000 -30.50% $88/sqft |
11/02/2006 Source: | Price Decreased | $259,000 -0.35% $126/sqft |

Show more
Nearby Homes
Find Homes by Property Features in Sturbridge, MA

Based on information provided to and compiled by MLS Property Information Network, Inc. covering through Nov 02, 2026, 02:15PM. The property listing data and information, or the Images, set forth herein were provided to MLS Property Information Network, Inc. from third-party sources, including sellers, lessors and public records, and were compiled by MLS Property Information Network, Inc. The property listing data and information, and the Images, are for the personal, non-commercial use of consumers having a good faith interest in purchasing or leasing listed properties of the type displayed to them and may not be used for any purpose other than to identify prospective properties which such consumers may have a good faith interest in purchasing or leasing. MLS Property Information Network, Inc. and its subscribers disclaim any and all representations and warranties as to the accuracy of the property listing data and information, or as to the accuracy of any of the Images, set forth herein. All information provided is deemed reliable, but is not guaranteed to be accurate and should be independently verified. © 2026 MLS Property Information Network, Inc. All Rights Reserved.
 Advertising Broker: Derek Greene | The Greene Realty Group
