- Overview
- Description
- Property Details
- Location
- Facts & Features
- Getting Around
- Nearby Homes
 Hot
 Price Drop: $5K (10/18)

Street View
$205,000
Monthly Est:$1,020
 3 Beds
 2 Baths
2 full baths
 1,804sqft
37 Briarwood Dr, Belleville, IL 62223
$205,000
$1,020/moEst:
Get Pre-Approved
Single Family Residence
Built in 1960
$-- HOA
9,583.2 sqft lot
$114/sq.ft
Description
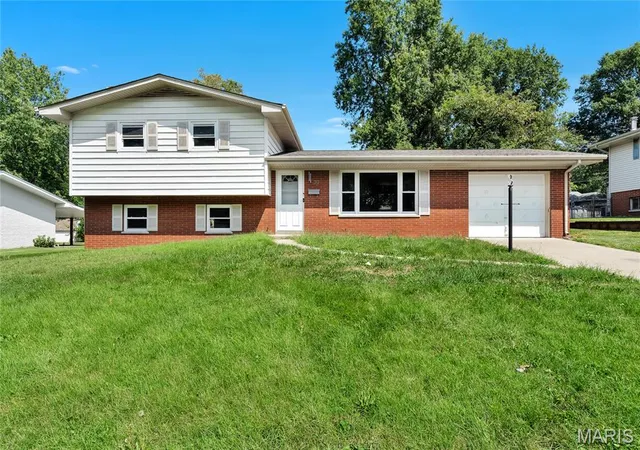
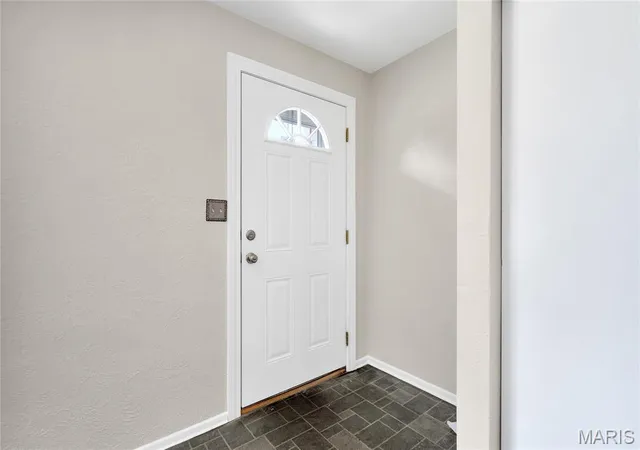
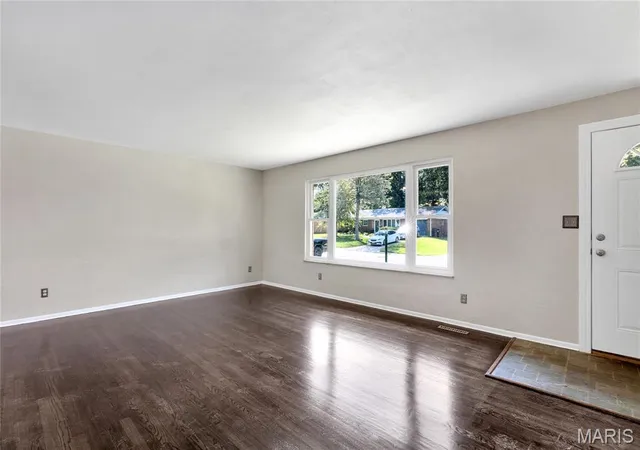
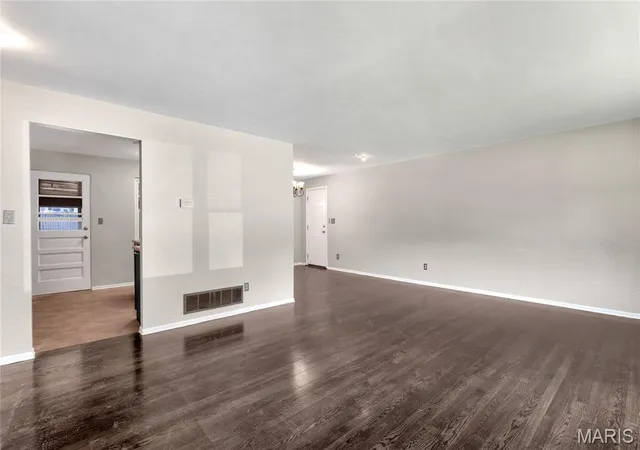
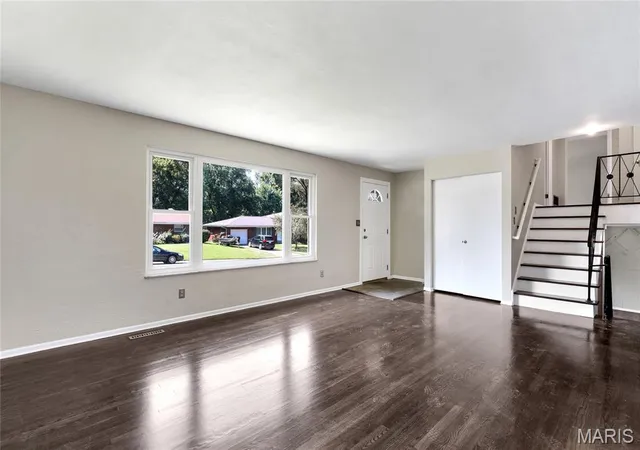
From the moment you step inside this classic masonry split-level, the warmth of freshly refinished hardwood floors sets a comfortable, grounded tone. The main living spaces have been thoughtfully updated with crisp paint across the walls and baseboards, creating a bright environment that easily adapts to your personal style. It is a layout designed for everyday life, where the flow between the rooms keeps everyone connected.
The home’s practical design extends into the private spaces, including bathrooms that have been refreshed with a new vanity and updated flooring. Downstairs, the improved lower level offers incredible flexibility for a growing household or a remote worker. With newly finished walls and floors, this space easily flexes into a dedicated home office, a playroom, or a quiet media room to unwind at the end of the day.
Beyond the main interior, an enclosed sunroom serves as a seamless transition to the outdoors. Recently restored with new screens and repaired woodwork, this space invites you to enjoy the changing seasons with a morning coffee, completely protected from the elements. Step outside to find a generous, chain-link fenced backyard on a nearly quarter-acre lot, offering plenty of room for gardening, weekend projects, and enjoying the outdoors.
Situated in the established Briarwood subdivision of Belleville, this property offers a quiet residential setting characterized by mature trees and well-spaced lots. The neighborhood provides a relaxed suburban pace while keeping daily errands and local dining easily accessible. Students in the area are served by the Harmony Emge School District, with both the intermediate and junior high campuses located just a short trip from the front door. It is a practical, grounded community for those seeking a comfortable balance between privacy and everyday convenience.
- Houzeo last checked: 0 minutes ago
- Listing updated: October 18, 2026 at 9:57 pm
- Listing Provided by: Jay Cammon (314) 677-6000 | Keller Williams Realty Platinum East (314) 677-6000
- Source: MARIS MLS-MO as distributed by MLS GRID | MLS#: MIS26053395

Property Details
Status
Pending
Type
Single Family Residence
No. of Stories
-
County
City
Neighborhood
--
Year Built
1960
HOA Fees
-
Finished Area
1,804 sqft
Lot Size
9,583.2 sqft lot
Basement Area
- sqft
MLS Name
MARIS MLS
MLS Number
MIS26053395
MLS Status
Pending
Days on Market
70
Cumulative Days on Market
51

Continue Your Journey in App
Find your dream home, receive real-time updates, and many more!
Continue Your Journey in App
Find your dream home, receive real-time updates, and many more!
Location
Facts & Features
Rooms
Bedrooms & bathrooms
Bedrooms: 3
Bathrooms: 2
Interior
Sewer
Public Sewer
Cooling
Central Air
Flooring
Ceramic Tile, Luxury Vinyl
Heating
Forced Air, Natural Gas
Appliances
Dishwasher, Gas Range
Construction
Year Built
Year Built: 1960
Home type
Single Family Residence
Construction Materials
Brick Veneer, Vinyl Siding
Architectural Style
Traditional
Roof
Asphalt, Shingle
Utilities & Energy
Parking Features
Driveway, Garage
Basement
Partial
Electric
Ameren
Utilities
Electricity Available, Natural Gas Available, Sewer Available, Water Available
Laundry Features
In Basement
Water Source
Public
Other Features
Disclosures
Agent Owned
Patio And Porch Features
Patio
Subdivision Name
Briarwood
Lot Features
Other
Price History
| Date | Event | Price |
|---|---|---|
10/18/2026 Source: | Pending | $205,000 $114/sqft |
10/14/2026 Source: | Price Decreased | $205,000 -6.82% $114/sqft |
08/28/2026 Source: | Listed for Sale | $220,000 $122/sqft |
08/28/2026 Source: | Coming Soon | $220,000 +46.67% $122/sqft |
09/30/2022 Source: | Sold | $150,000 $83/sqft |

Nearby Homes

Find Homes by Property Features in Belleville, IL


Based on information from Mid America Regional Information Systems, Inc. through Nov 07, 2026, 02:31AM as submitted to and distributed by MLS GRID. All data is obtained from various sources and may not have been verified by broker or MLS GRID. Supplied Open House Information is
subject to change without notice. All information should be independently reviewed and verified for accuracy. Properties may or may not be listed by the office/agent presenting the information. Some IDX listings have been excluded from this website.
Properties displayed may be listed or sold by various participants in the MLS. Property data presented reflect information otherwise available from public records. The REALTOR® providing this information may not have represented the buyer or seller
in some or all of the transactions.
IDX information is provided exclusively for consumers’ personal noncommercial use, that it may not be used for any purpose other than to identify prospective properties consumers may be interested in purchasing, that the data is deemed reliable but is not guaranteed by MLS GRID, and that the use of the MLS GRID Data may be subject to an end user license agreement prescribed by the Member Participant’s applicable MLS if any and as amended from time to time. © 2026 Mid America Regional Information Systems, Inc. All Rights Reserved.
 Advertising Broker: Nicholas Huscroft | Chosen Realty
