The Greene Realty
Powered by 
- 0
- 8
- Overview
- Description
- Property Details
- Location
- Facts & Features
- Getting Around
- Nearby Homes

Street View
$499,900
Monthly Est:$2,488
 4 Beds
 2 Baths
2 full baths
 2,145sqft
37 Brookside Dr, Wilbraham, MA 01095
$499,900
$2,488/moEst:
Get Pre-Approved
Single Family Residence
Built in 1955
$-- HOA
0.82 acre lot
$233/sq.ft
Description
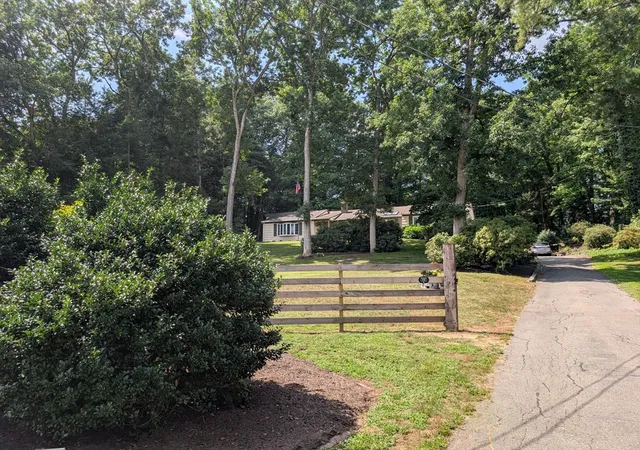
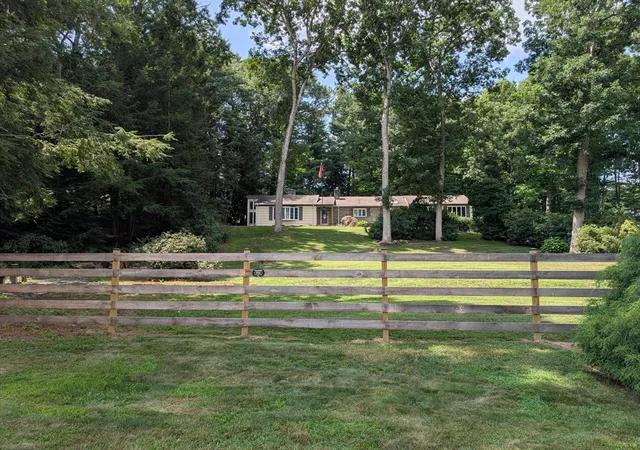
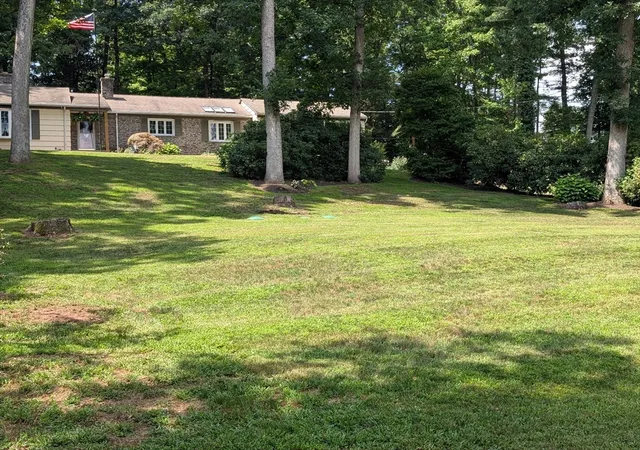
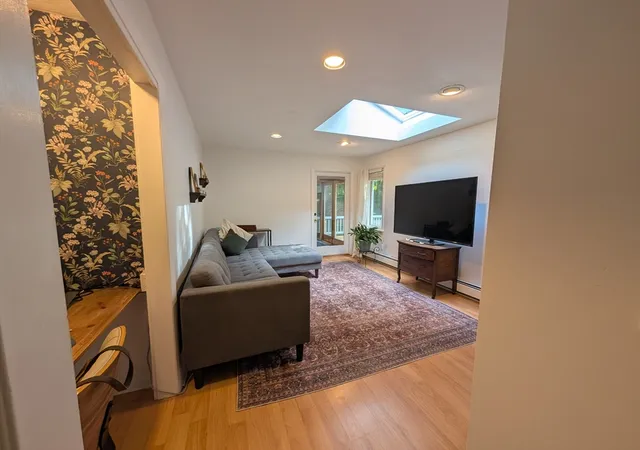
Turnkey and meticulously maintained, this spacious, sun-filled four-bedroom, two-bathroom ranch offers over 2,100 square feet of comfortable living space in a desirable Wilbraham neighborhood. Conveniently located near shopping and everyday amenities, yet tucked into a quiet, friendly setting with a cul-de-sac at the end of the road, this home offers an ideal blend of convenience, privacy, and community. Set on a large lot slightly elevated from the road, the property features a spacious lawn, mature trees along the borders, beautifully maintained landscaping, perennial gardens, and a fenced-in yard. Enjoy peaceful surroundings, beautiful morning sunrises, and multiple outdoor spaces perfect for pets, play, gardening, and entertaining. Inside, the oversized living room is a welcoming gathering space with beautiful bay window and a gorgeous floor-to-ceiling stone fireplace. The updated kitchen and dining area feature an open-concept layout, vaulted ceiling, newer appliances, and granite countertops—perfect for everyday living and entertaining. Modern windows throughout fill the home with abundant natural light. The spacious primary bedroom features a large walk-in closet with professionally installed shelving, racks, cubbies, and built-ins, providing exceptional storage and organization. The primary bathroom is conveniently located off the bedroom and includes a shower, vanity, and toilet. The second bathroom features a vaulted skylight and updated finishes. A bright four-season sunroom provides versatile additional living space—perfect for morning coffee, reading, crafts, working, or a dedicated play area. A spacious deck and additional outdoor gathering spaces extend the living area into the beautifully landscaped yard. The huge, clean, dry full walk-out basement offers tremendous potential for future expansion, recreation, a workshop, exercise area, office, playroom or abundant storage. Walk-out connects directly to the attached two-car garage. Additional features include central air conditioning, town water, interior updates and paint, top-of-the-line buderus boiler (2024), and a brand-new septic system (2024). So many big-ticket items have already been addressed, spend less time worrying about what needs to be done and more time enjoying your new home. This is a solid, stylish, beautifully maintained home with generous living space, exceptional storage, versatile spaces, and a private, well-landscaped setting. Fast closing available!
- Houzeo last checked: 12 hours ago
- Listing updated: September 23, 2026 at 7:30 am
- Listing Provided by: Derek Greene (860) 560-1006 | The Greene Realty Group (860) 560-1006
- Source: MLS Property Information Network-MA | MLS#: 73564509

Property Details
Status
Pending
Type
Single Family Residence
No. of Stories
-
County
City
Neighborhood
--
Year Built
1955
HOA Fees
-
Finished Area
2,145 sqft
Lot Size
0.82 acre lot
Basement Area
- sqft
MLS Name
MLS Property Information Network
MLS Number
73564509
MLS Status
Under Agreement
Days on Market
53

Continue Your Journey in App
Find your dream home, receive real-time updates, and many more!
Download App
Continue Your Journey in App
Find your dream home, receive real-time updates, and many more!
Location
Facts & Features
Rooms
Bedrooms & bathrooms
Bedrooms: 4
Bathrooms: 2
Interior
Sewer
Private Sewer
Window Features
Insulated Windows
Cooling
Central Air
Exterior Features
Porch, Deck, Deck Wood, Patio, Rain Gutters, Decorative Lighting, Fenced Yard, Garden, Stone Wall
Heating
Central, Forced Air, Baseboard, Oil
Appliances
Water Heater, Oven, Dishwasher, Disposal, Microwave, Refrigerator, Freezer, Washer, Plumbed For Ice Maker
Flooring
Tile, Laminate, Hardwood
Construction
Year Built
Year Built: 1955
Home type
Single Family Residence
Roof
Shingle
Architectural Style
Ranch
Foundation Details
Concrete Perimeter
Construction Materials
Frame, Conventional (2x4 2x6)
Utilities & Energy
Security Features
Security System
Parking Features
Attached, Under, Paved Drive, Off Street, Paved
Water Source
Public
Utilities
For Electric Range, For Electric Oven, For Electric Dryer, Washer Hookup, Icemaker Connection
Fireplace Features
Living Room
Electric
110 Volts, 220 Volts, Circuit Breakers
Basement
Full, Interior Entry, Garage Access, Concrete
Laundry Features
Electric Dryer Hookup, Washer Hookup, In Basement
Other Features
Community Features
Public Transportation, Shopping, Park, Golf, Medical Facility, Laundromat, Conservation Area, University
Patio And Porch Features
Porch, Deck, Deck Wood, Patio
Lot Features
Gentle Sloping
Price History
| Date | Event | Price |
|---|---|---|
09/18/2026 Source: | Pending | $499,900 $233/sqft |
09/04/2026 Source: | Contingent (Active Under Contract) | $499,900 $233/sqft |
08/17/2026 Source: | Listed for Sale | $499,900 +4.15% $233/sqft |
10/16/2025 Source: | Sold | $480,000 $224/sqft |
08/27/2025 Source: | Listed for Sale | $480,000 +92.08% $224/sqft |

Show more
Nearby Homes




Find Homes by Property Features in Wilbraham, MA

Based on information provided to and compiled by MLS Property Information Network, Inc. covering through Oct 09, 2026, 02:30PM. The property listing data and information, or the Images, set forth herein were provided to MLS Property Information Network, Inc. from third-party sources, including sellers, lessors and public records, and were compiled by MLS Property Information Network, Inc. The property listing data and information, and the Images, are for the personal, non-commercial use of consumers having a good faith interest in purchasing or leasing listed properties of the type displayed to them and may not be used for any purpose other than to identify prospective properties which such consumers may have a good faith interest in purchasing or leasing. MLS Property Information Network, Inc. and its subscribers disclaim any and all representations and warranties as to the accuracy of the property listing data and information, or as to the accuracy of any of the Images, set forth herein. All information provided is deemed reliable, but is not guaranteed to be accurate and should be independently verified. © 2026 MLS Property Information Network, Inc. All Rights Reserved.
 Advertising Broker: Derek Greene | The Greene Realty Group