- Overview
- Description
- Property Details
- Location
- HOA Management
- Facts & Features
- Getting Around
- Nearby Homes


Street View
$320,000
Monthly Est:$1,593
 3 Beds
 2 Baths
1 full bath + 1 half bath
 2,002sqft
37 Bulkeley Ave, Hartford, CT 06106
$320,000
$1,593/moEst:
Get Pre-Approved
Single Family Residence
Built in 2001
$-- HOA
7,405.2 sqft lot
$160/sq.ft
Description
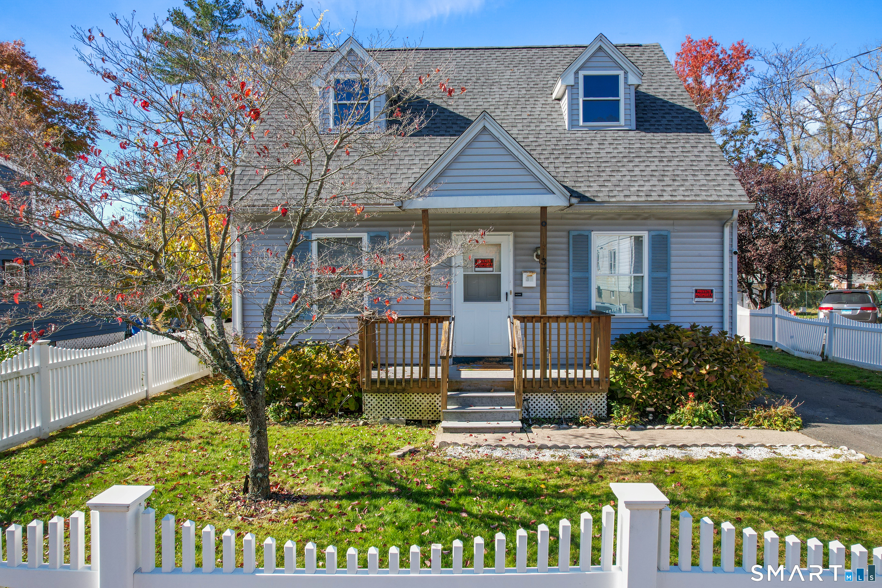
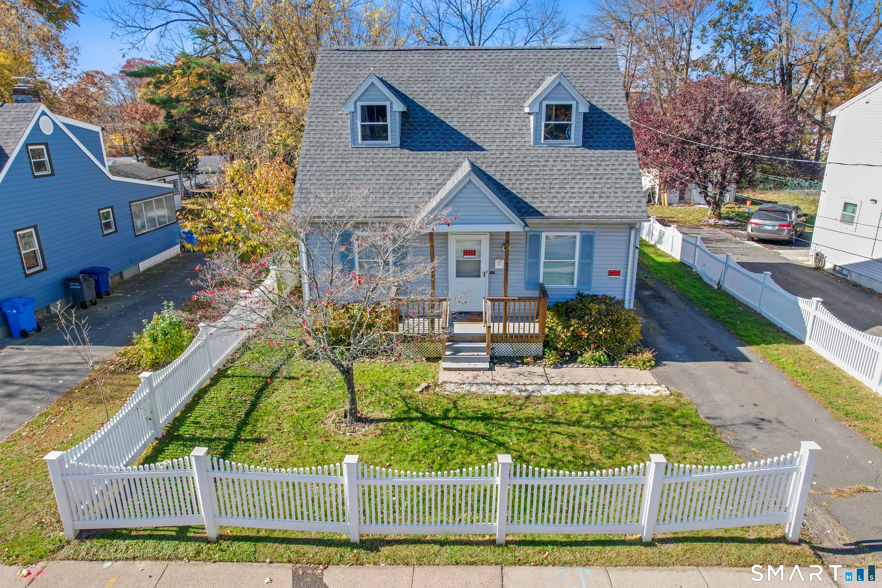
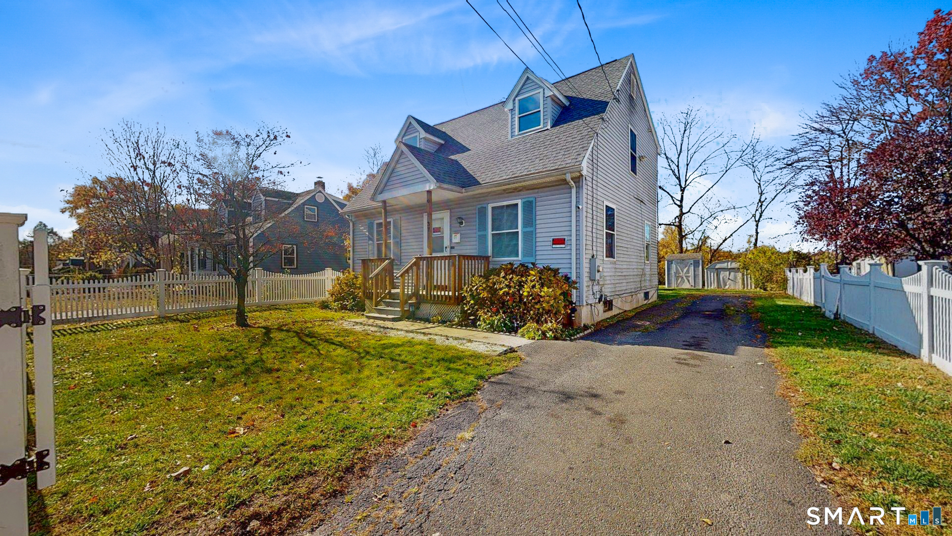
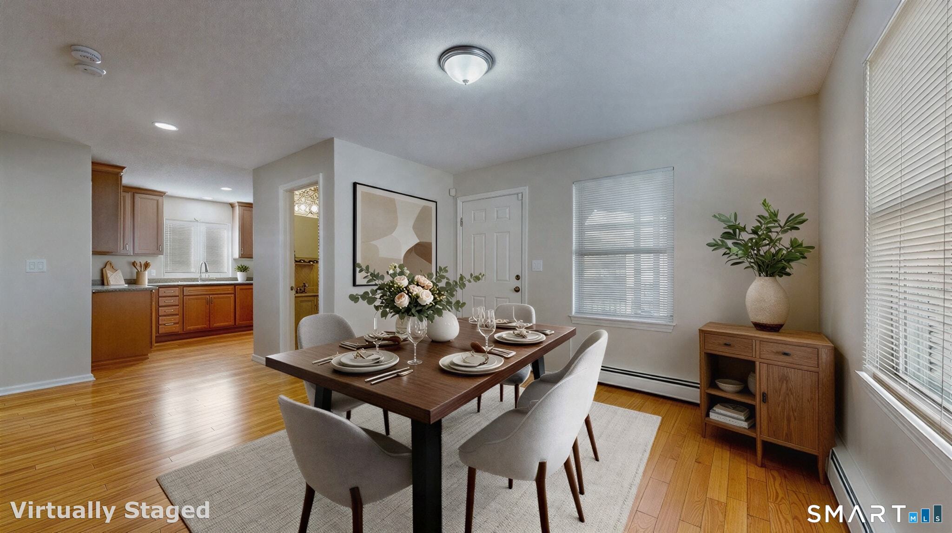
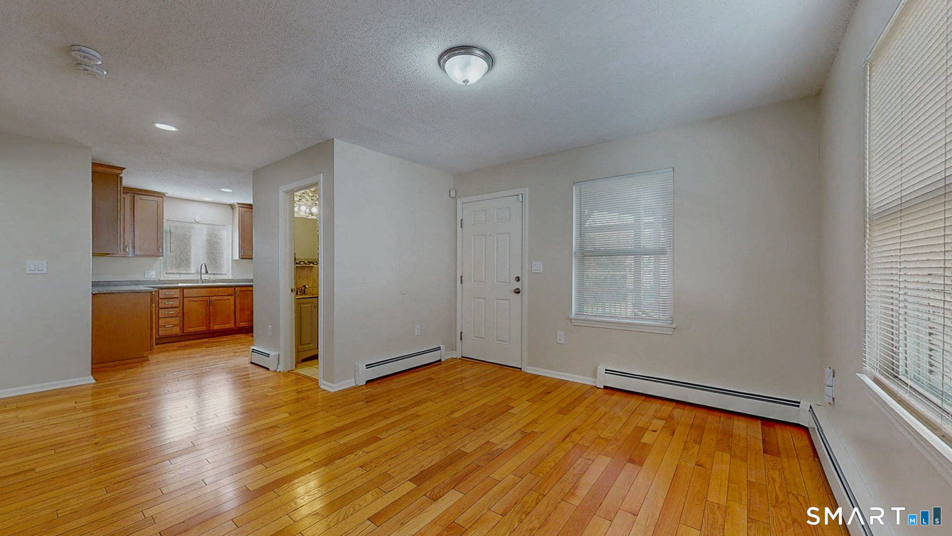
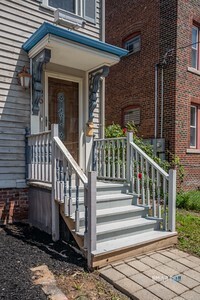
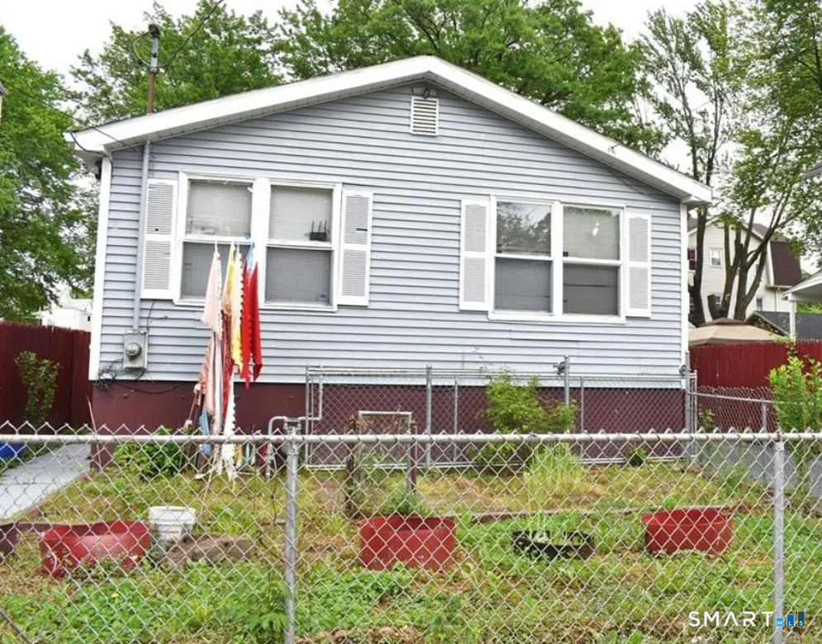
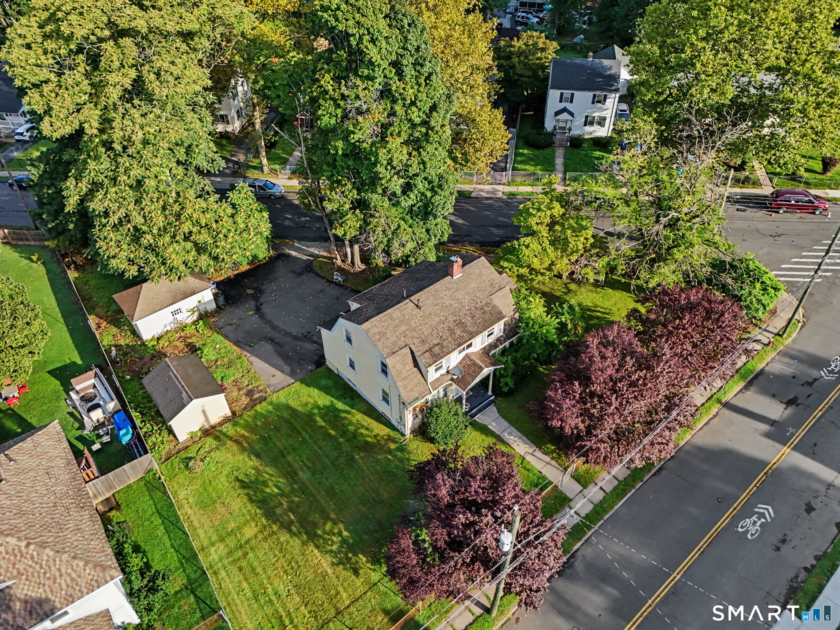
Welcome to 37 Bulkeley Avenue, a charming, one-owner Cape Cod-style home in Hartford offering 3 bedrooms, 1.5 bathrooms, and a welcoming open floor plan. Freshly painted throughout in 2026, and new carpeting installed, the home features beautiful hardwood flooring in the main living areas and spacious rooms that flow naturally from one to the next. The open layout makes everyday living and entertaining enjoyable, allowing everyone to spread out while still feeling connected. The newly renovated kitchen (2026) features brand-new cabinetry, countertops, and stainless steel appliances, creating an inviting space for cooking and gathering. A first-floor bedroom adds convenience and flexibility, while the additional bedrooms provide comfortable living space. Downstairs, the finished, heated basement offers a versatile space for a family room, recreation area, home office, or whatever best suits your needs. With three separate heating zones, one for each floor, comfort can be managed throughout the home. Step outside and discover a backyard made for spending time together. Whether hosting summer cookouts, celebrating special occasions, or simply enjoying a quiet afternoon, the fenced-in yard provides plenty of room for outdoor activities. A standout feature is the 16 x 16 covered deck, complete with Trex decking and a bamboo ceiling fan.
- Houzeo last checked: 15 minutes ago
- Listing updated: November 5, 2026 at 3:27 pm
- Listing Provided by: Joyce Aparicio | Coldwell Banker Realty
- Source: SMART MLS-CT | MLS#: 24218248

Property Details
Status
Active
Type
Single Family Residence
No. of Stories
-
County
City
Neighborhood
Year Built
2001
HOA Fees
-
Finished Area
2,002 sqft
Lot Size
7,405.2 sqft lot
Basement Area
- sqft
MLS Name
SMART MLS
MLS Number
24218248
MLS Status
Active
Days on Market
2

Continue Your Journey in App
Find your dream home, receive real-time updates, and many more!
Continue Your Journey in App
Find your dream home, receive real-time updates, and many more!
Location
HOA Management
0
HOA Fees
$-/
Disclaimer: Amenities are based on third-party information and may vary; buyers must independently verify all amenities, as information is deemed reliable but not guaranteed.
Facts & Features
Rooms
Bedrooms & bathrooms
Bedrooms: 3
Bathrooms: 2
Interior
Sewer
Public Sewer Connected
Interior Features
Open Floor Plan, Security System
Cooling
Whole House Fan
Heating
Hot Water, Natural Gas
Exterior Features
Sidewalk, Shed, Porch, Garden Area, Covered Deck
Appliances
Gas Cooktop, Range Hood, Refrigerator, Freezer, Disposal
Construction
Year Built
Year Built: 2001
Home type
Single Family Residence
Architectural Style
Cape Cod
Foundation Details
Concrete
Roof
Asphalt Shingle
Utilities & Energy
Basement
Full, Storage, Fully Finished, Interior Access
Laundry Features
Lower Level
Water Source
Public Water Connected
Other Features
Subdivision Name
Parkville
Lot Features
Fence Full
Price History
| Date | Event | Price |
|---|---|---|
11/05/2026 Source: | Listed for Sale | $320,000 $160/sqft |
11/04/2026 Source: | Coming Soon | $320,000 $160/sqft |

Nearby Homes
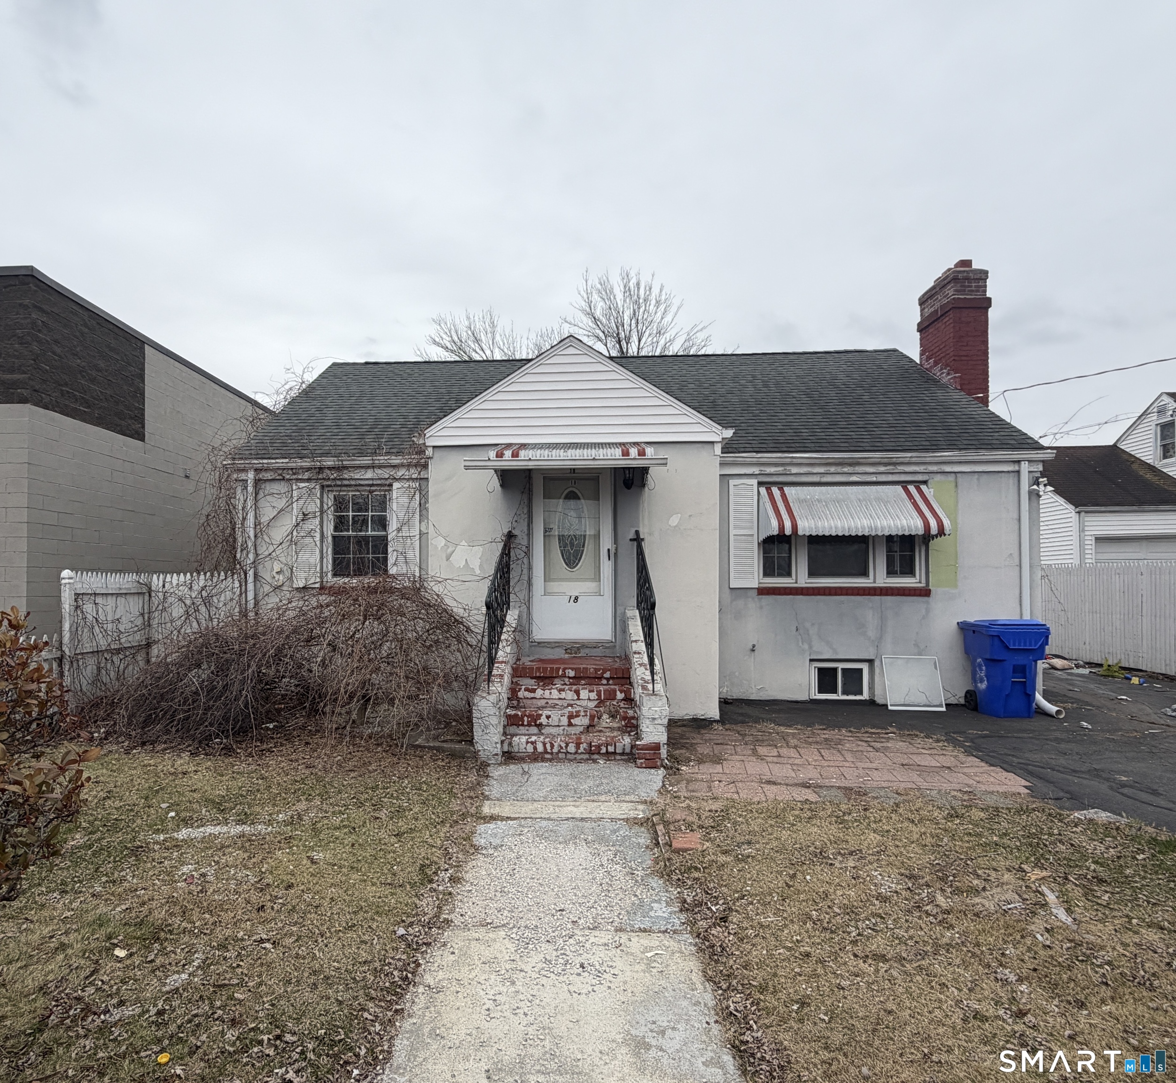
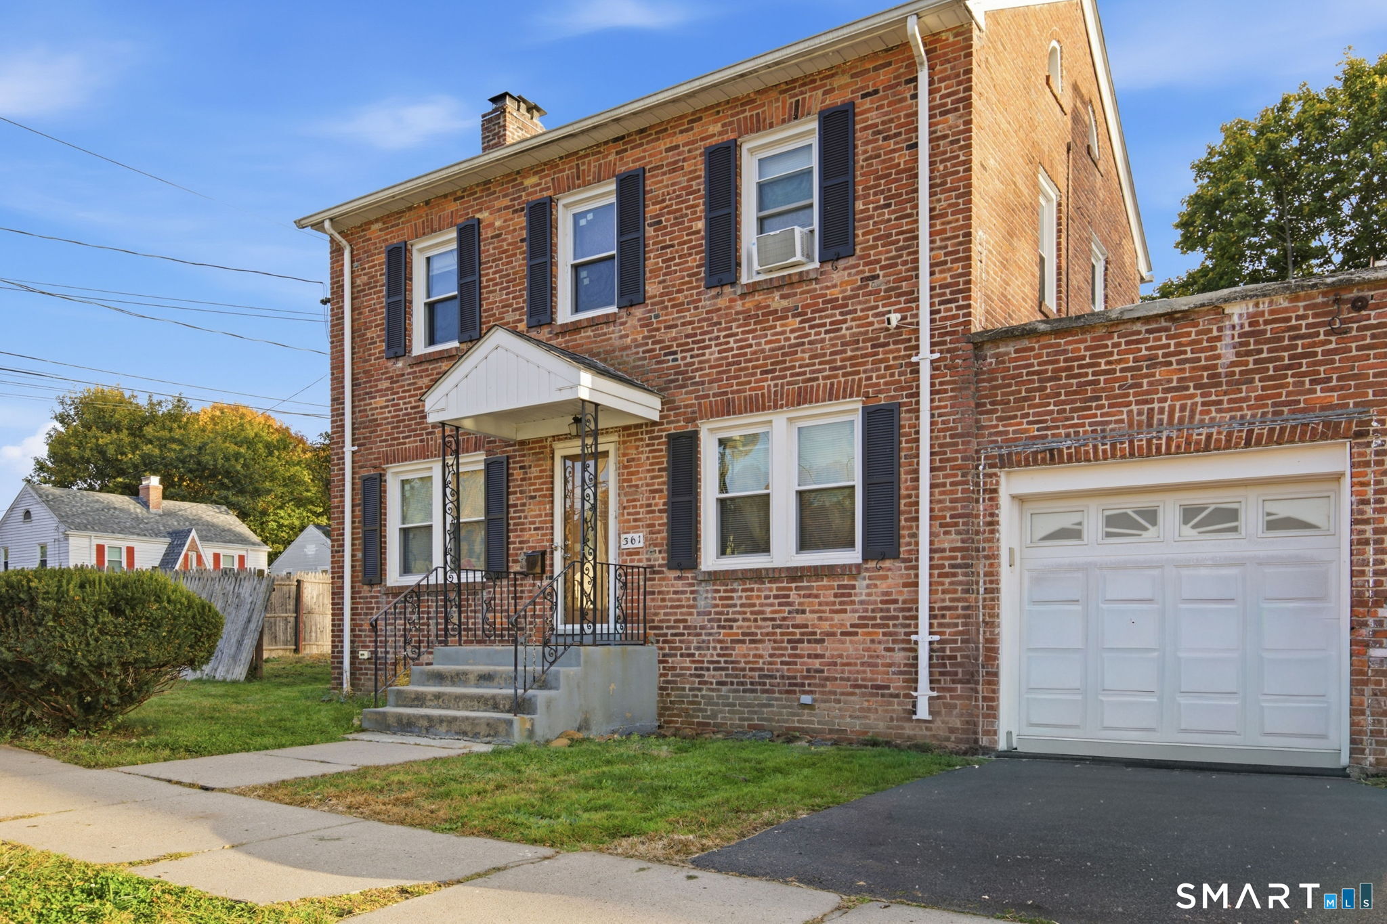
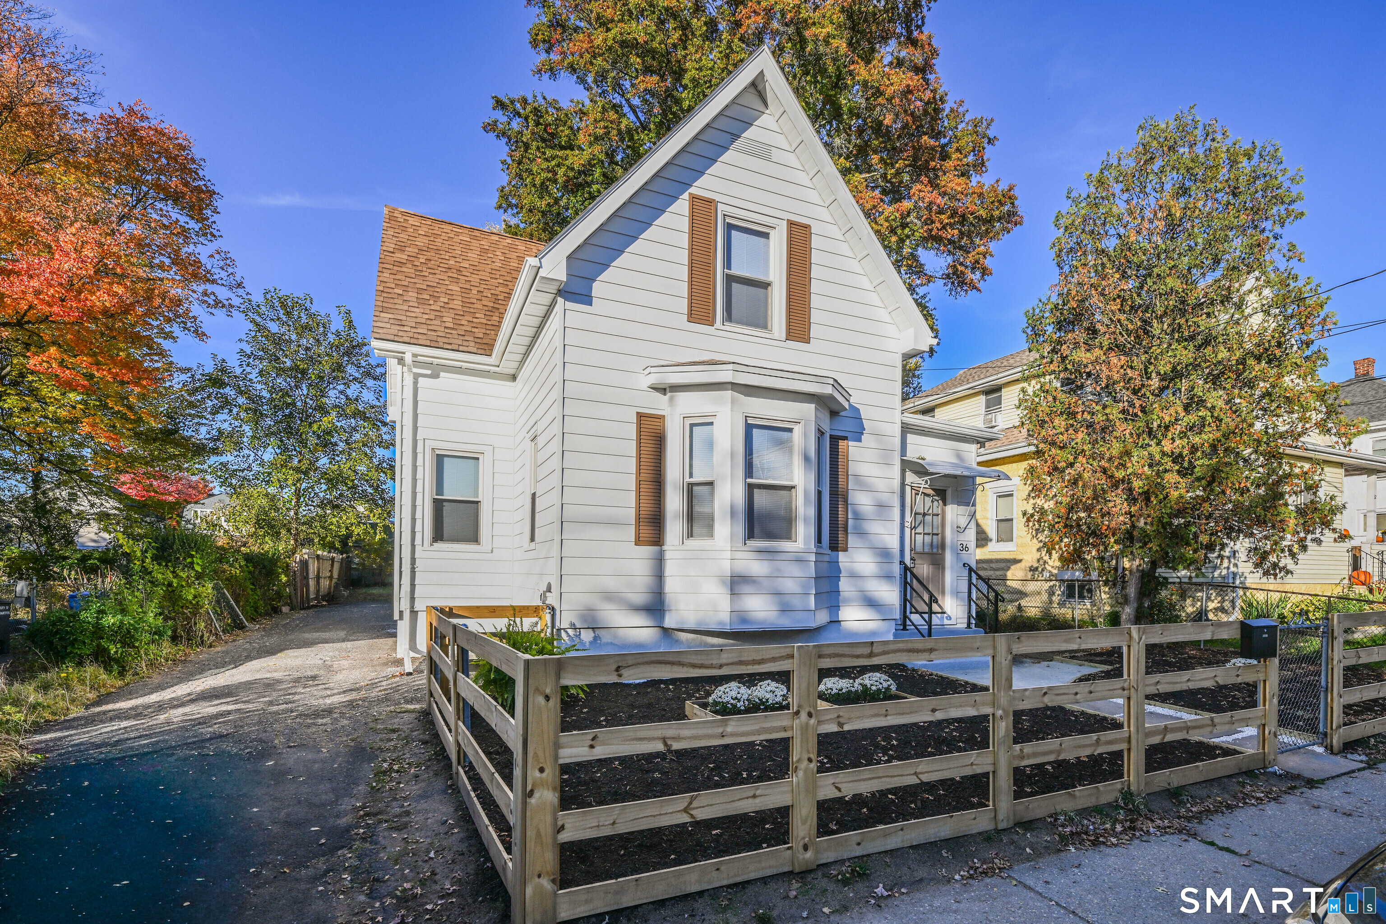
Find Homes by Property Features in Hartford, CT


Based on information provided to and compiled by the SMART MLS, Inc. through Nov 07, 2026, 04:45AM. IDX information is provided exclusively for consumers’ personal, non-commercial use. It may not be used for any purpose other than to identify prospective properties consumers may be interested in purchasing. The data is deemed reliable but is not guaranteed accurate by the MLS. ©2026 SMART MLS, Inc. All Rights Reserved.
 Advertising Broker: Derek Greene | The Greene Realty Group
