- Overview
- Description
- Property Details
- Location
- Facts & Features
- Getting Around
- Nearby Homes

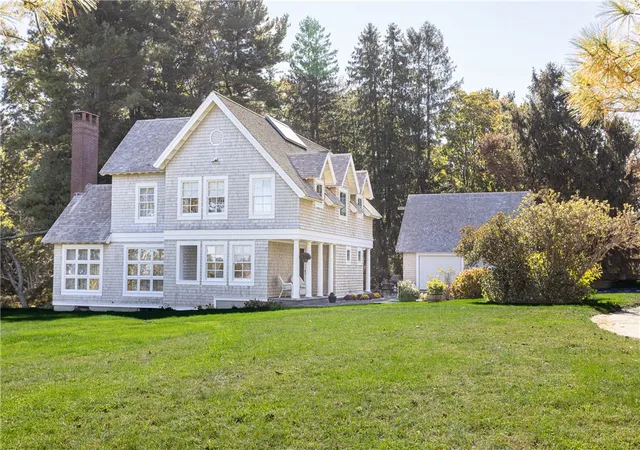


$1,180,000
Monthly Est:$5,873
 4 Beds
 3 Baths
2 full baths + 1 half bath
 2,900sqft
37 Edwards Dr, Portsmouth, RI 02871
$1,180,000
$5,873/moEst:
Get Pre-Approved
Single Family Residence
Built in 1991
$-- HOA
42,691 sqft lot
$407/sq.ft
Description
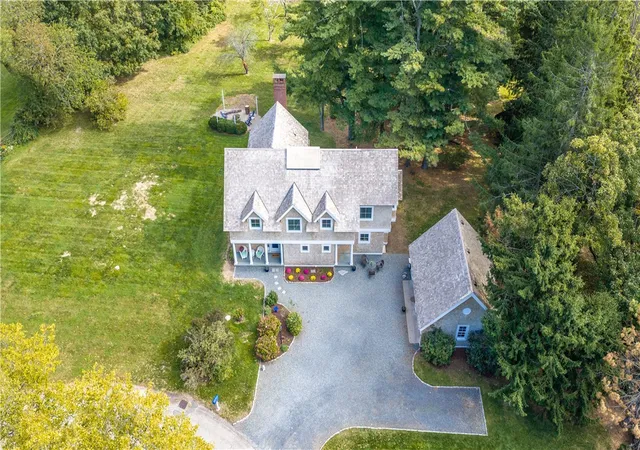
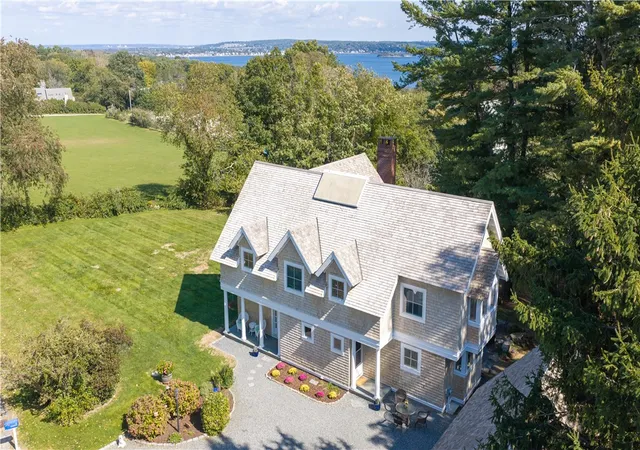
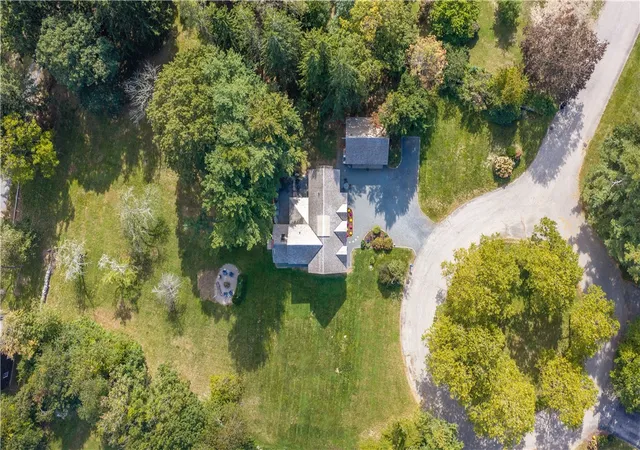
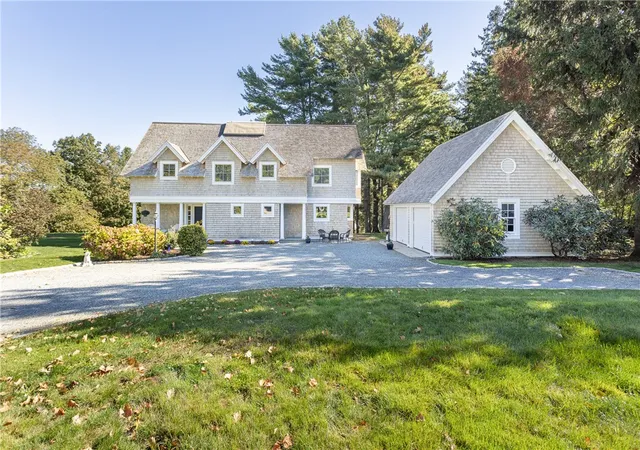
Set on a cul-de-sac in Portsmouth's Lawrence Farms neighborhood, 37 Edwards Drive is a custom-designed, built, and now being offered for sale by its original owners, who have enjoyed this ideal location for many years. With over 2,900 square feet of living space, this inviting home offers 4 bedrooms, 2.5 baths, and a thoughtful layout designed for both entertaining and everyday living. The bright, open first floor features an easy flow between living spaces, while a tucked-away corner office provides a quiet retreat for work or study. A striking, oversized skylight fills both the first and second floors with natural light. Set on approximately 42,691 square feet, the property offers privacy, distant water views of the Sakonnet, and plenty of room for gardening, recreation, and enjoying the outdoors. The extensive list of improvements reflects years of care and attention, including a new boiler in 2026, and most recently exterior power washing, painting and replacing 11 windows. A detached garage of approximately 552 square feet offers generous space for vehicles, storage, or a workshop. Adding to the appeal is the neighborhood's Lawrence Farms beach, a favorite gathering place for neighbors with access to the Sakonnet River for swimming, fishing, relaxing, and enjoying the waterfront. Come see and enjoy this custom-built home with a spacious private setting, in a welcoming coastal neighborhood in Portsmouth.
- Houzeo last checked: 41 minutes ago
- Listing updated: November 4, 2026 at 5:31 am
- Listing Provided by: Cathy Wicks (401) 225-8555 DRE #REB.0017105 | Hogan Associates Christie's (401) 680-6588
- Source: RI StateWide MLS-RI | MLS#: 1426356

Property Details
Status
Active
Type
Single Family Residence
No. of Stories
2
County
City
Neighborhood
--
Year Built
1991
HOA Fees
-
Finished Area
2,900 sqft
Lot Size
42,691 sqft lot
Basement Area
- sqft
MLS Name
RI StateWide MLS
MLS Number
1426356
MLS Status
Active
Days on Market
16
Open House

Continue Your Journey in App
Find your dream home, receive real-time updates, and many more!
Continue Your Journey in App
Find your dream home, receive real-time updates, and many more!
Location
Facts & Features
Rooms
Bedrooms & bathrooms
Bedrooms: 4
Bathrooms: 3
Laundry
Level: Lower
Workshop
Level: Lower
Porch
Level: First
Bathroom
Level: Second
Area: 61.50 Square Feet
Dimensions: 5.0 x 12.3
ExerciseRoom
Level: Second
Area: 63.60 Square Feet
Dimensions: 6.0 x 10.6
Bedroom3
Level: Second
Area: 110.00 Square Feet
Dimensions: 11.0 x 10.0
Bedroom2
Level: Second
Area: 112.84 Square Feet
Dimensions: 9.10 x 12.4
Bedroom1
Level: Second
Area: 123.76 Square Feet
Dimensions: 9.10 x 13.6
PrimaryBedroom
Level: Second
Area: 277.68 Square Feet
Dimensions: 17.8 x 15.6
Office
Level: First
Area: 99.00 Square Feet
Dimensions: 9.0 x 11.0
HalfBath
Level: First
Area: 38.00 Square Feet
Dimensions: 5.0 x 7.6
Kitchen
Level: First
Area: 202.80 Square Feet
Dimensions: 15.6 x 13.0
DiningRoom
Level: First
Area: 199.20 Square Feet
Dimensions: 12.0 x 16.6
LivingRoom
Level: First
Area: 385.12 Square Feet
Dimensions: 16.6 x 23.2
Foyer
Level: First
Interior
Flooring
Ceramic Tile, Hardwood, Carpet
Exterior Features
Porch, Patio
Window Features
Skylights, Thermal Windows
Interior Features
Attic, Interior Steps, Permanent Attic Stairs, Skylights, Tub Shower, Jetted Tub
Heating
Baseboard, Hot Water, Oil, Zoned
Cooling
None
Appliances
Dryer, Dishwasher, Exhaust Fan, Microwave, Refrigerator, Range Hood, Washer
Sewer
Septic Tank
Construction
Year Built
Year Built: 1991
Home type
Single Family Residence
Construction Materials
Drywall, Shingle Siding, Wood Siding
Architectural Style
Colonial
Foundation Details
Concrete Perimeter
Utilities & Energy
Electric
Amps200or More, Circuit Breakers
Fireplace Features
Masonry
Basement
Exterior Entry, Full, Interior Entry, Unfinished
Parking Features
Detached, Garage, Garage Door Opener
Water Source
Connected, Multiple Meters
Utilities
Underground Utilities
Other Features
Lot Features
Cul De Sac
Patio And Porch Features
Patio, Porch
Subdivision Name
Lawrence Farms
Community Features
Golf, Highway Access, Marina, Near Hospital, Near Schools, Pool, Public Transportation, Recreation Area, Restaurant, Shopping, Tennis Courts
Price History
| Date | Event | Price |
|---|---|---|
11/04/2026 Source: | Listed for Sale | $1,180,000 $407/sqft |
10/19/2026 Source: | Coming Soon | $1,180,000 $407/sqft |

Nearby Homes
Find Homes by Property Features in Portsmouth, RI
Nearby New Homes For Sale

Based on information from State-Wide MLS through Nov 05, 2026, 12:45PM. Information is provided exclusively for consumers’ personal, non-commercial use. It may not be used for any purpose other than to identify prospective properties that consumers may be interested in purchasing. Data is deemed reliable but is not guaranteed accurate by the MLS. This website may not include listings or property addresses of sellers who have directed their listing brokers to withhold their listing or their property address from display on the Internet. © 2026 State-Wide MLS, Inc. All rights reserved.
 Advertising Broker: Derek Greene | The Greene Realty Group
