- Overview
- Description
- Property Details
- Location
- HOA Management
- Facts & Features
- Getting Around
- Nearby Homes

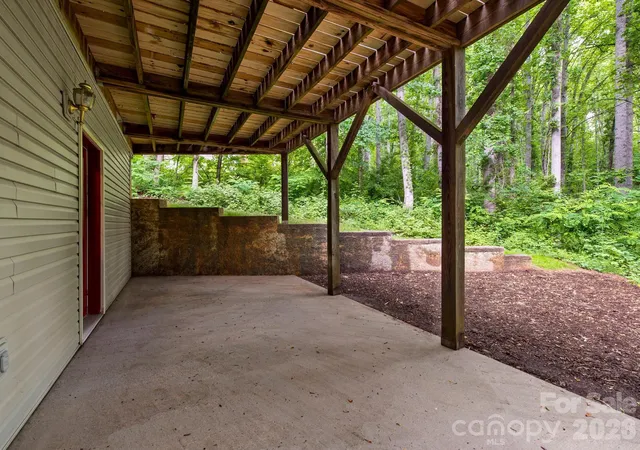


$450,000
Monthly Est:$2,240
 3 Beds
 3 Baths
2 full baths + 1 half bath
 2,018sqft
37 Leatherwood Dr #9, Candler, NC 28715
$450,000
$2,240/moEst:
Get Pre-Approved
Single Family Residence
Built in 2000
$25/mo HOA
0.57 acre lot
$223/sq.ft
Description
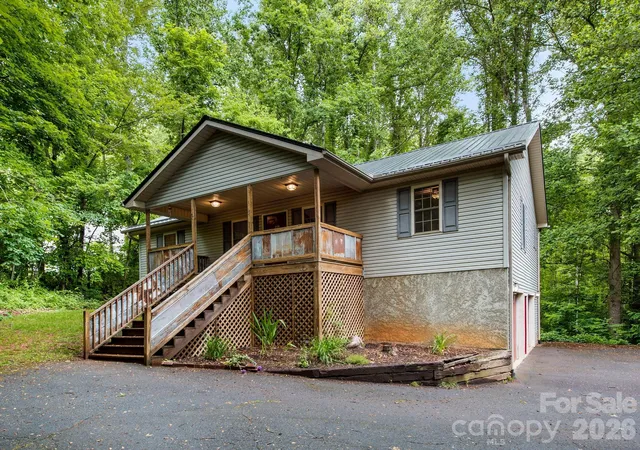
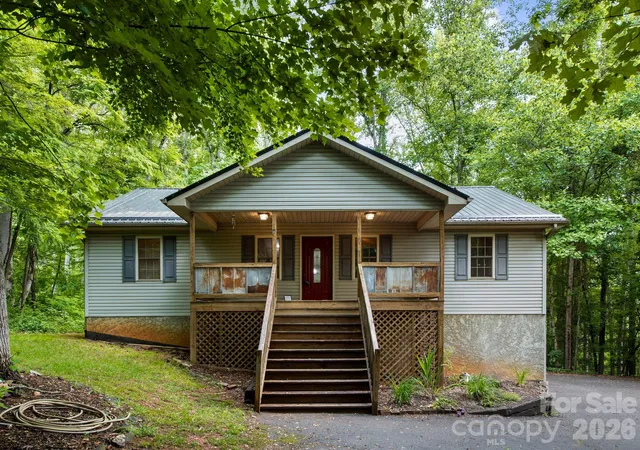
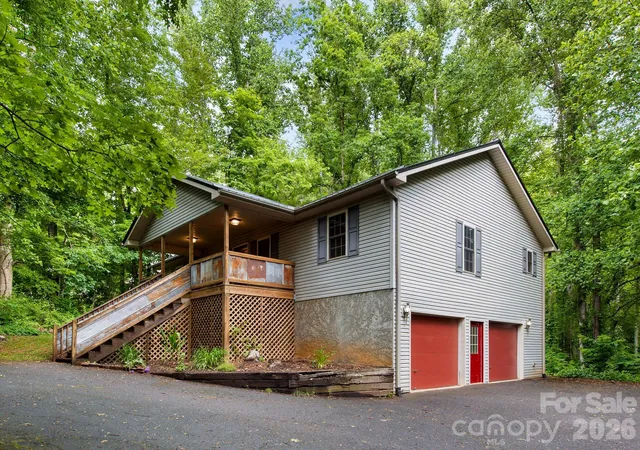
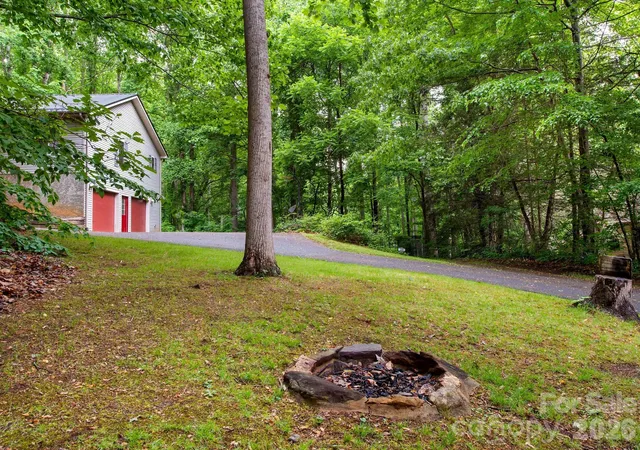
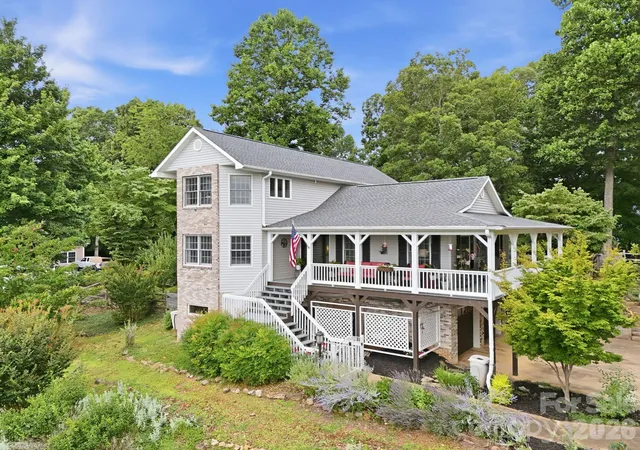
Priced below recent appraisal! Tucked away in the peaceful woods of Candler, this inviting home offers the perfect blend of comfort, character, and mountain privacy. From the moment you arrive, the circular driveway and natural setting create a welcoming sense of retreat. Inside, beautiful hardwood floors, warm reclaimed local wood accents, and a cozy propane gas fireplace give the home a rustic elegance and timeless charm that’s difficult to find. The home features a new metal roof installed in 2025, rear deck boards replaced in 2025, and updated AC components outside, including the blower replaced in 2020. The spacious lower-level den with half bath offers endless possibilities for entertaining, movie nights, hobbies, a game room, or guest space, while the oversized two-car garage provides plenty of room for storage, tools, or outdoor gear. Step outside and enjoy the beauty and privacy of the wooded backyard, and there's also a fire pit area in the front that's perfect for cool mountain evenings under the stars. Whether you’re enjoying coffee on the deck, gathering around the fire with friends, or relaxing by the fireplace after a long day, this home offers the kind of atmosphere that simply feels good to come home to. All appliances convey. Home is served by a shared well with the added security of a propane-powered backup generator for the well system. Shared driveway access with a private circular drive for the home.
- Houzeo last checked: 12 hours ago
- Listing updated: September 17, 2026 at 2:09 pm
- Listing Provided by: David Godfrey (828) 775-3213 | Godfrey Realty (828) 775-3213
- Source: Canopy MLS | MLS#: 4376131

Property Details
Status
Active
Type
Single Family Residence
No. of Stories
-
County
City
Neighborhood
--
Year Built
2000
HOA Fees
$25/mo
Finished Area
2,018 sqft
Lot Size
0.57 acre lot
Basement Area
- sqft
MLS Name
Canopy MLS
MLS Number
4376131
MLS Status
Active
Days on Market
131
Cumulative Days on Market
113

Continue Your Journey in App
Find your dream home, receive real-time updates, and many more!
Download App
Continue Your Journey in App
Find your dream home, receive real-time updates, and many more!
Location
HOA Management
N/A
HOA Fees
$150/ Semi-Annually
Disclaimer: Amenities are based on third-party information and may vary; buyers must independently verify all amenities, as information is deemed reliable but not guaranteed.
Facts & Features
Rooms
Bedrooms & bathrooms
Bedrooms: 3
Bathrooms: 3
Interior
Heating
Electric, Heat Pump
Sewer
Septic Installed
Appliances
Dishwasher, Dryer, Electric Oven, Electric Range, Electric Water Heater, Freezer, Washer
Cooling
Electric, Heat Pump
Construction
Year Built
Year Built: 2000
Home type
Single Family Residence
Foundation Details
Basement
Construction Materials
Vinyl
Utilities & Energy
Basement
Basement Garage Door, Daylight, Exterior Entry
Parking Features
Basement, Circular Driveway, Driveway, Attached Garage, Garage Faces Side, Rv Access/parking, Shared Driveway
Laundry Features
Electric Dryer Hookup, Inside, Laundry Room, Main Level, Washer Hookup
Fireplace Features
Propane
Water Source
Shared Well
Other Features
Subdivision Name
Laurel Lake Estates
Price History
| Date | Event | Price |
|---|---|---|
09/17/2026 Source: #CAR4376131 | Price Decreased | $450,000 -2.17% $223/sqft |
06/22/2026 Source: | Price Decreased | $460,000 -1.08% $228/sqft |
05/26/2026 Source: | Price Increased | $465,000 +1.09% $230/sqft |
05/26/2026 Source: | Listed for Sale | $460,000 $228/sqft |

Nearby Homes
Find Homes by Property Features in Candler, NC
Nearby New Homes For Sale

Based on information submitted to the MLS GRID from Canopy MLS through Oct 02, 2026, 09:00AM. All data is obtained from various sources and may not have been verified by the broker or MLS GRID. Supplied Open House Information is subject to change without notice. All information should be independently reviewed and verified for accuracy. Properties may or may not be listed by the office/agent presenting the information. IDX information is provided exclusively for consumers’ personal, noncommercial use. It may not be used for any purpose other than to identify prospective properties which the consumers may be interested in purchasing. The data is deemed reliable but is not guaranteed by MLS GRID. The use of the MLS GRID Data may be subject to an end-user license agreement prescribed by the Member Participant’s applicable MLS, if any, and as amended from time to time. ©2026 Canopy MLS. All Rights Reserved.
 Advertising Broker: Nicholas Huscroft | Chosen Realty