- Overview
- Description
- Property Details
- Location
- HOA Management
- Facts & Features
- Getting Around
- Nearby Homes

Street View
$2,999,000
Monthly Est:$14,927
 5 Beds
 4 Baths
3 full baths + 1 half bath
 3,176sqft
37 Mary Ln, Riverside, CT 06878
$2,999,000
$14,927/moEst:
Get Pre-Approved
Single Family Residence
Built in 1960
$-- HOA
9,583.2 sqft lot
$944/sq.ft
Description
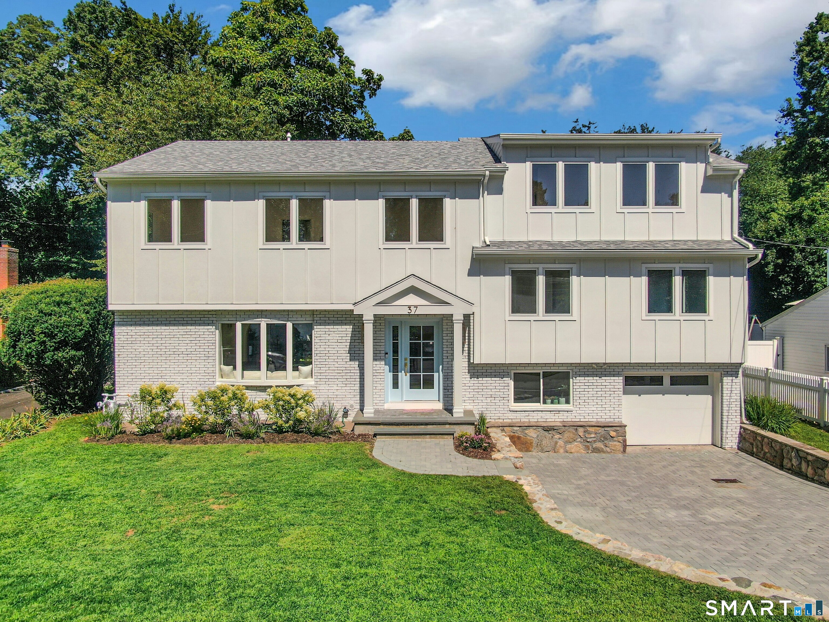
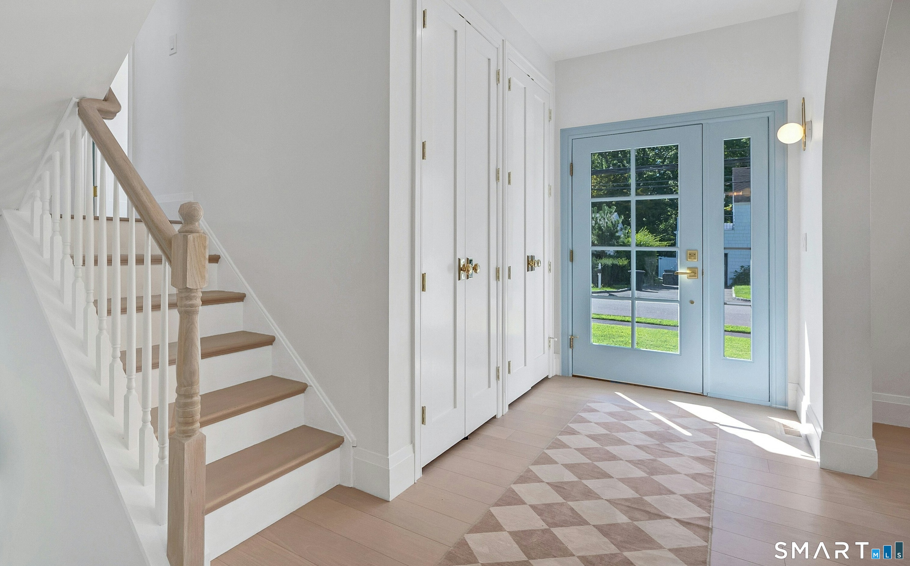
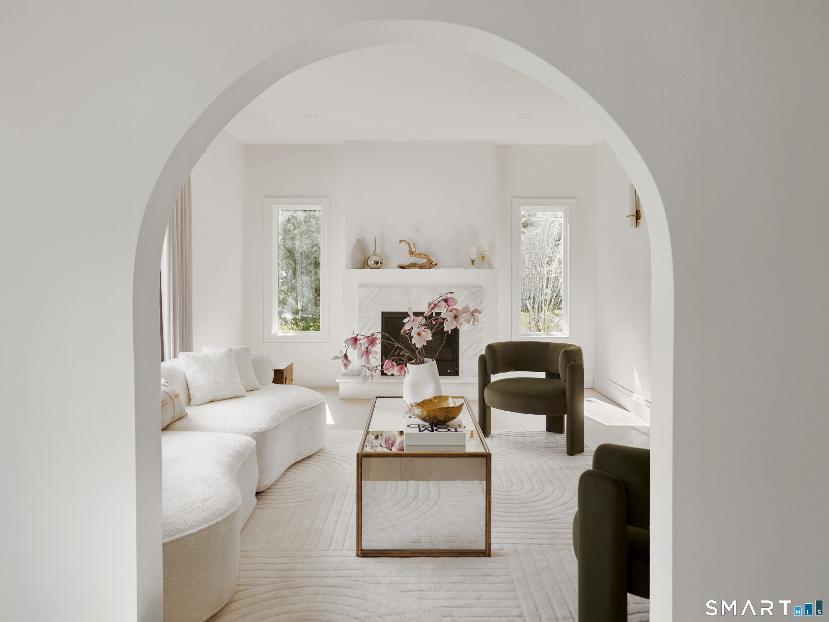
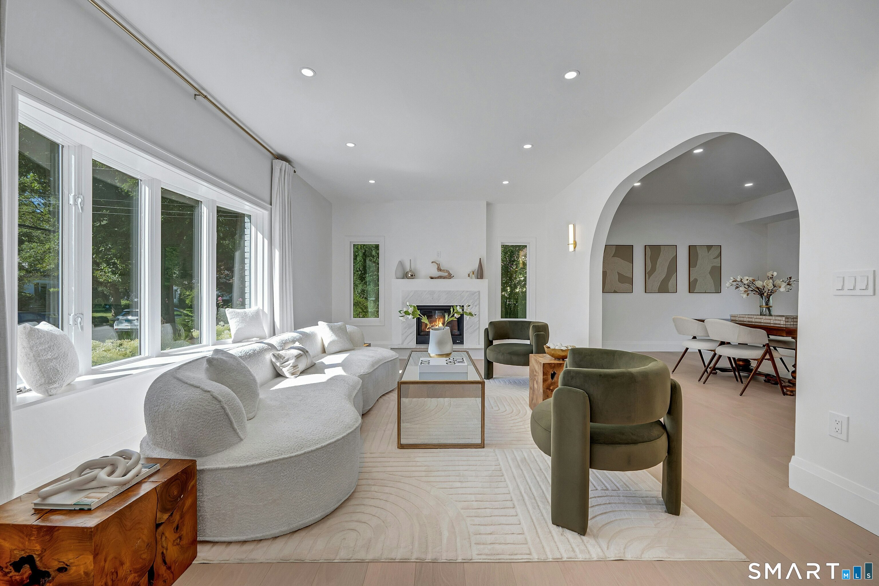
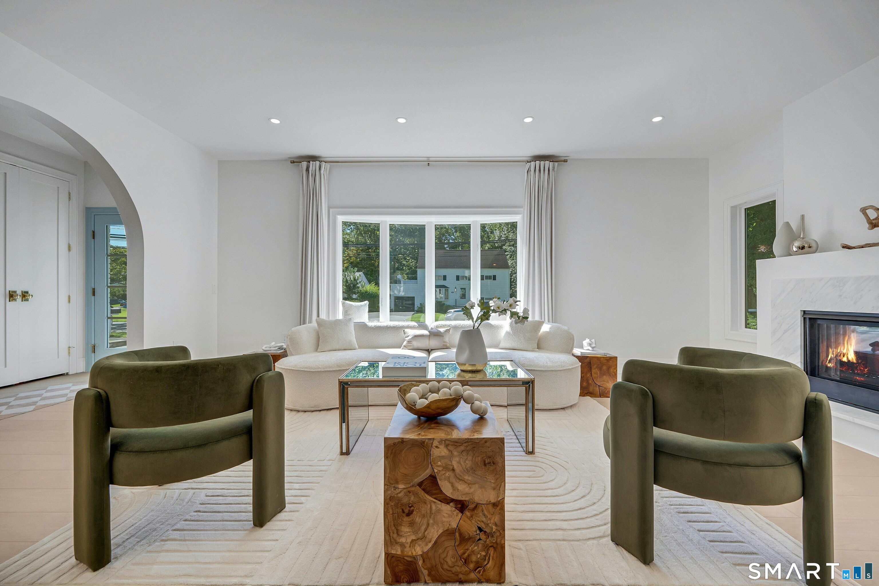
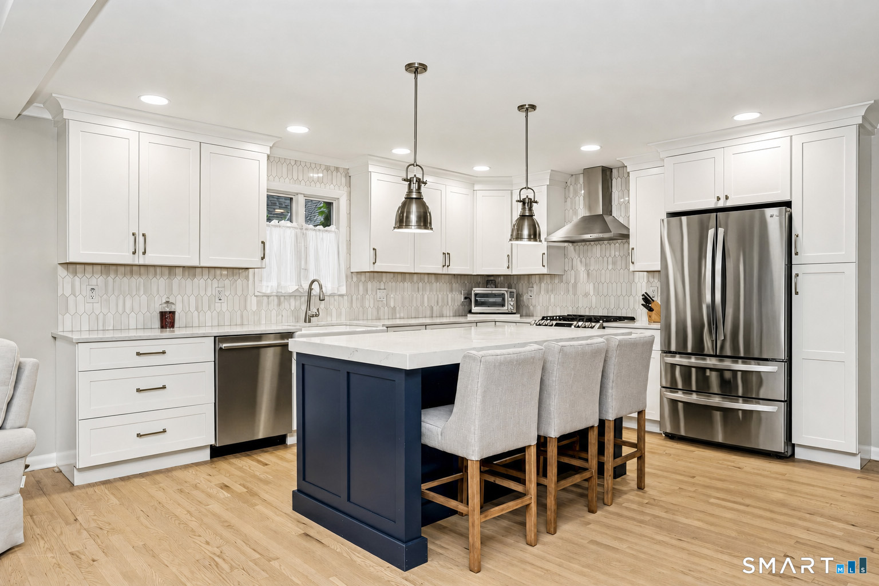
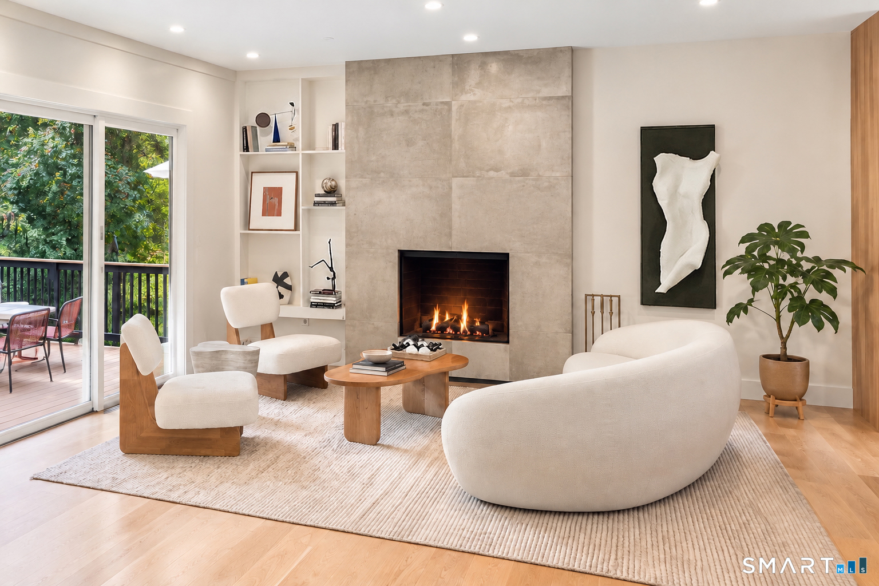
Completely reimagined and expanded to nearly twice its original footprint, this exceptional Riverside residence is the result of a meticulous gut renovation by Abode Interiors NYC, where sophisticated design meets effortless modern living. Graceful arches, soaring 9- and 10-foot cathedral ceilings, wide-plank Brazilian oak floors and a marble fireplace establish a refined architectural language, while all-new windows bathe the interiors in natural light. At the heart of the home, an Architectural Digest-worthy custom kitchen pairs Calacatta Gold marble, quartz countertops, Bosch appliances and bespoke millwork with an expansive eat-in peninsula. The adjoining dining area opens through dramatic 12-foot sliding doors to an oversized deck, creating a seamless connection between indoor and outdoor entertaining. A light-filled, lofted family room offers a striking second living space, while the privately positioned primary suite is a serene retreat with a custom-designed dressing room and spa-inspired bath featuring a freestanding soaking tub, oversized shower and double vanity. Five bedrooms thoughtfully arranged across separate levels provide exceptional privacy and flexibility.
- Houzeo last checked: 48 minutes ago
- Listing updated: October 4, 2026 at 11:40 pm
- Listing Provided by: Joy Kim Metalios | Houlihan Lawrence
- Source: SMART MLS-CT | MLS#: 24201047

Property Details
Status
Active
Type
Single Family Residence
No. of Stories
-
County
City
Neighborhood
--
Year Built
1960
HOA Fees
-
Finished Area
3,176 sqft
Lot Size
9,583.2 sqft lot
Basement Area
- sqft
MLS Name
SMART MLS
MLS Number
24201047
MLS Status
Active
Days on Market
33

Continue Your Journey in App
Find your dream home, receive real-time updates, and many more!
Download App
Continue Your Journey in App
Find your dream home, receive real-time updates, and many more!
Location
HOA Management
0
HOA Fees
$-/
Disclaimer: Amenities are based on third-party information and may vary; buyers must independently verify all amenities, as information is deemed reliable but not guaranteed.
Facts & Features
Rooms
Bedrooms & bathrooms
Bedrooms: 5
Bathrooms: 4
Interior
Sewer
Public Sewer Connected
Cooling
Central Air
Appliances
Gas Range, Washer, Dryer, Wine Chiller
Heating
Zoned
Construction
Year Built
Year Built: 1960
Home type
Single Family Residence
Foundation Details
Block, Concrete
Roof
Asphalt Shingle
Architectural Style
Split Level
Utilities & Energy
Parking Features
Attached Garage
Laundry Features
Lower Level
Basement
Full, Fully Finished
Water Source
Public Water Connected
Other Features
Subdivision Name
Riverside
Lot Features
Fence Full
Price History
| Date | Event | Price |
|---|---|---|
09/08/2026 Source: | Listed for Sale | $2,999,000 $944/sqft |
09/04/2026 Source: | Coming Soon | $2,999,000 -4.79% $944/sqft |
08/20/2026 Source: | Listing Removed | $3,150,000 $992/sqft |
05/26/2026 Source: | Price Decreased | $3,150,000 -5.41% $992/sqft |
05/12/2026 Source: | Listed for Sale | $3,330,000 $1,048/sqft |

Show more
Nearby Homes
Find Homes by Property Features in Riverside, CT


Based on information provided to and compiled by the SMART MLS, Inc. through Oct 08, 2026, 09:00AM. IDX information is provided exclusively for consumers’ personal, non-commercial use. It may not be used for any purpose other than to identify prospective properties consumers may be interested in purchasing. The data is deemed reliable but is not guaranteed accurate by the MLS. ©2026 SMART MLS, Inc. All Rights Reserved.
 Advertising Broker: Derek Greene | The Greene Realty Group