- Overview
- Description
- Property Details
- Location
- HOA Management
- Facts & Features
- Getting Around
- Nearby Homes
 Price Drop: $200K (10/01)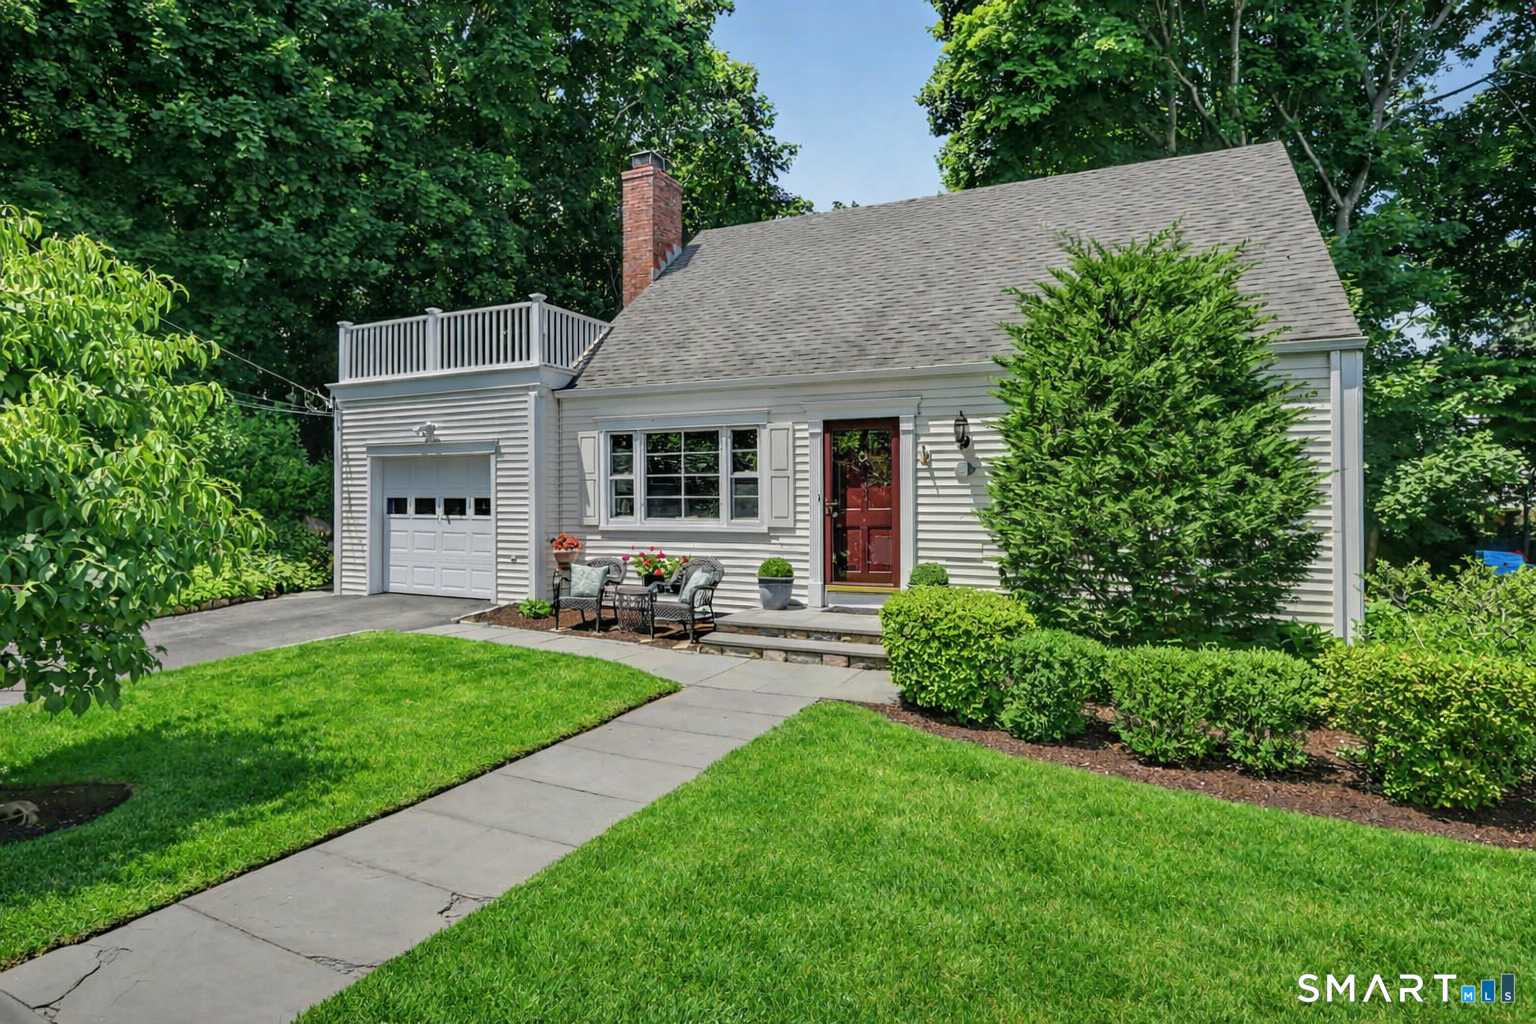

Street View
$1,750,000
Monthly Est:$8,710
 4 Beds
 3 Baths
3 full baths
 1,832sqft
8 Ernel Dr, Riverside, CT 06878
$1,750,000
$8,710/moEst:
Get Pre-Approved
Single Family Residence
Built in 1956
$66.67/mo HOA
5,662.8 sqft lot
$955/sq.ft
Description
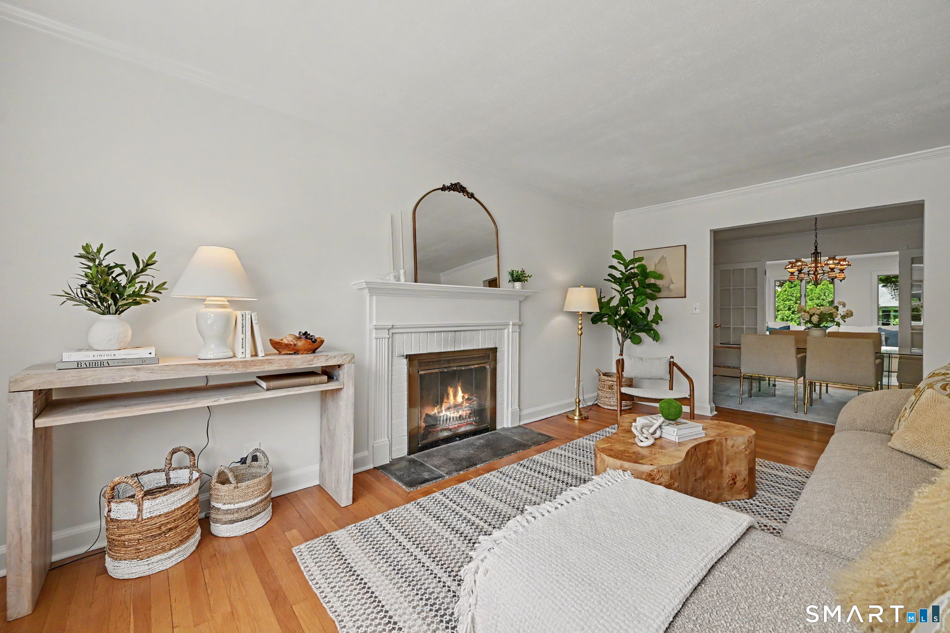
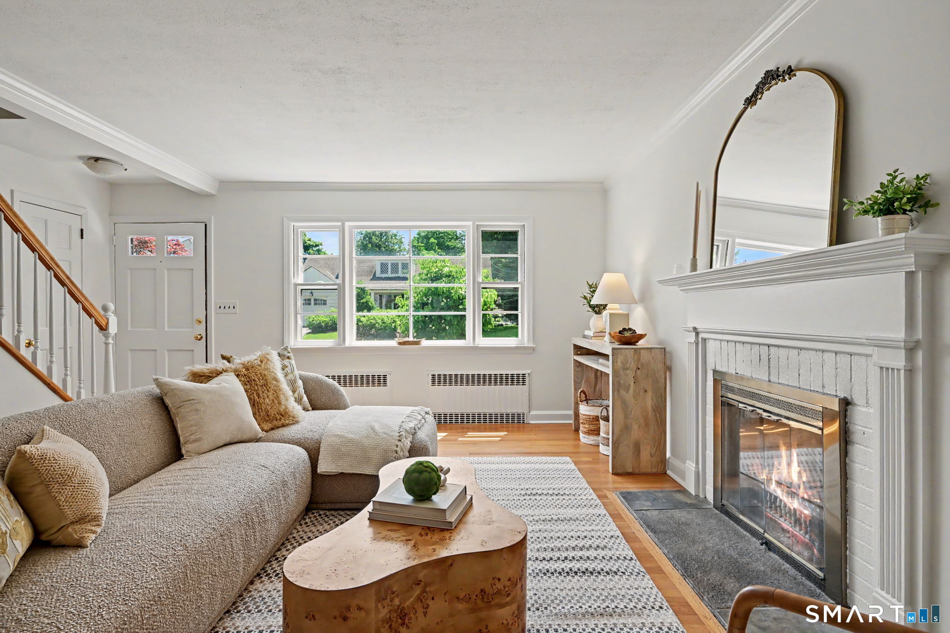
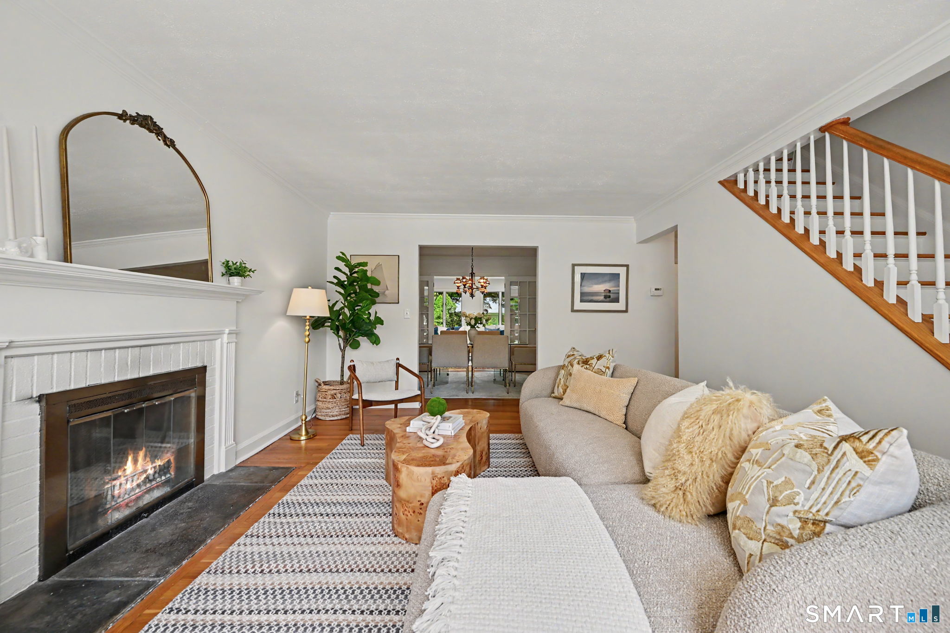
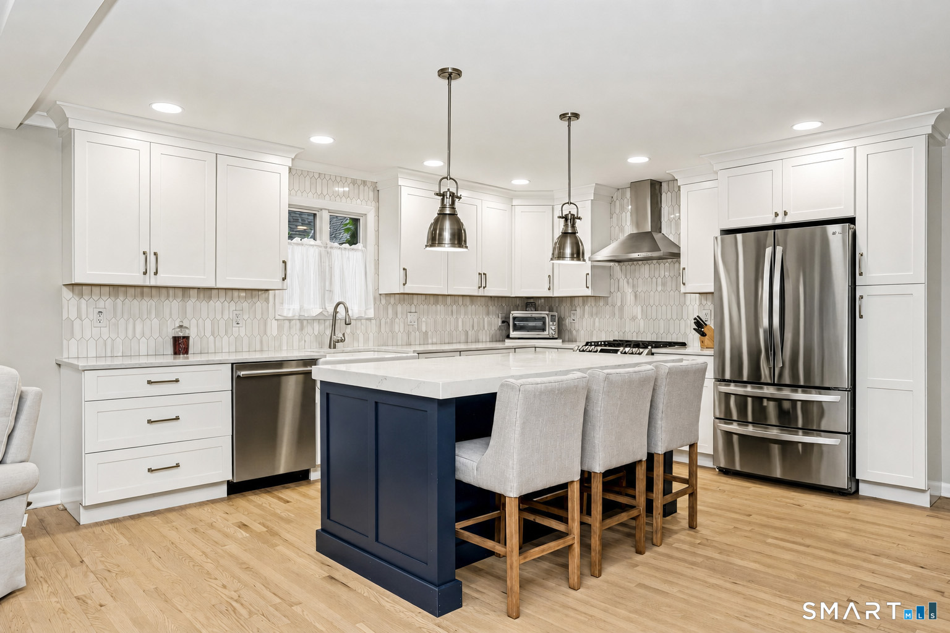
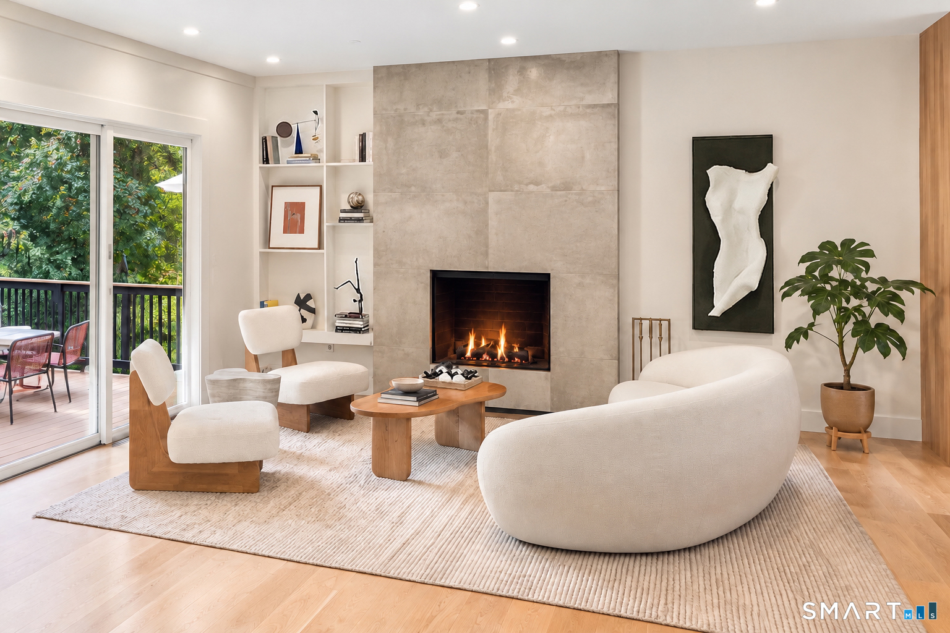
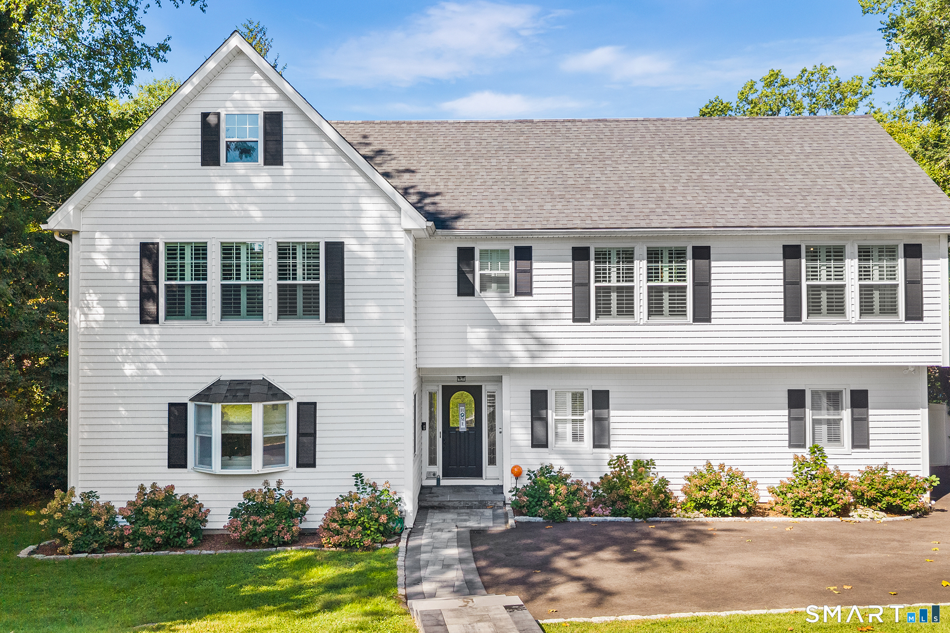
Experience the perfect blend of privacy and unparalleled convenience at the end of a quiet Riverside cul-de-sac in this beautifully maintained, manageable Cape Cod-style home. Ideal starter home, or for downsizers alike, this turnkey property offers the ultimate setup for accessible one-floor living, featuring the kitchen, living room, dining area, family room, home office, primary bedroom and a full bath all on the first floor. French doors from the office open directly to a flat, low-maintenance backyard bordered by a peaceful, protected forest buffer. The designated public schools - International School at Dundee and Eastern Middle School are both among Greenwich's highest performing public schools, consistently scoring well above state averages across core academic measures. The second-floor features two bright, spacious bedrooms with their own private bath, providing the perfect dedicated space upstairs. Adding to the home's exceptional versatility, the flexible basement can serve as a wonderful playroom, gym, yoga studio, or function as an additional bedroom with a full bath for a nanny or visiting guests. Complete with the highly coveted trifecta of municipal utilities-town water, town gas, and town sewer-this low-maintenance gem sits just 3 minutes from the Metro-North train station and 10 minutes from both Central Greenwich and the beach.
- Houzeo last checked: 18 minutes ago
- Listing updated: October 4, 2026 at 12:40 am
- Listing Provided by: Richard Greene | Compass Connecticut, LLC
- Source: SMART MLS-CT | MLS#: 24183181

Property Details
Status
Active
Type
Single Family Residence
No. of Stories
-
County
City
Neighborhood
--
Year Built
1956
HOA Fees
$66.67/mo
Finished Area
1,832 sqft
Lot Size
5,662.8 sqft lot
Basement Area
- sqft
MLS Name
SMART MLS
MLS Number
24183181
MLS Status
Active
Days on Market
113

Continue Your Journey in App
Find your dream home, receive real-time updates, and many more!
Download App
Continue Your Journey in App
Find your dream home, receive real-time updates, and many more!
Location
HOA Management
1
HOA Fees
$800/ Annually
Amenities
 Amenities and services may be covered by one or multiple associations and service providers.
 Snow Removal
 Grounds Maintenance
Disclaimer: Amenities are based on third-party information and may vary; buyers must independently verify all amenities, as information is deemed reliable but not guaranteed.
Facts & Features
Rooms
Bedrooms & bathrooms
Bedrooms: 4
Bathrooms: 3
Interior
Sewer
Public Sewer Connected
Cooling
Wall Unit
Appliances
Oven/range, Microwave, Refrigerator, Dishwasher, Washer, Dryer
Heating
Hot Water, Oil
Construction
Year Built
Year Built: 1956
Home type
Single Family Residence
Foundation Details
Concrete
Roof
Asphalt Shingle
Architectural Style
Cape Cod
Utilities & Energy
Parking Features
Attached Garage
Laundry Features
Main Level
Basement
Full, Partially Finished
Water Source
Public Water Connected
Other Features
Subdivision Name
Riverside
Lot Features
Level Lot
Price History
| Date | Event | Price |
|---|---|---|
10/01/2026 Source: | Price Decreased | $1,750,000 -10.26% $955/sqft |
06/17/2026 Source: | Listed for Sale | $1,950,000 $1,064/sqft |
06/16/2026 Source: | Coming Soon | $1,950,000 $1,064/sqft |

Nearby Homes
Find Homes by Property Features in Riverside, CT


Based on information provided to and compiled by the SMART MLS, Inc. through Oct 08, 2026, 08:45AM. IDX information is provided exclusively for consumers’ personal, non-commercial use. It may not be used for any purpose other than to identify prospective properties consumers may be interested in purchasing. The data is deemed reliable but is not guaranteed accurate by the MLS. ©2026 SMART MLS, Inc. All Rights Reserved.
 Advertising Broker: Derek Greene | The Greene Realty Group