- Overview
- Description
- Property Details
- Location
- HOA Management
- Facts & Features
- Getting Around
- Nearby Homes


Street View
$349,900
Monthly Est:$1,742
 3 Beds
 2 Baths
1 full bath + 1 half bath
 1,468sqft
37 Reynolds St, Norwich, CT 06360
$349,900
$1,742/moEst:
Get Pre-Approved
Single Family Residence
Built in 1890
$-- HOA
22,215.6 sqft lot
$238/sq.ft
Description
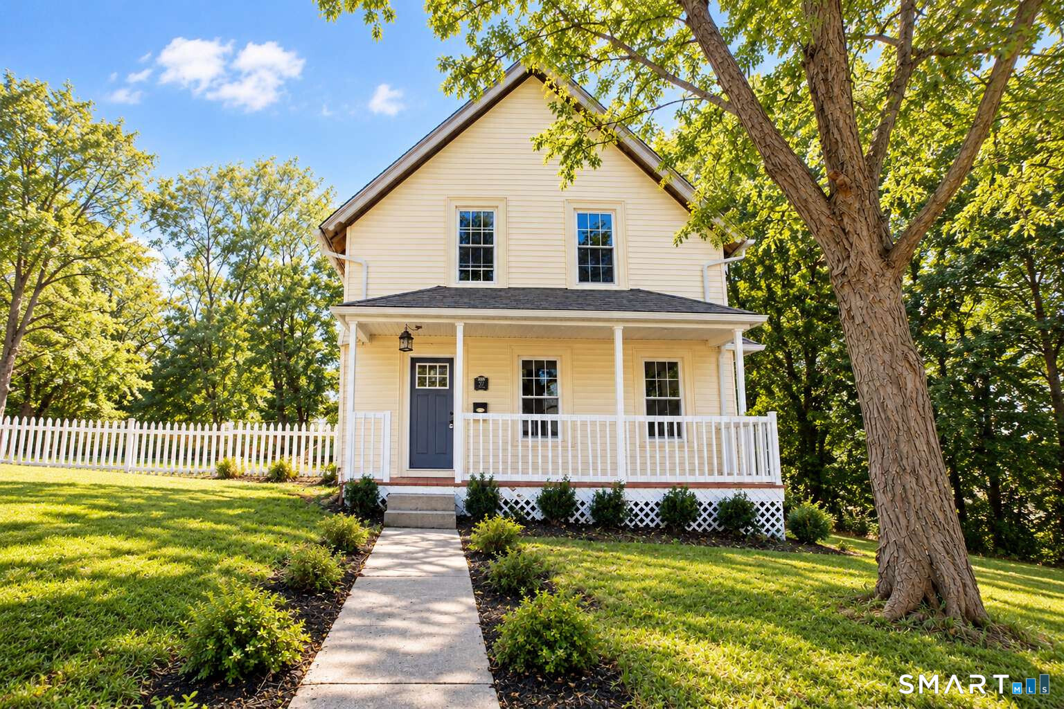
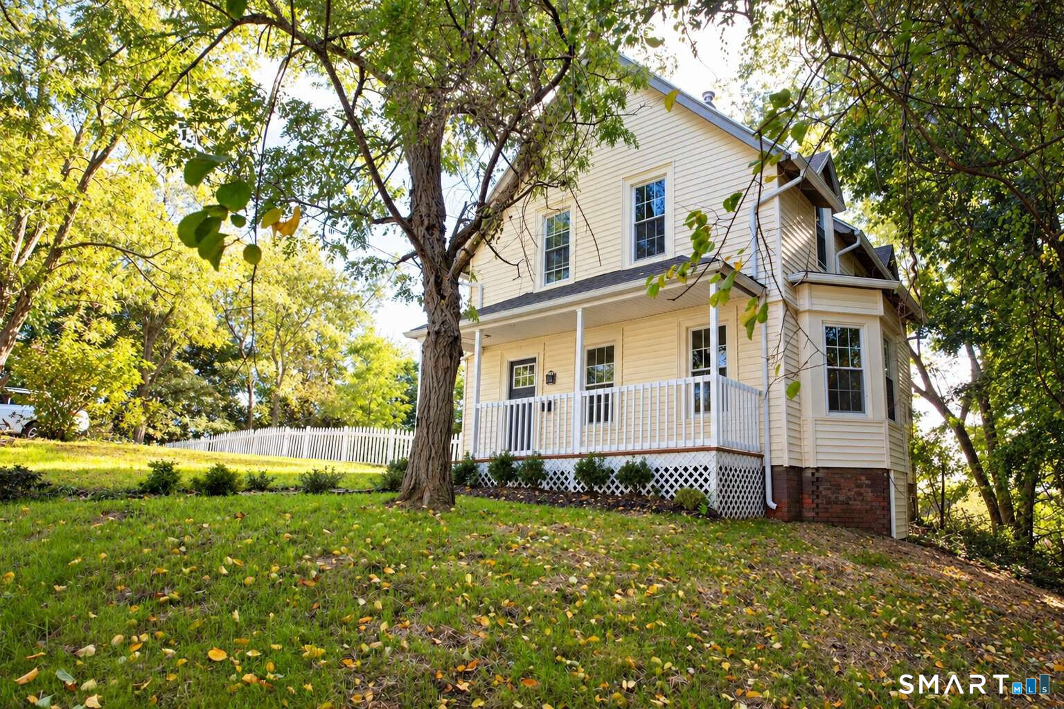
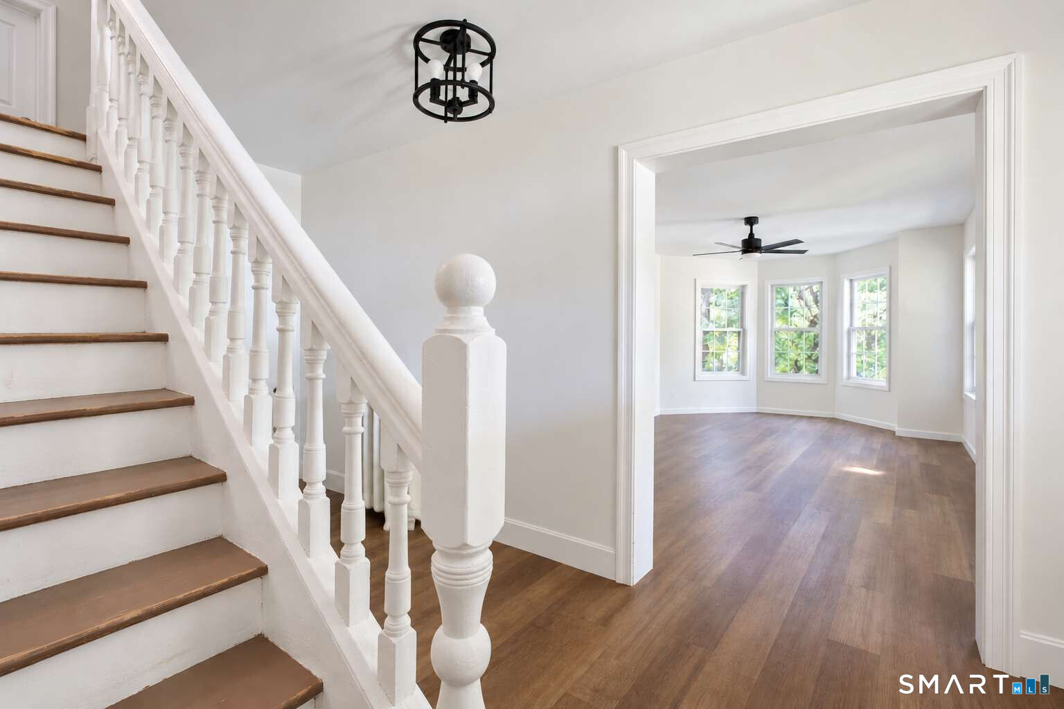
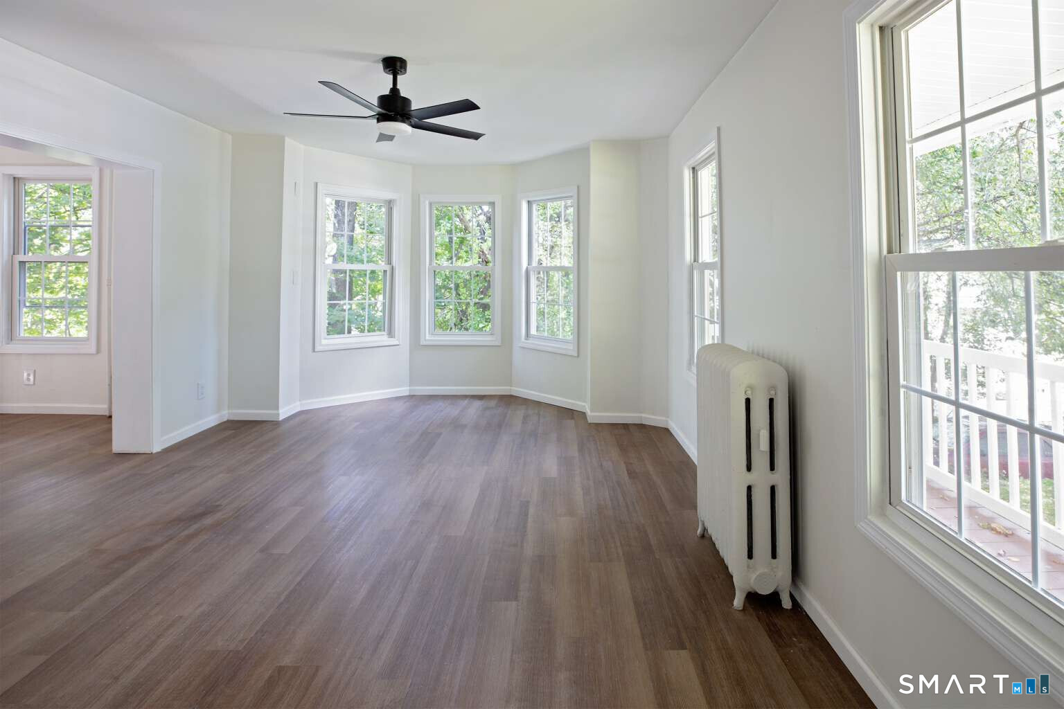
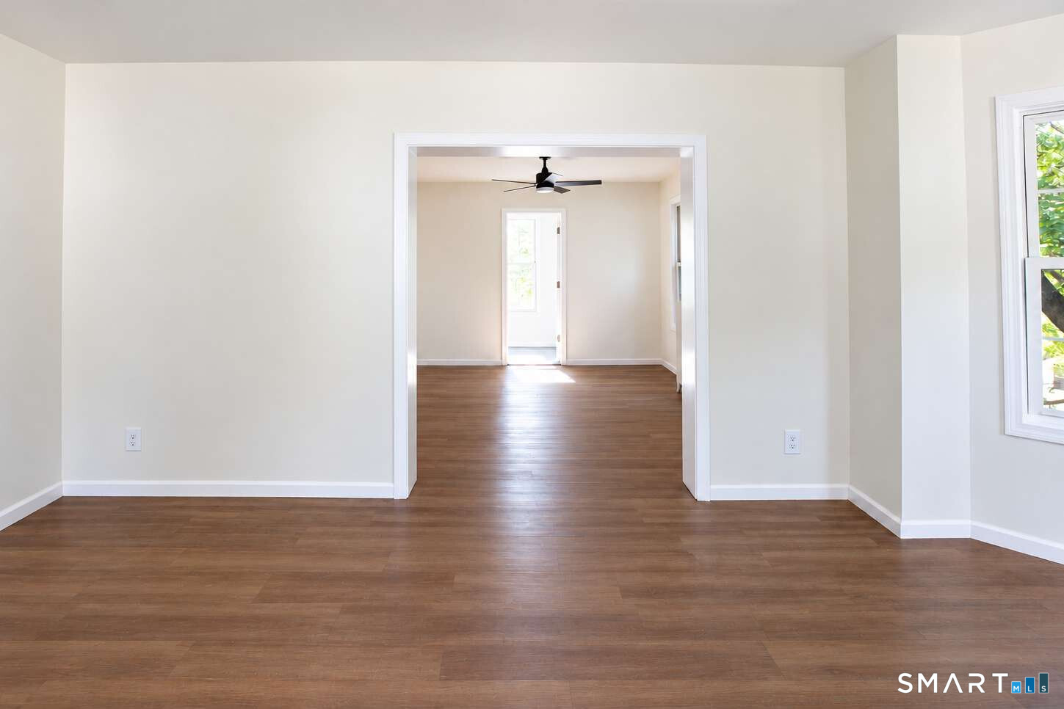
Welcome to this beautifully renovated farmhouse-style 3-bedroom, 1.5-bath home on a generous half-acre lot at the end of a dead-end street in Norwich! Blending classic charm with modern updates, this move-in-ready home offers stylish finishes and plenty of outdoor space. The bright, open first floor features beautiful bay windows that fill the home with natural light. The stunning remodeled kitchen boasts granite countertops, brand-new stainless-steel appliances, and a stylish island with beautiful pendant lights-perfect for cooking and entertaining. A remodeled half bath and convenient mudroom with laundry hookups complete the first floor. Upstairs, you'll find three spacious bedrooms and a fully remodeled full bathroom. Recent improvements include new flooring, new heating system, new water heater, new doors, and remodeled kitchen and bathrooms. Outside, enjoy a massive fenced-in backyard with plenty of room for entertaining, gardening, or recreation. A storage shed and ample off-street parking add convenience. Enjoy easy access to local parks, shopping, dining, and downtown Norwich, as well as regional attractions like Mohegan Park, Mohegan Sun, and Foxwoods Resort Casino. With extensive renovations, a generous lot, and a quiet dead-end street location, this home offers modern comfort, classic character, and room to spread out. Don't miss this opportunity!
- Houzeo last checked: 5 hours ago
- Listing updated: October 29, 2026 at 6:00 pm
- Listing Provided by: Jason Saphire | www.HomeZu.com
- Source: SMART MLS-CT | MLS#: 24217514

Property Details
Status
Active
Type
Single Family Residence
No. of Stories
-
County
City
Neighborhood
--
Year Built
1890
HOA Fees
-
Finished Area
1,468 sqft
Lot Size
22,215.6 sqft lot
Basement Area
- sqft
MLS Name
SMART MLS
MLS Number
24217514
MLS Status
Active
Days on Market
1

Continue Your Journey in App
Find your dream home, receive real-time updates, and many more!
Continue Your Journey in App
Find your dream home, receive real-time updates, and many more!
Location
HOA Management
0
HOA Fees
$-/
Disclaimer: Amenities are based on third-party information and may vary; buyers must independently verify all amenities, as information is deemed reliable but not guaranteed.
Facts & Features
Rooms
Bedrooms & bathrooms
Bedrooms: 3
Bathrooms: 2
Interior
Heating
Hot Water, Natural Gas
Sewer
Public Sewer Connected
Appliances
Electric Range, Microwave, Refrigerator, Dishwasher
Cooling
Ceiling Fans
Exterior Features
Shed, Porch, Gutters, Garden Area
Construction
Year Built
Year Built: 1890
Home type
Single Family Residence
Roof
Asphalt Shingle
Architectural Style
Farm House
Foundation Details
Stone
Utilities & Energy
Basement
Partial
Laundry Features
Main Level
Water Source
Public Water Connected
Other Features
Lot Features
Level Lot
Subdivision Name
N/a
Price History
| Date | Event | Price |
|---|---|---|
10/28/2026 Source: | Listed for Sale | $349,900 +110.91% $238/sqft |
08/23/2007 Source: #E208254 | Price Increased | $165,900 +76.49% $113/sqft |
07/30/2002 Source: #E125790 | Price Increased | $94,000 +27.03% $64/sqft |
08/26/1999 Source: #E94436 | Price Increased | $74,000 +85.00% $50/sqft |
10/21/1997 Source: #E82375 | Sold | $40,000 $27/sqft |

Nearby Homes
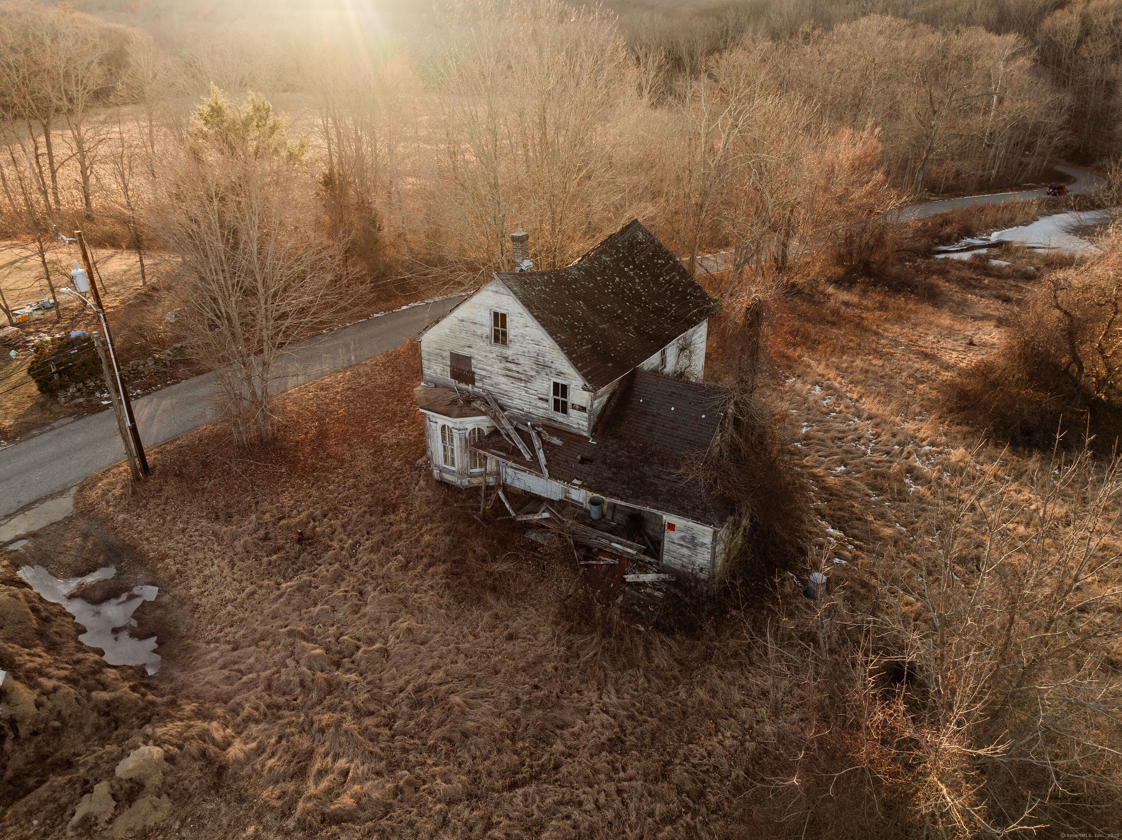
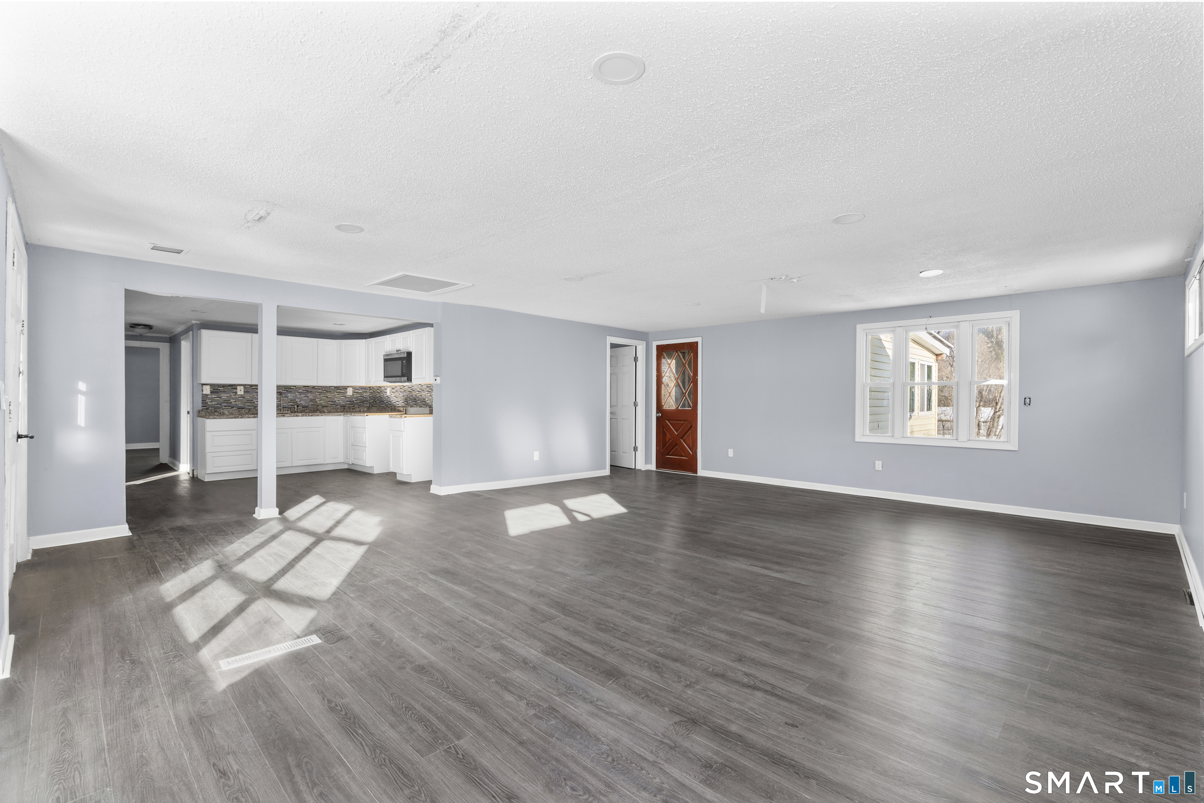
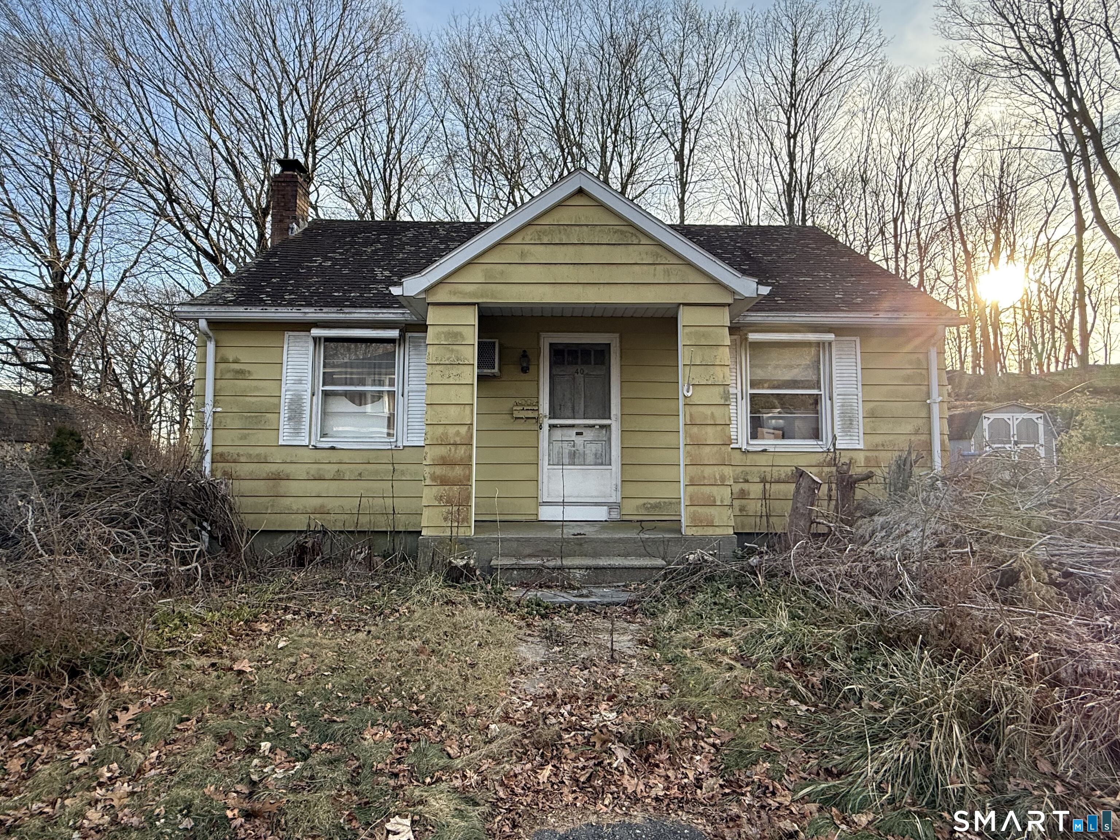
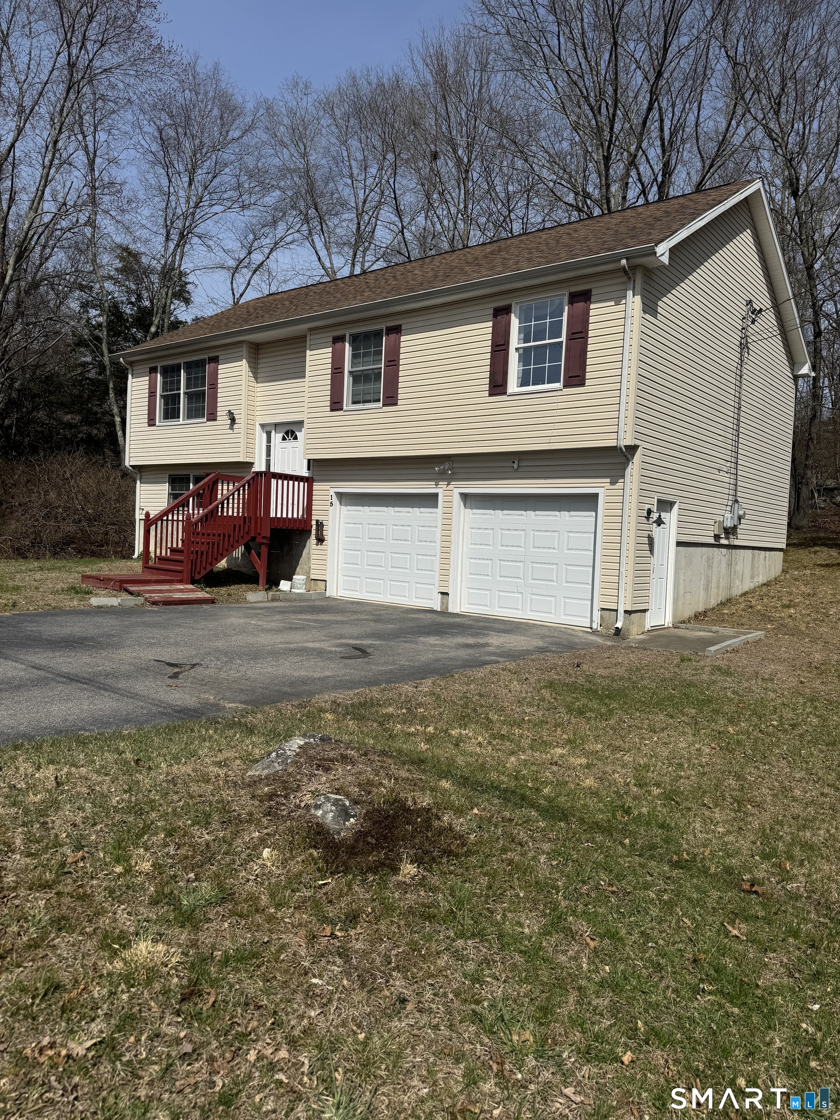
Find Homes by Property Features in Norwich, CT


Based on information provided to and compiled by the SMART MLS, Inc. through Oct 29, 2026, 02:15PM. IDX information is provided exclusively for consumers’ personal, non-commercial use. It may not be used for any purpose other than to identify prospective properties consumers may be interested in purchasing. The data is deemed reliable but is not guaranteed accurate by the MLS. ©2026 SMART MLS, Inc. All Rights Reserved.
 Advertising Broker: Derek Greene | The Greene Realty Group
