- Overview
- Description
- Property Details
- Location
- Facts & Features
- Getting Around
- Nearby Homes




$439,500
Monthly Est:$2,188
 4 Beds
 3 Baths
2 full baths + 1 half bath
 2,058sqft
37 Volusia Dr, Debary, FL 32713
$439,500
$2,188/moEst:
Get Pre-Approved
Single Family Residence
Built in 1956
$-- HOA
21,372 sqft lot
$214/sq.ft
Description
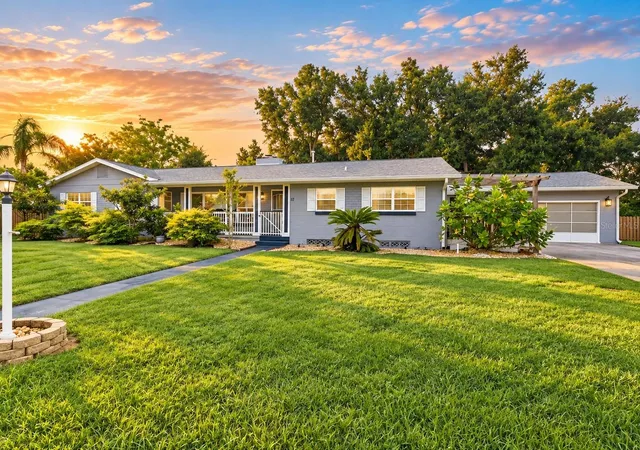
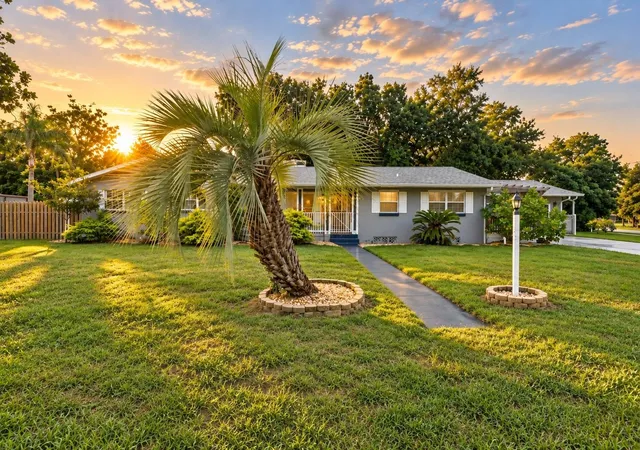
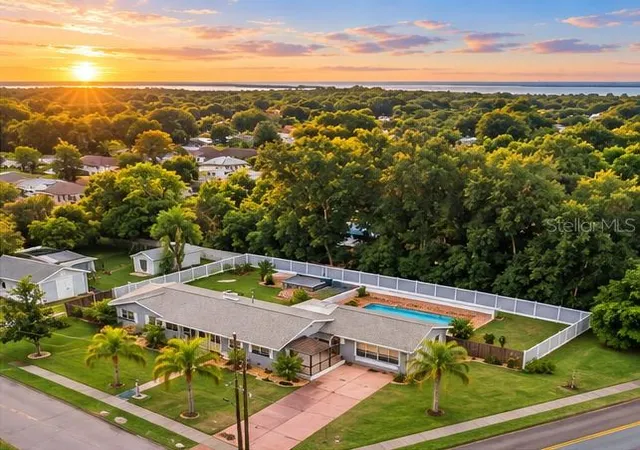
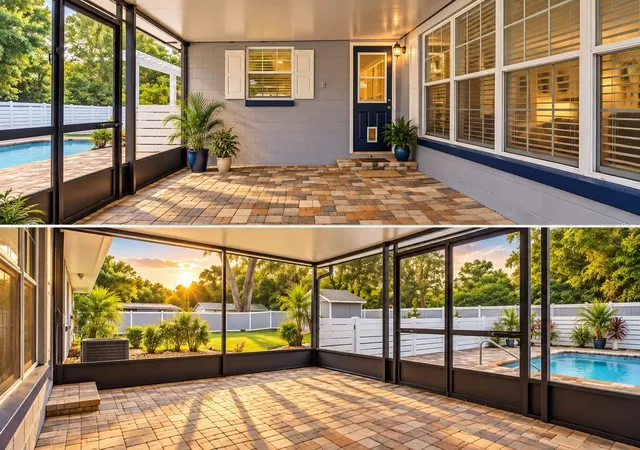
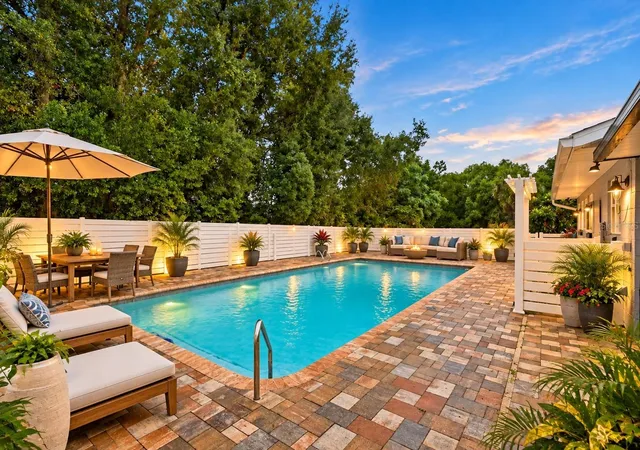
Virtually Staged. This 4-bedroom, 2.5-bath home offers plenty of space, multiple living areas, a pool, and a fenced backyard. Step inside to the main living room with wood floors, built-in shelving, a large window with bench seating and a cozy fireplace that is natural gas w/ insert and adjustable flame, height, and intensity. Just off this area is a bedroom with wood floors and a storage closet, along with a full bathroom. The layout also gives you easy access between both living spaces. On the opposite side of the home, you’ll find three additional bedrooms, all with wood floors. The full hallway bathroom includes a tub and separate shower, granite vanity, tile flooring, and a linen closet. Two additional storage closets give you plenty of room for all the stuff you swear you’re going to organize someday. The kitchen and dining area sit toward the center of the home. The dining area features wood floors, while the kitchen offers granite countertops, a gas cooktop, plenty of cabinet storage, and vinyl flooring that continues into the second living area. Off the second living area is the laundry room with a half bath and access to the garage. Separate doors lead to the side patio or out back to the screened-in patio and pool area. The backyard is fenced, with an additional separate fence around the pool. You’ll also find a storage shed and a small patio area beside it. With multiple living spaces, plenty of storage, and a backyard ready for pool days, this home has a lot to offer.
- Houzeo last checked: 6 hours ago
- Listing updated: October 9, 2026 at 7:05 pm
- Listing Provided by: Bee Powell (386) 490-0915 | BEE REALTY CORP (386) 279-7522
- Source: Stellar MLS-FL | MLS#: V4951688

Property Details
Status
Active
Type
Single Family Residence
No. of Stories
-
County
City
Neighborhood
--
Year Built
1956
HOA Fees
-
Finished Area
2,058 sqft
Lot Size
21,372 sqft lot
Basement Area
- sqft
MLS Name
Stellar MLS
MLS Number
V4951688
MLS Status
Active
Days on Market
1
Cumulative Days on Market
1

Continue Your Journey in App
Find your dream home, receive real-time updates, and many more!
Download App
Continue Your Journey in App
Find your dream home, receive real-time updates, and many more!
Location
Facts & Features
Rooms
Bedrooms & bathrooms
Bedrooms: 4
Bathrooms: 3
Primary Bedroom
Level: First
Area: 181.76 Square Feet
Dimensions: 12.8x14.2
Bedroom 2
Level: First
Area: 149.76 Square Feet
Dimensions: 12.8x11.7
Bedroom 3
Level: First
Area: 163.30 Square Feet
Dimensions: 11.5x14.2
Bedroom 4
Level: First
Area: 163.83 Square Feet
Dimensions: 12.9x12.7
Living Room
Level: First
Area: 364.15 Square Feet
Dimensions: 24.1x15.11
Dinette
Level: First
Area: 124.30 Square Feet
Dimensions: 11.3x11
Kitchen
Level: First
Area: 147.06 Square Feet
Dimensions: 12.9x11.4
Family Room
Level: First
Area: 271.70 Square Feet
Dimensions: 20.9x13
Balcony/Porch/Lanai
Level: First
Area: 279.45 Square Feet
Dimensions: 20.7x13.5
Laundry
Level: First
Area: 177.94 Square Feet
Dimensions: 10.4x17.11
Interior
Flooring
Tile, Vinyl, Wood
Sewer
Septic Tank
Interior Features
Ceiling Fans(s), Chair Rail, Crown Molding, Primary Bedroom Main Floor, Solid Surface Counters, Split Bedroom, Stone Counters, Thermostat
Window Features
Double Pane Windows
Cooling
Central Air
Exterior Features
Lighting, Rain Gutters
Appliances
Dishwasher, Dryer, Microwave, Range, Refrigerator, Washer
Heating
Central
Construction
Year Built
Year Built: 1956
Home type
Single Family Residence
Foundation Details
Block
Roof
Shingle
Construction Materials
Block
Architectural Style
Ranch
Property Condition
Completed
Utilities & Energy
Pool Features
In Ground, Screen Enclosure
Parking Features
Driveway, Garage Door Opener
Fireplace Features
Gas, Living Room
Water Source
Public
Security Features
Smoke Detector(s)
Laundry Features
Electric Dryer Hookup, Inside, Laundry Room, Washer Hookup
Utilities
Cable Available, Electricity Connected, Private
Other Features
Patio And Porch Features
Covered, Front Porch, Porch, Rear Porch, Screened
Subdivision Name
N/a
Lot Features
Corner Lot, City Limits, Level, Oversized Lot, Paved
Vegetation
Trees/landscaped
Price History
| Date | Event | Price |
|---|---|---|
10/08/2026 Source: | Listed for Sale | $439,500 +65.85% $214/sqft |
08/22/2019 Source: | Price Decreased | $265,000 -3.64% $129/sqft |
06/06/2019 Source: | Sold | $275,000 $134/sqft |

Nearby Homes
Find Homes by Property Features in Debary, FL
Nearby New Homes For Sale
Nearby Pre-Owned Homes For Sale

Based on information from Stellar MLS® through Oct 09, 2026, 02:30PM as submitted to and distributed by MLS GRID. All data is obtained from various sources and may not have been verified by the broker or MLS GRID. Supplied Open House Information is subject to change without notice. All information should be independently reviewed and verified for accuracy. Properties may or may not be listed by the office/agent presenting the information. IDX information is provided exclusively for consumers’ personal non-commercial use. It may not be used for any purpose other than to identify prospective properties consumers may be interested in purchasing. The data is deemed reliable but is not guaranteed by MLS GRID. The use of the MLS GRID Data may be subject to an end-user license agreement prescribed by the Member Participant’s applicable MLS, if any, and as amended from time to time. © 2026 Stellar MLS. All Rights Reserved.
 Advertising Broker: Fred McGill | Simple Showing, Inc