- Overview
- Description
- Property Details
- Location
- Facts & Features
- Getting Around
- Nearby Homes
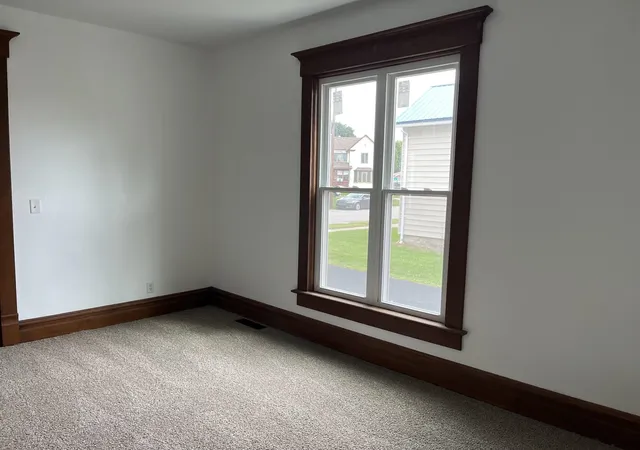

Street View
$269,500
Monthly Est:$1,341
 4 Beds
 3 Baths
2 full baths + 1 half bath
 2,398sqft
37 W Taylor St, Huntington, IN 46750
$269,500
$1,341/moEst:
Get Pre-Approved
Manufactured On Land
Built in 1910
$-- HOA
8,276 sqft lot
$112/sq.ft
Description
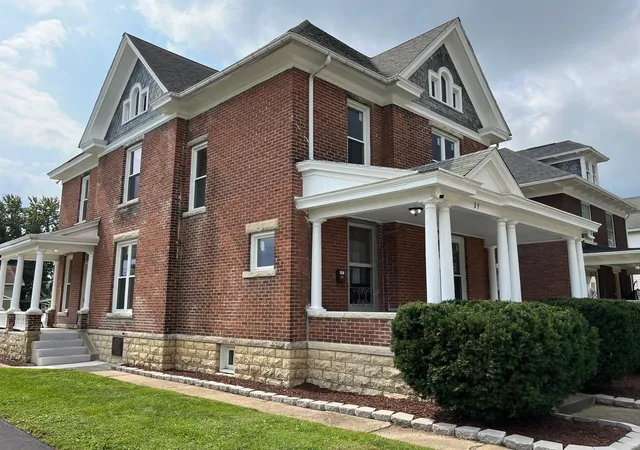
This remarkable Victorian home has been completely remodeled, and one look will reveal the exceptional workmanship and attention to detail throughout.
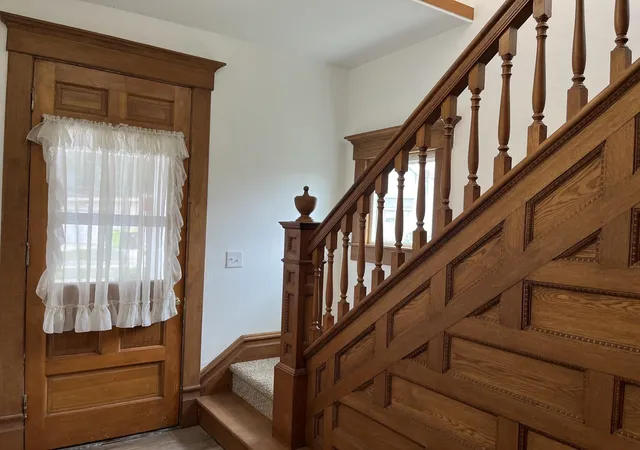
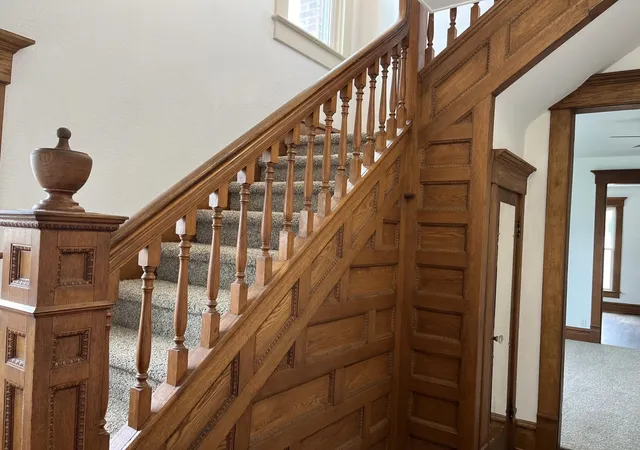
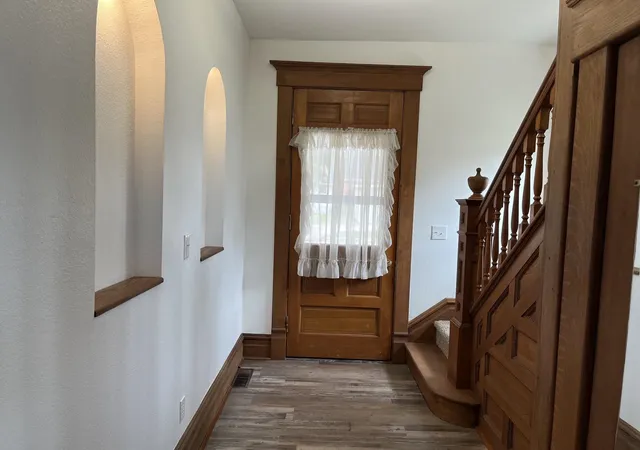
Offering nearly 2,400 square feet of living space, this beautiful home features four bedrooms and 2½ baths. The first-floor master suite is a private oasis, just as the photos show. The kitchen has been completely updated with new cabinets, countertops, appliances, flooring, and lighting—everything is new! A convenient half bath is located just off the kitchen, with the laundry area nearby for easy access and everyday convenience. Two stairways lead to the second floor, which offers three additional spacious bedrooms, a family/recreation room, and another full bath. New flooring runs throughout the entire home, while the impressive foyer is a rare and welcoming feature. The oversized dining room is located directly beside the living room, providing plenty of space for entertaining family and friends. A full basement offers abundant storage space and endless possibilities.
Outside, you'll find a two-car garage and a nicely sized backyard, perfect for relaxing or enjoying outdoor activities.
With its extensive remodeling, spacious layout, and classic Victorian character, this home is ready to provide many years of comfortable, low-maintenance living. Make it yours today!
- Houzeo last checked: 7 hours ago (October 7, 2026 at 6:00 am)
- Listing updated: September 10, 2026 at 5:14 pm
- Listing Provided by: Scott Darley (260) 723-4963 | Coldwell Banker Real Estate Gr
- Source: Indiana Regional MLS-IN | MLS#: 202637204

Property Details
Status
Active
Type
Manufactured Mobile Home
No. of Stories
-
County
--
City
Neighborhood
--
Year Built
1910
HOA Fees
-
Finished Area
2,398 sqft
Lot Size
8,276 sqft lot
Basement Area
- sqft
MLS Name
Indiana Regional MLS
MLS Number
202637204
MLS Status
Active
Days on Market
27

Continue Your Journey in App
Find your dream home, receive real-time updates, and many more!
Download App
Continue Your Journey in App
Find your dream home, receive real-time updates, and many more!
Location
Facts & Features
Rooms
Bedrooms & bathrooms
Bedrooms: 4
Bathrooms: 3
Interior
Cooling
Central Air
Heating
Natural Gas, Forced Air
Appliances
Dishwasher, Microwave, Refrigerator, Gas Range, Gas Water Heater
Interior Features
Dryer Hook Up Electric, Entrance Foyer, Kitchen Island, Natural Woodwork, Porch Covered, Range/oven Hook Up Gas, Split Br Floor Plan, Main Level Bedroom Suite
Sewer
City
Construction
Year Built
Year Built: 1910
Home type
Manufactured On Land
Architectural Style
Traditional
Construction Materials
Brick
Utilities & Energy
Basement
Full
Water Source
City
Other Features
Subdivision Name
None
Lot Features
Level
Price History
| Date | Event | Price |
|---|---|---|
08/15/2024 Source: | Sold | $77,000 $21/sqft |

Nearby Homes
Find Homes by Property Features in Huntington, IN


IDX information is provided exclusively for consumer's personal, non-commercial use and may not be used for any purpose other than to identify prospective properties that consumers may be interested in purchasing. Data is deemed reliable but is not guaranteed accurate by the MLS.
 Advertising Broker: Jonah Hartsburg | Hoosier Hub Realty