- Overview
- Description
- Property Details
- Location
- HOA Management
- Facts & Features
- Getting Around
- Nearby Homes

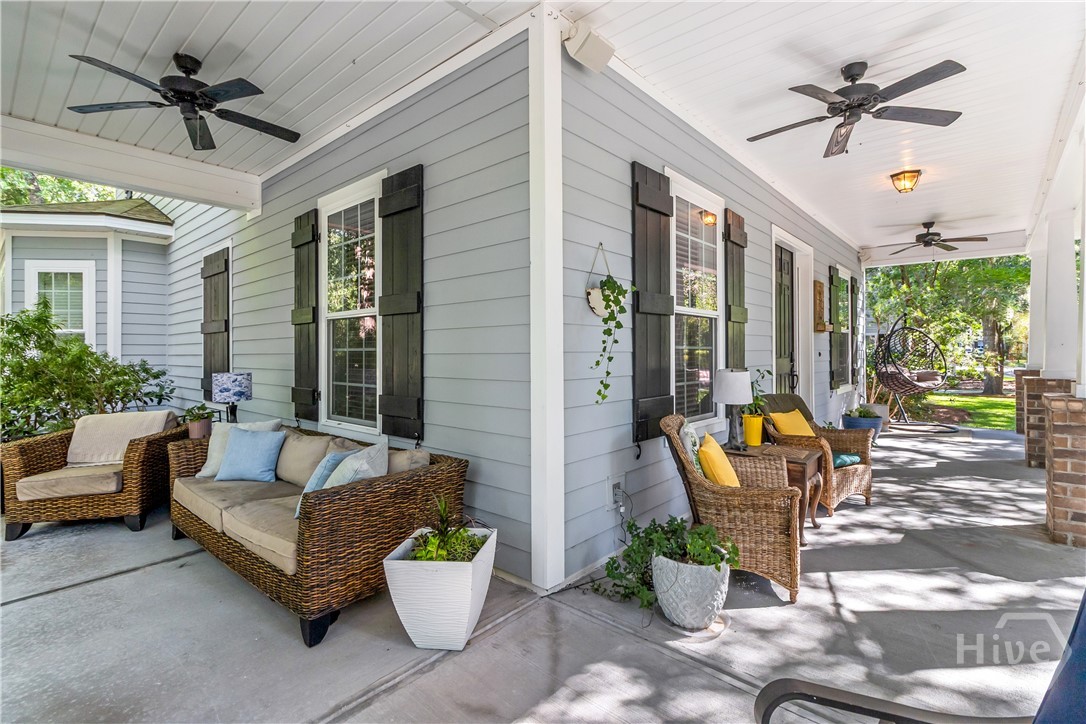


$689,900
Monthly Est:$3,434
 4 Beds
 3 Baths
3 full baths
 2,986sqft
370 Blackjack Oak Dr W, Richmond Hill, GA 31324
$689,900
$3,434/moEst:
Get Pre-Approved
Single Family Residence
Built in 2015
$290/mo HOA
0.36 acre lot
$231/sq.ft
Description
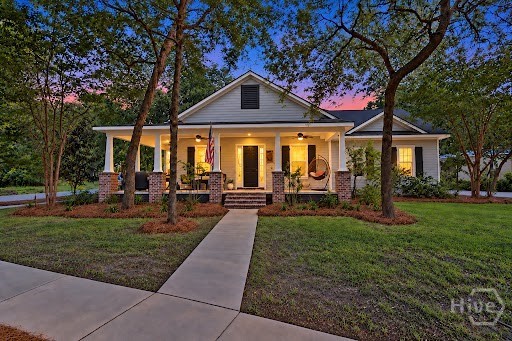
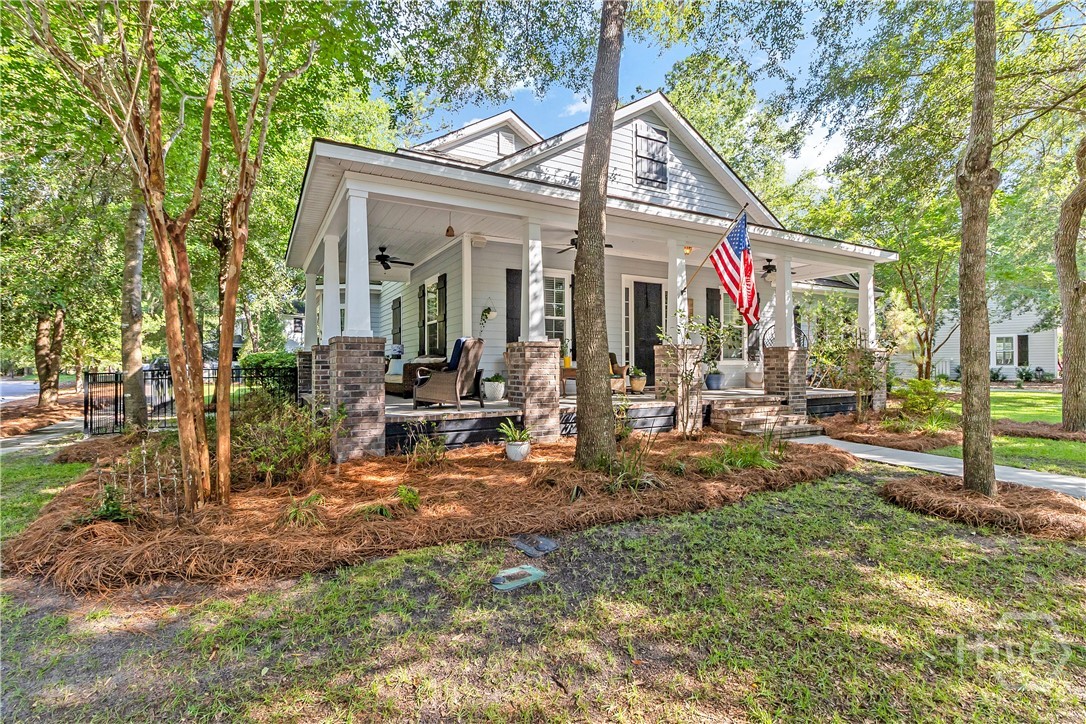
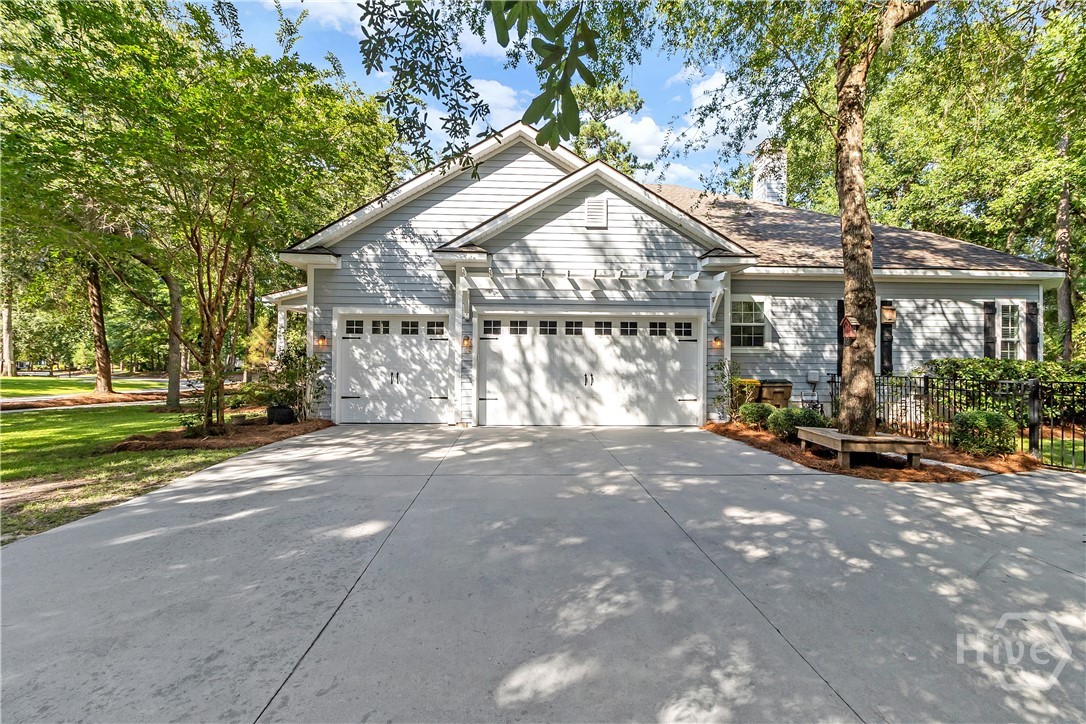
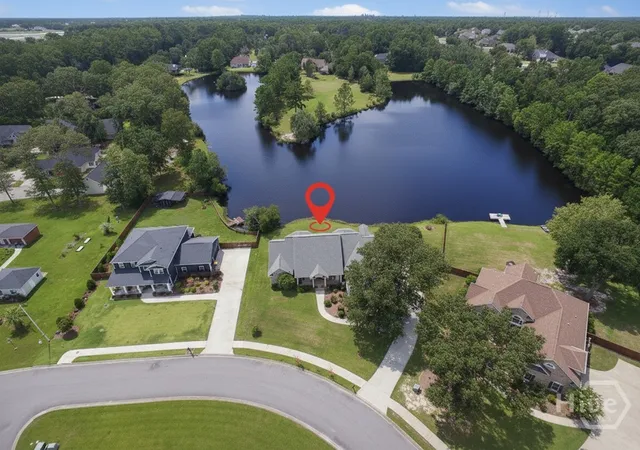
Owner financing available at a competitive rate—call for details! Rarely available, this corner-lot home features the ONLY 3-car garage in Ridgewood Park and sits on a spacious 0.36-acre homesite in the sought-after gated Waterways community.
Offering nearly 3,000 square feet, this beautifully designed 4-bedroom, 3-bath home combines timeless elegance with a flexible, functional floor plan. Three bedrooms are conveniently located on the main floor, while two additional offices/flex spaces downstairs provide endless possibilities for working from home, a gym, hobbies, playroom, or additional living space. Upstairs, a versatile 4th bedroom or loft with its own full bath creates a private retreat for guests, family, or extended stays.
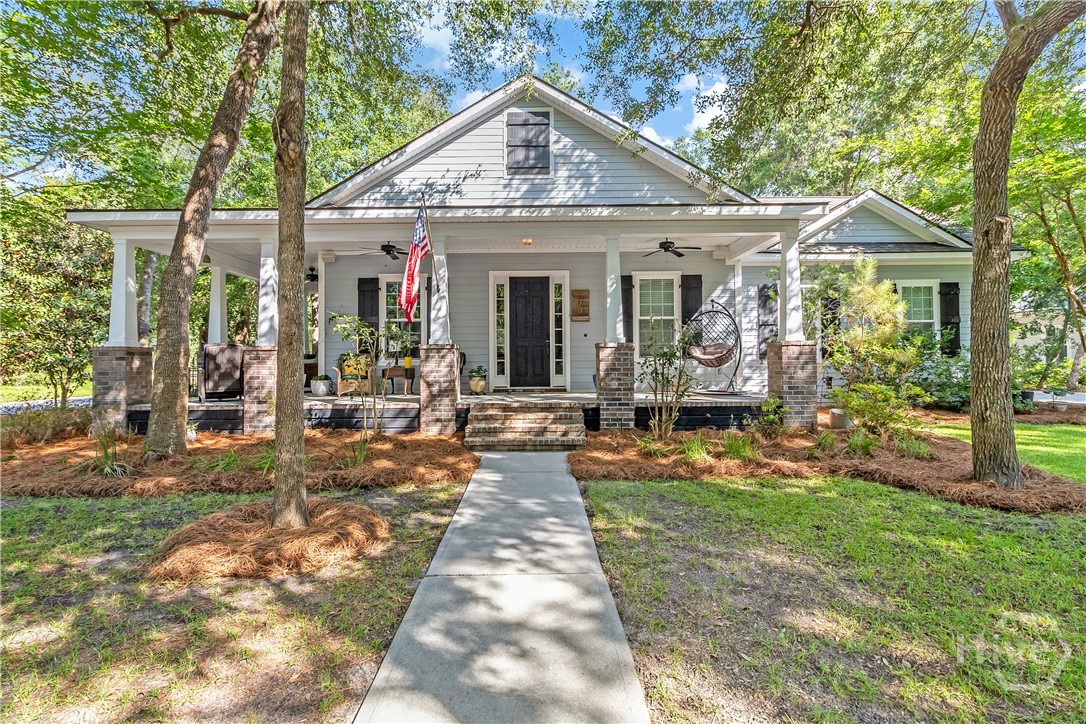
A charming wraparound front porch and striking architectural details create exceptional curb appeal. Inside, 10-foot ceilings, oversized 8-foot doors, rich hardwood flooring, coffered ceilings, custom lighting, and a cozy fireplace create an inviting and sophisticated atmosphere.
The gourmet kitchen is designed for everyday living and entertaining, featuring granite countertops, stainless steel appliances, abundant cabinetry, and a generous center island. The private owner’s retreat offers a spacious walk-in closet, relaxing soaking tub, and oversized tiled shower.
A pocket sliding door opens to the screened porch, seamlessly connecting indoor and outdoor living. Whole-home audio adds an extra touch of convenience.
Enjoy the Waterways lifestyle with resort-style pools, a marina, fitness center, parks, and miles of scenic walking and biking trails.
With its corner-lot setting, rare 3-car garage, versatile living spaces, and exceptional amenities, this home offers the space and lifestyle you’ve been looking for.
- Houzeo last checked: 7 minutes ago
- Listing updated: September 28, 2026 at 8:58 pm
- Listing Provided by: Chandie W. Hupman (912) 398-1224 DRE #268856 | Keller Williams Coastal Area P (912) 356-5001
- Source: Hive MLS-NC | MLS#: SA358881

Property Details
Status
Active
Type
Single Family Residence
No. of Stories
2
County
City
Neighborhood
--
Year Built
2015
HOA Fees
$290/mo
Finished Area
2,986 sqft
Lot Size
0.36 acre lot
Basement Area
- sqft
MLS Name
Hive MLS
MLS Number
SA358881
MLS Status
Active
Days on Market
114

Continue Your Journey in App
Find your dream home, receive real-time updates, and many more!
Download App
Continue Your Journey in App
Find your dream home, receive real-time updates, and many more!
Location
HOA Management
Waterways Township Owners Association
HOA Fees
$290/ Monthly
Disclaimer: Amenities are based on third-party information and may vary; buyers must independently verify all amenities, as information is deemed reliable but not guaranteed.
Facts & Features
Rooms
Bedrooms & bathrooms
Bedrooms: 4
Bathrooms: 3
Primary Bedroom
Level: Main
Bedroom 3
Level: Main
Bedroom 2
Level: Main
Bedroom 4
Level: Upper
Interior
Interior Features
Breakfast Area, Tray Ceiling(s), Double Vanity, Gourmet Kitchen, Garden Tub/roman Tub, High Ceilings, Kitchen Island, Main Level Primary, Primary Suite, Pantry, Recessed Lighting, Split Bedrooms, Separate Shower, Vaulted Ceiling(s)
Cooling
Electric, Heat Pump
Exterior Features
Fire Pit
Window Features
Double Pane Windows
Appliances
Electric Water Heater
Heating
Electric, Heat Pump
Construction
Year Built
Year Built: 2015
Home type
Single Family Residence
Roof
Asphalt
Construction Materials
Concrete
Foundation Details
Block, Concrete Perimeter, Raised, Slab
Architectural Style
Traditional
Utilities & Energy
Pool Features
Community
Parking Features
Attached, Garage, Garage Door Opener, Rear/side/off Street
Water Source
Public
Basement
None
Fireplace Features
Living Room, Wood Burning
Security Features
Security Service
Laundry Features
Washer Hookup, Dryer Hookup, Laundry Room
Utilities
Underground Utilities
Other Features
Patio And Porch Features
Covered, Patio, Porch, Front Porch, Screened
Community Features
Clubhouse, Pool, Fitness Center, Gated, Lake, Marina, Playground, Park, Street Lights, Sidewalks, Trails/paths, Dock
Lot Features
Corner Lot, Sprinkler System
Subdivision Name
Waterways
Price History
| Date | Event | Price |
|---|---|---|
09/24/2026 Source: | Price Decreased | $689,900 -0.73% $231/sqft |
07/03/2026 Source: | Listed for Sale | $695,000 $233/sqft |
06/24/2026 Source: | Coming Soon | $695,000 $233/sqft |

Nearby Homes
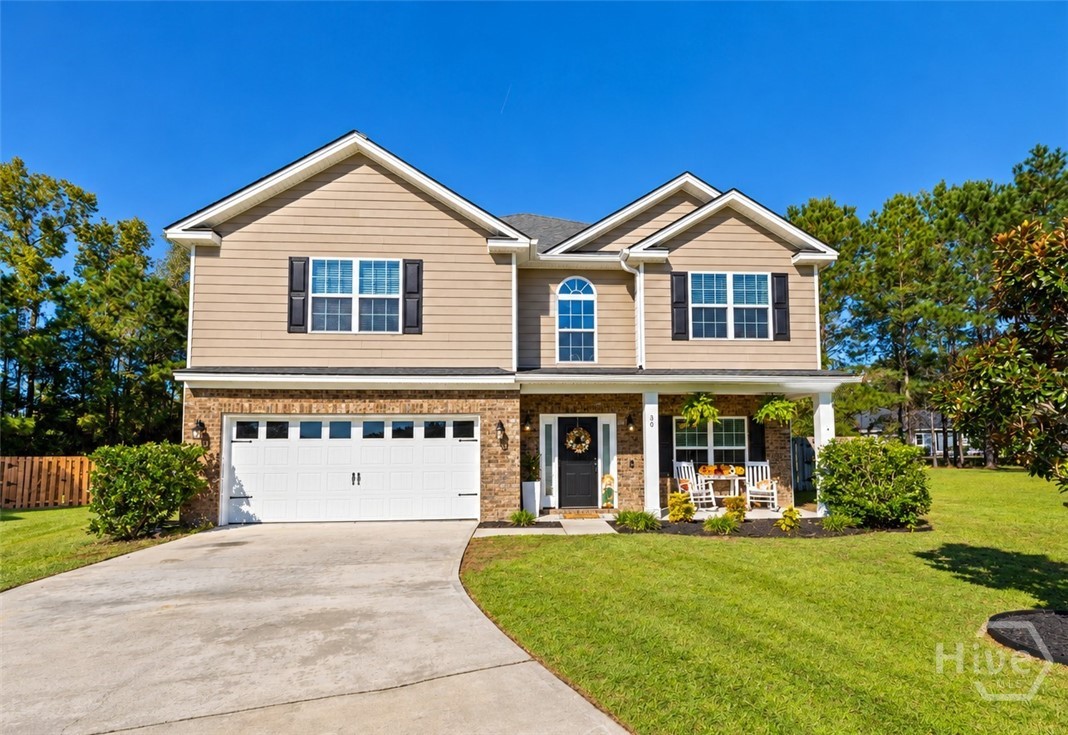

Find Homes by Property Features in Richmond Hill, GA
Nearby New Homes For Sale

Based on information from the Hive MLS, through Oct 17, 2026, 09:30AM. This website may not include listings or property addresses of sellers who have directed their listing brokers to withhold their listing or their property address from display on the Internet. The data relating to real estate on this web site comes in part from the Internet Data Exchange program of Hive MLS, and is updated as of Oct 17, 2026, 09:30AM. All information is deemed reliable but not guaranteed and should be independently verified. All properties are subject to prior sale, change, or withdrawal. Neither listing broker(s) nor Chosen Realty LLC nor Houzeo shall be responsible for any typographical errors, misinformation, or misprints, and shall be held totally harmless from any damages arising from reliance upon these data. IDX information is provided exclusively for personal, non-commercial use, and may not be used for any purpose other than to identify prospective properties consumers may be interested in purchasing. © 2026 Hive MLS. All Rights Reserved.
 Advertising Broker: Nicholas Huscroft | Chosen Realty
