- Overview
- Description
- Property Details
- Location
- Facts & Features
- Getting Around
- Nearby Homes


Street View
$1,749,900
Monthly Est:$8,710
 5 Beds
 4 Baths
3 full baths + 1 half bath
 5,028sqft
370 Holmes Dr Nw, Vienna, VA 22180
$1,749,900
$8,710/moEst:
Get Pre-Approved
Single Family Residence
Built in 1954
$-- HOA
10,620 sqft lot
$348/sq.ft
Description
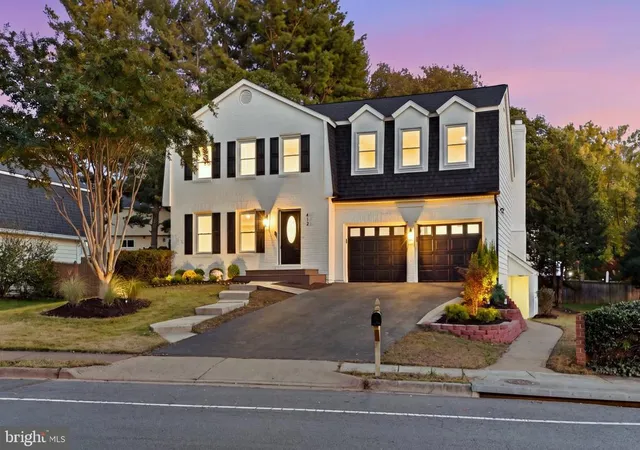
**OPEN HOUSE CANCELLED, PROPERTY IS PENDING** Located in the heart of the Town of Vienna, this beautifully reimagined residence offers exceptional walkability to the beloved shops, restaurants, and everyday conveniences along historic Church Street and Maple Avenue. Cherished community traditions including Viva Vienna, the Halloween Parade, and Fourth of July fireworks become part of your everyday lifestyle, all just moments from your front door. Rarely does a home offering this level of renovation, scale, and location present itself under $2,000,000.
A charming front stoop welcomes you into a dramatic two story foyer that introduces more than 5,000 square feet of thoughtfully curated living space. Reclaimed hardwood flooring sourced from historic Virginia properties creates a distinctive mixed plank aesthetic, complemented by chic neutral tones, refined millwork, and abundant natural light throughout.
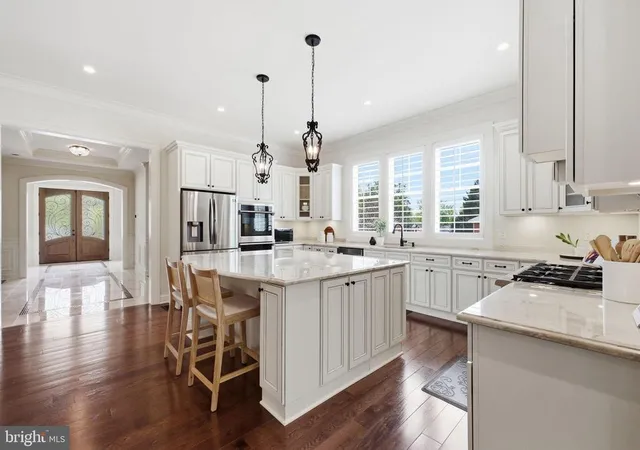
The main level unfolds beautifully with a formal dining room featuring a painted brick wood burning fireplace and statement lighting, flowing seamlessly into the stunning chef’s kitchen. Honed marble countertops, ceramic backsplash, luxury stainless steel appliances, a farmhouse sink, spacious walk-in pantry, and breakfast bar seating create a space that is both elegant and functional. Large windows and an oversized sliding door connect the kitchen to the private deck and fully fenced backyard. The expansive family room serves as the heart of the home, anchored by custom built-ins with shelving and window bench seating with hidden storage. A sophisticated main level office behind French doors and a stylish powder room complete the thoughtfully designed main floor.
Upstairs, the serene primary suite offers soaring beamed ceilings, abundant natural light, a spacious walk-in closet with custom organization, and a spa inspired bath with marble finishes, dual vanities, soaking tub, and an oversized walk-in shower. Three additional bedrooms share a beautifully renovated hall bath, with the opportunity to easily create an additional upper level bathroom if desired.
The lower level provides a versatile recreation space ideal for entertaining, movie nights, or relaxing, along with a large den perfect for guests, a fitness area, or additional workspace. A renovated full bath completes this level.
Outdoor living is enhanced by newly refinished Trex decking overlooking the fully fenced backyard, while recent exterior improvements including a new roof and gutters add to the home’s undeniable curb appeal. Zoned to the top schools under the Madison HS pyramid, this elegant residence is just minutes from Tysons, Washington DC, Reston Town Center, the W&OD Trail, Wolf Trap, and the Vienna Metro, this exceptional residence offers the perfect blend of luxury, convenience, and community in one of Northern Virginia’s most sought after locations.
NOTABLE CAPITAL IMPROVEMENTS: Roof (2025), Kitchen Updates (2024), Deck (2024), HWH (2023), Washer & Dryer (2023), HVAC (2023 / 2018), Exterior Paint (2023), Mud Room (2019), Primary Bath (2019), Front Stoop & Walks (2025/2019), Built-Ins & Millwork (2018), Lower Level Finishing/Build Out (2018), Structural Renovations & Additions (2010)
**Virtual tour available upon request.
- Houzeo last checked: 9 minutes ago
- Listing updated: March 21, 2026 at 2:51 am
- Listing Provided by: Nikki Nabi (703) 725-6981 | RLAH @properties (703) 390-9460
- Source: Bright MLS-NJ | MLS#: VAFX2295092

Property Details
Status
Pending
Type
Single Family Residence
No. of Stories
-
County
City
Neighborhood
--
Year Built
1954
HOA Fees
-
Finished Area
5,028 sqft
Lot Size
10,620 sqft lot
Basement Area
- sqft
MLS Name
Bright MLS
MLS Number
VAFX2295092
MLS Status
PENDING-BRIGHT
Days on Market
2

Continue Your Journey in App
Find your dream home, receive real-time updates, and many more!
Continue Your Journey in App
Find your dream home, receive real-time updates, and many more!
Location
Facts & Features
Rooms
Bedrooms & bathrooms
Bedrooms: 5
Bathrooms: 4
Interior
Sewer
Public Sewer
Appliances
Cooktop, Dishwasher, Disposal, Dryer, Dryer Front Loading, Washer, Washer Front Loading, Exhaust Fan, Icemaker, Oven Double, Microwave, Oven Wall, Refrigerator, Stainless Steel Appliances, Six Burner Stove, Cooktop Down Draft, Dual Flush Toilets, Energy Efficient Appliances, Water Heater High Efficiency
Window Features
Double Hung, Double Pane Windows, Energy Efficient, Replacement, Transom
Flooring
Hardwood, Luxury Vinyl Plank, Marble, Solid Hardwood, Stone, Tile/brick, Wood, Ceramic Tile
Heating
Forced Air, Heat Pump(s), Programmable Thermostat, Zoned
Cooling
Central A/c, Ceiling Fan(s), Zoned, Programmable Thermostat, Heat Pump(s)
Exterior Features
Extensive Hardscape, Exterior Lighting, Gutter System, Sidewalks, Bump Outs, Flood Lights, Secure Storage, Street Lights
Interior Features
Built Ins, Bathroom Soaking Tub, Bathroom Stall Shower, Bathroom Tub Shower, Bathroom Walk In Shower, Breakfast Area, Ceiling Fan(s), Combination Dining/living, Combination Kitchen/dining, Combination Kitchen/living, Crown Moldings, Dining Area, Family Room Off Kitchen, Floor Plan Open, Formal/separate Dining Room, Kitchen Eat In, Kitchen Island, Kitchen Table Space, Primary Bath(s), Pantry, Recessed Lighting, Upgraded Countertops, Walk In Closet(s), Window Treatments, Wood Floors, Attic, Butlers Pantry, Chair Railings, Exposed Beams, Wainscotting, Kitchen Gourmet, Other
Construction
Year Built
Year Built: 1954
Home type
Single Family Residence
Roof
Asphalt, Shingle
Foundation Details
Concrete Perimeter, Crawl Space
Architectural Style
Colonial
Construction Materials
Cement Siding, Stone
Property Condition
Excellent
Utilities & Energy
Security Features
Smoke Detector
Utilities
Natural Gas Available, Sewer Available, Water Available, Cable Tv Available
Parking Features
Paved Driveway
Fireplace Features
Mantel(s), Brick, Wood
Basement
Fully Finished, Interior Access, Connecting Stairway, Heated, Improved, Sump Pump, Windows
Water Source
Public
Other Features
Lot Features
Landscaping, Front Yard, Rear Yard, Backs To Trees, Cleared, Level, Premium, Private, Side Yard(s)
Patio And Porch Features
Deck, Patio, Porch
Subdivision Name
Vienna Hills
Price History
| Date | Event | Price |
|---|---|---|
03/21/2026 Source: | Pending | $1,749,900 $348/sqft |
03/19/2026 Source: | Listed for Sale | $1,749,900 $348/sqft |

Nearby Homes
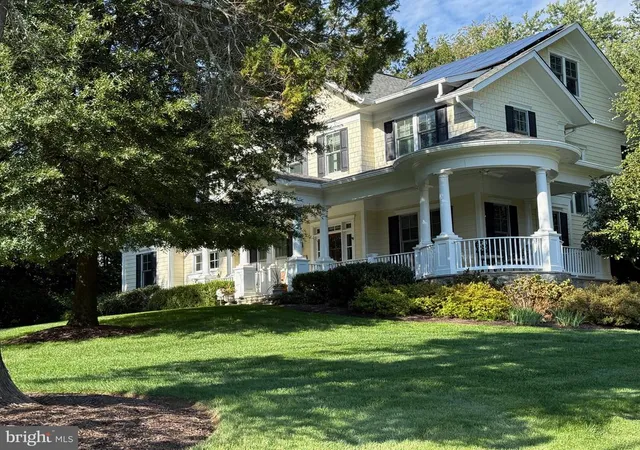
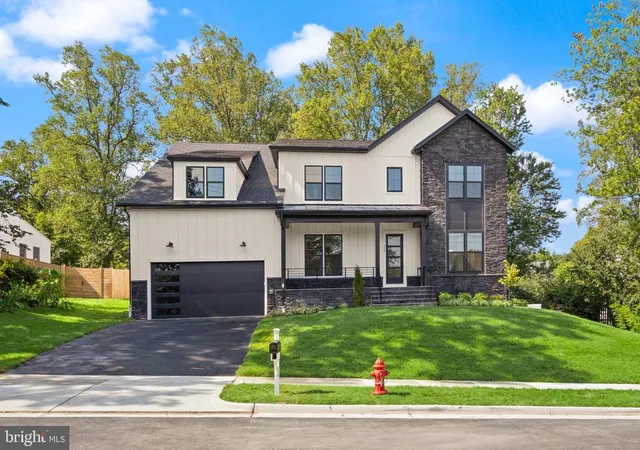
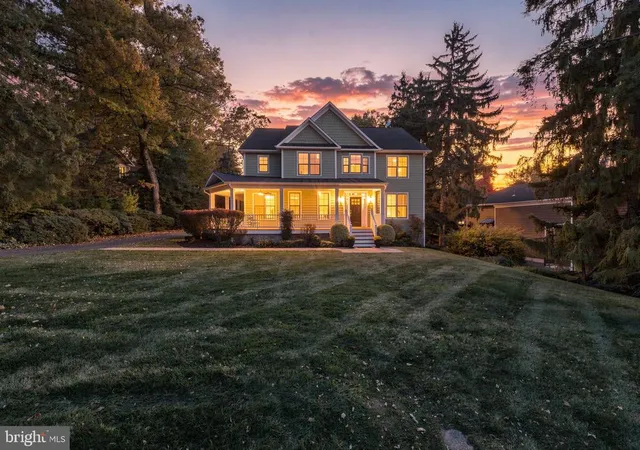
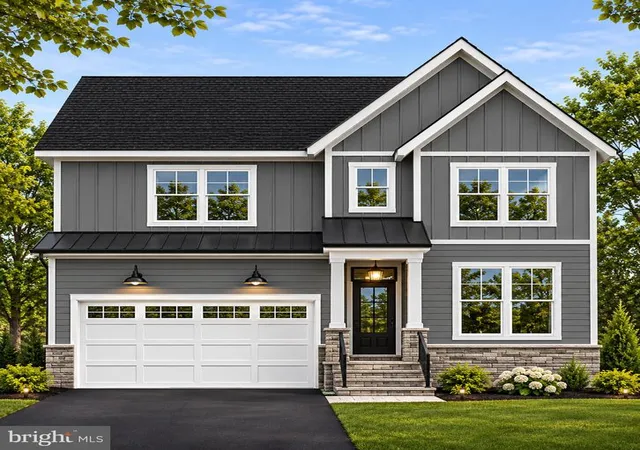
Find Homes by Property Features in Vienna, VA
Nearby New Homes For Sale


Based on information from Bright MLS through Nov 17, 2026, 01:45AM. Listing information is from various brokers who participate in the Bright MLS IDX program and not all listings may be visible on the site. The property information being provided on or through the website is for the personal, non-commercial use of consumers and such information may not be used for any purpose other than to identify prospective properties consumers may be interested in purchasing. Some properties which appear for sale on the website may no longer be available because they are for instance, under contract, sold or are no longer being offered for sale. Property information displayed is deemed reliable but is not guaranteed. IDX information is provided exclusively for personal, non-commercial use, and may not be used for any purpose other than to identify prospective properties consumers may be interested in purchasing. Information is deemed reliable but not guaranteed. © 2026 Bright MLS, Inc. All Rights Reserved. Click here for more information
 Advertising Broker: Joe Hawkins | Hawkins Real Estate Services
