- Overview
- Description
- Property Details
- Location
- Facts & Features
- Getting Around
- Nearby Homes

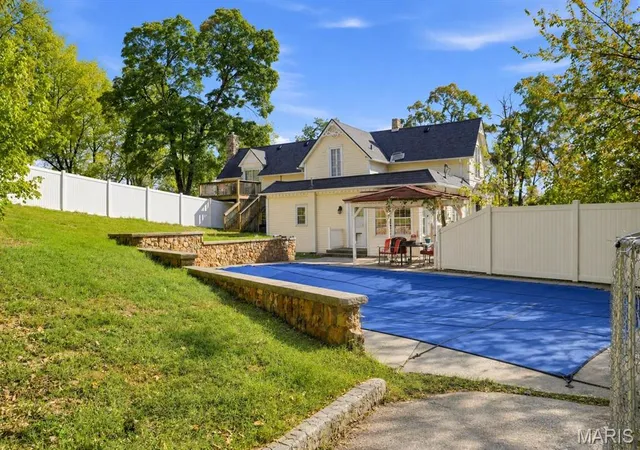
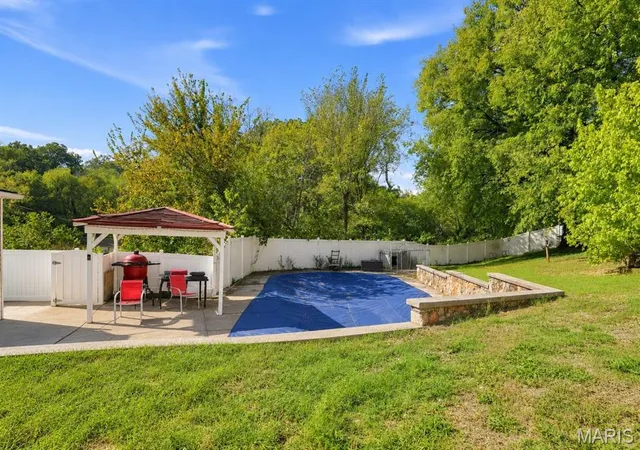

Street View
$450,000
Monthly Est:$2,240
 5 Beds
 5 Baths
3 full baths + 2 half baths
 5,778sqft
370 Jackson St, Carlyle, IL 62231
$450,000
$2,240/moEst:
Get Pre-Approved
Single Family Residence
Built in 1999
$-- HOA
41,382 sqft lot
$78/sq.ft
Description
Located at 370 Jackson St in Carlyle, IL 62231, this house has five bedrooms and two full bathrooms. The property includes 5,778 square feet of living area and sits on a 0.938-acre lot. The five-bedroom layout is complemented by two full bathrooms within the house. The stated living area provides 5,778 square feet across the property, while the lot measures just under one acre. The address places the house on Jackson Street in Carlyle, Illinois, with a ZIP code of 62231. The property type is a house.
- Houzeo last checked: 13 minutes ago
- Listing updated: November 11, 2026 at 12:31 am
- Listing Provided by: Misael Chacon (804) 656-5007 | Beycome Brokerage Realty LLC (804) 656-5007
- Source: MARIS MLS-MO as distributed by MLS GRID | MLS#: MIS26071867

Property Details
Status
Active
Type
Single Family Residence
No. of Stories
-
County
City
Neighborhood
--
Year Built
1999
HOA Fees
-
Finished Area
5,778 sqft
Lot Size
41,382 sqft lot
Basement Area
- sqft
MLS Name
MARIS MLS
MLS Number
MIS26071867
MLS Status
Active
Days on Market
1

Continue Your Journey in App
Find your dream home, receive real-time updates, and many more!
Continue Your Journey in App
Find your dream home, receive real-time updates, and many more!
Location
Facts & Features
Rooms
Bedrooms & bathrooms
Bedrooms: 5
Bathrooms: 5
Primary Bedroom
Level: Main
Bedroom 2
Level: Second
Bedroom 3
Level: Second
Bedroom 4
Level: Second
Bedroom 5
Level: Second
Primary Bathroom
Level: Main
Bathroom 2
Level: Main
Bathroom 3
Level: Second
Bathroom 4
Level: Basement
Living Room
Level: Main
Kitchen
Level: Main
Interior
Cooling
Central Air, Dual, Electric, Gas, Multi Units
Exterior Features
Covered Courtyard, Other, Private Yard, Rain Gutters, Storage
Sewer
Public Sewer
Interior Features
Breakfast Bar, Breakfast Room, Dining/living Room Combo, Eat In Kitchen, Entrance Foyer, Granite Counters, High Speed Internet, Kitchen Island, Natural Woodwork, Open Floorplan, Other, Pantry, Master Downstairs, Recessed Lighting, Separate Shower, Shower, Smart Thermostat, Soaking Tub, Storage, Tub, Walk In Closet(s), Walk In Pantry, Workshop/hobby Area
Flooring
Carpet, Hardwood, Tile, Vinyl
Appliances
Energy Star Qualified Appliances, Stainless Steel Appliance(s), Gas Cooktop, Energy Star Qualified Dishwasher, Disposal, Dryer, Exhaust Fan, Built In Freezer, Ice Maker, Microwave, Oven, Convection Oven, Refrigerator, Wall Oven, Washer, Washer/dryer, Water Heater, Gas Water Heater
Heating
Electric, Gas, Heat Pump, Hot Water, Natural Gas
Construction
Year Built
Year Built: 1999
Home type
Single Family Residence
Roof
Shingle
Architectural Style
Traditional
Foundation Details
Concrete Perimeter, Raised
Property Condition
Updated/remodeled
Construction Materials
Brick, Vinyl Siding, Wood Siding
Utilities & Energy
Electric
Single Phase, 220 Volts, Ameren
Water Source
Public
Basement
Partially Finished
Utilities
Cable Connected, Electricity Connected, Natural Gas Connected, Sewer Connected, Water Connected
Other Features
Lot Features
City Lot, Corner Lot
Subdivision Name
Bearces Add
Disclosures
Seller Property Disclosure
Price History
| Date | Event | Price |
|---|---|---|
11/10/2026 Source: | Listed for Sale | $450,000 $78/sqft |

Nearby Homes
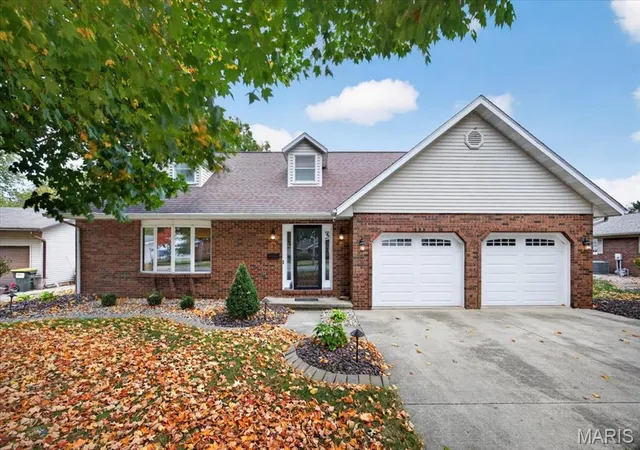
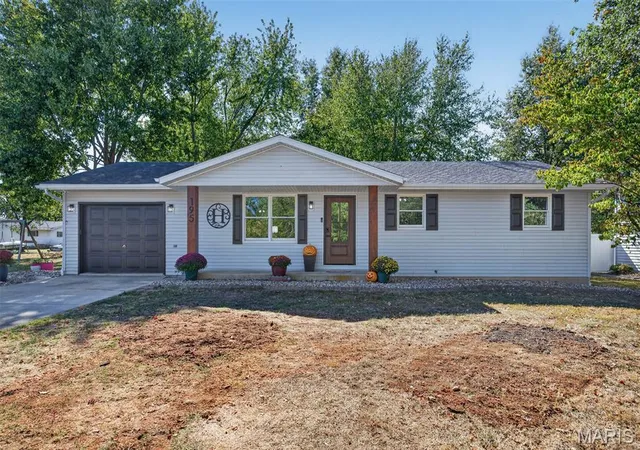
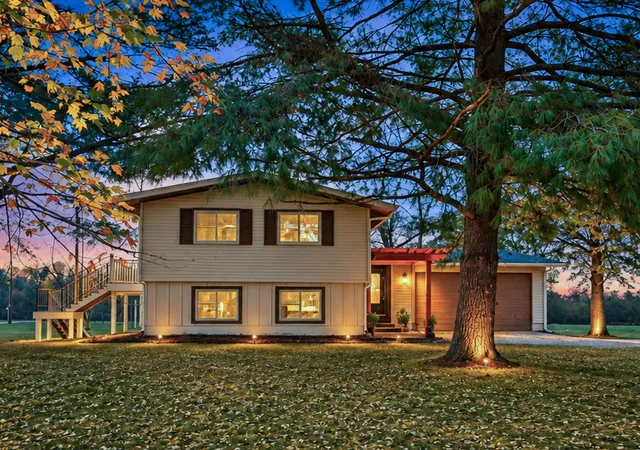

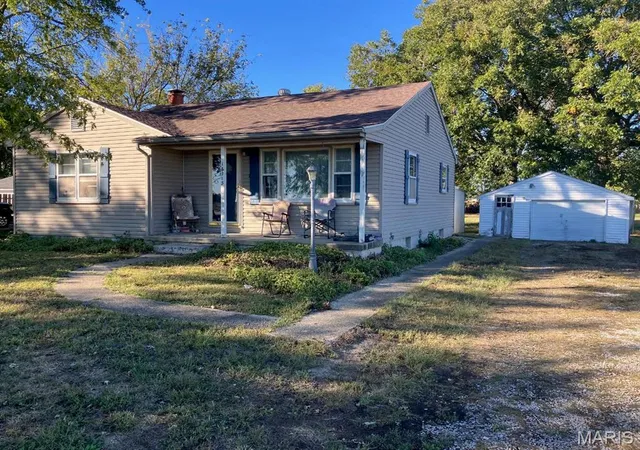
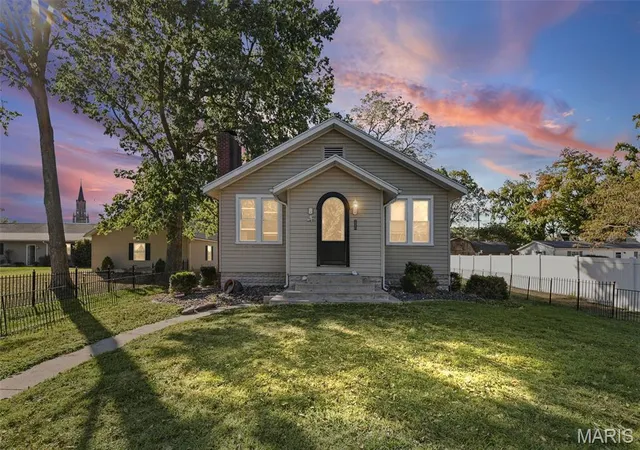
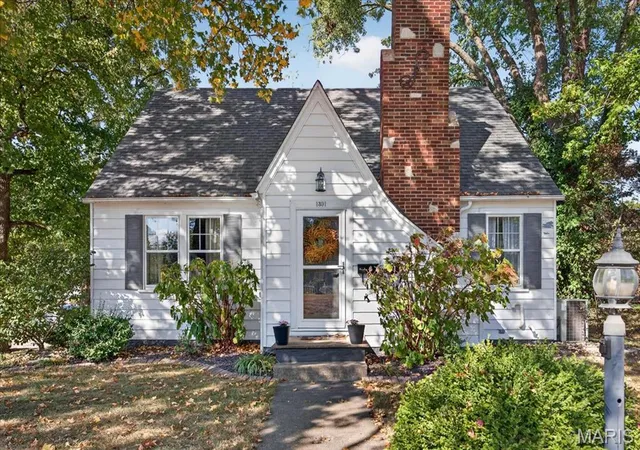
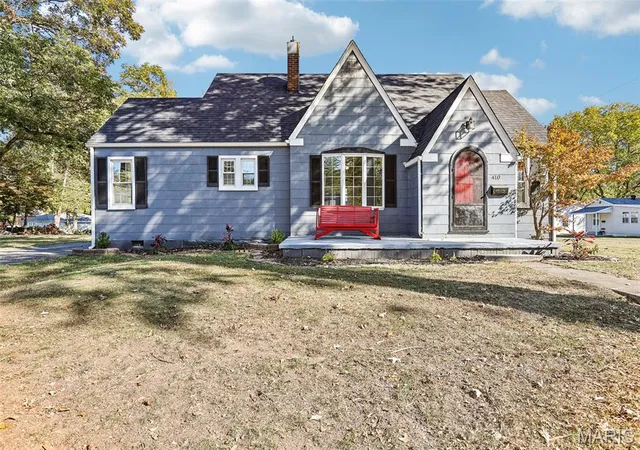
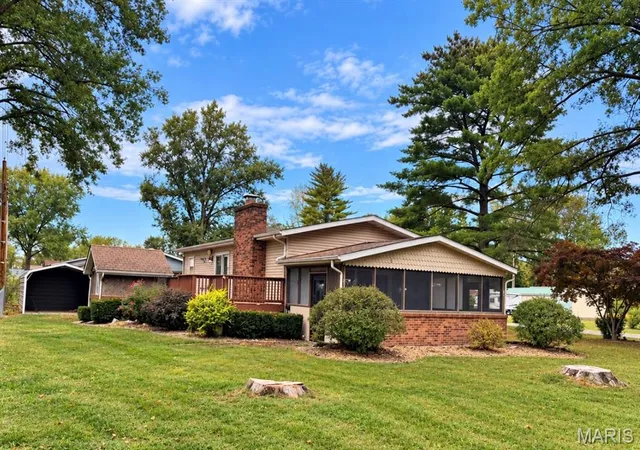
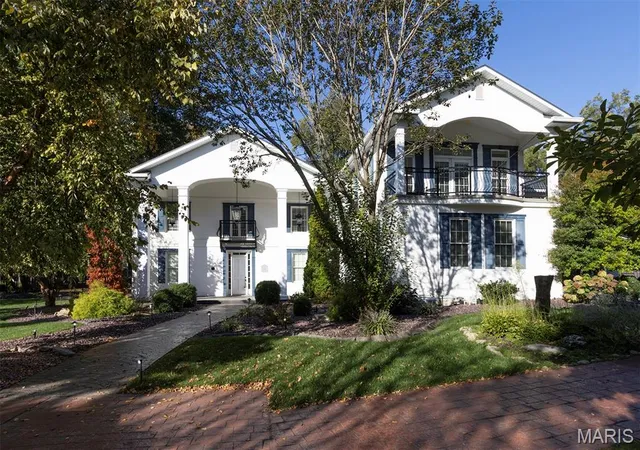
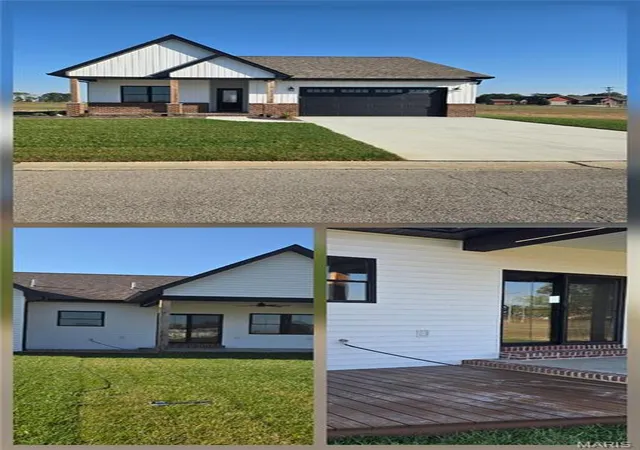
Find Homes by Property Features in Carlyle, IL
Nearby New Homes For Sale


Based on information from Mid America Regional Information Systems, Inc. through Nov 12, 2026, 01:46PM as submitted to and distributed by MLS GRID. All data is obtained from various sources and may not have been verified by broker or MLS GRID. Supplied Open House Information is
subject to change without notice. All information should be independently reviewed and verified for accuracy. Properties may or may not be listed by the office/agent presenting the information. Some IDX listings have been excluded from this website.
Properties displayed may be listed or sold by various participants in the MLS. Property data presented reflect information otherwise available from public records. The REALTOR® providing this information may not have represented the buyer or seller
in some or all of the transactions.
IDX information is provided exclusively for consumers’ personal noncommercial use, that it may not be used for any purpose other than to identify prospective properties consumers may be interested in purchasing, that the data is deemed reliable but is not guaranteed by MLS GRID, and that the use of the MLS GRID Data may be subject to an end user license agreement prescribed by the Member Participant’s applicable MLS if any and as amended from time to time. © 2026 Mid America Regional Information Systems, Inc. All Rights Reserved.
 Advertising Broker: Nicholas Huscroft | Chosen Realty
