- Overview
- Description
- Property Details
- Location
- HOA Management
- Facts & Features
- Getting Around
- Nearby Homes



$2,295,000
Monthly Est:$11,423
 4 Beds
 6 Baths
4 full baths + 2 half baths
 6,251sqft
370 Lake Dornoch Dr, Pinehurst, NC 28374
$2,295,000
$11,423/moEst:
Get Pre-Approved
Single Family Residence
Built in 2006
$255.17/mo HOA
1.18 acres lot
$367/sq.ft
Description
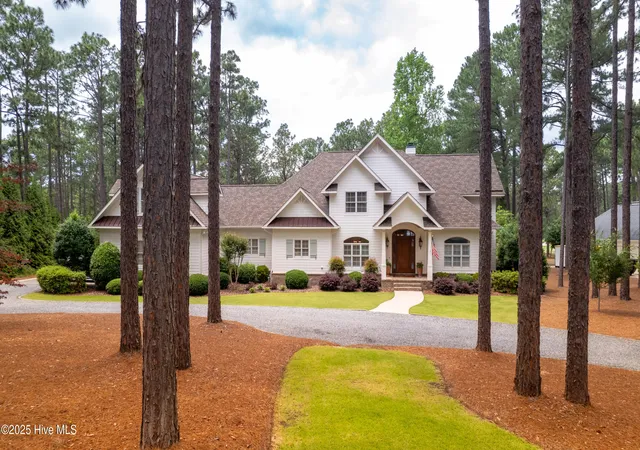
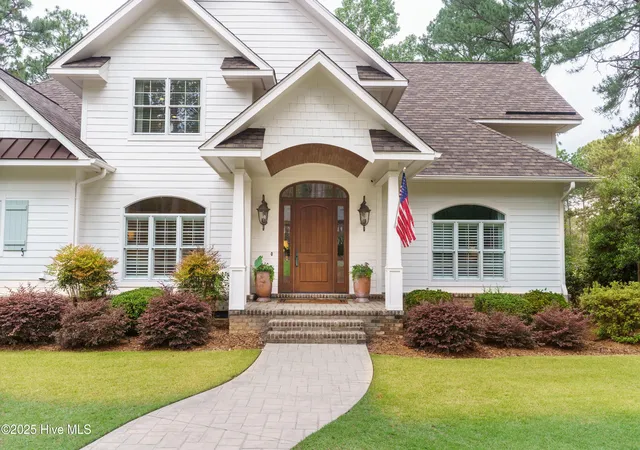
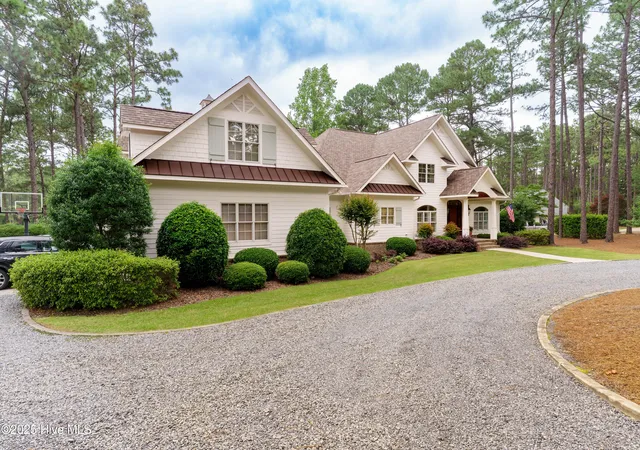
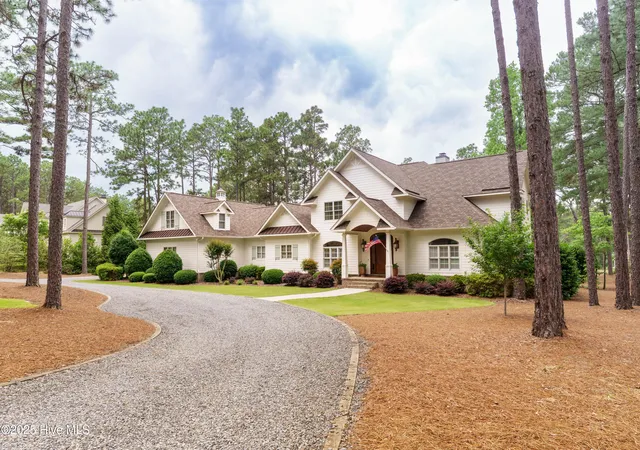
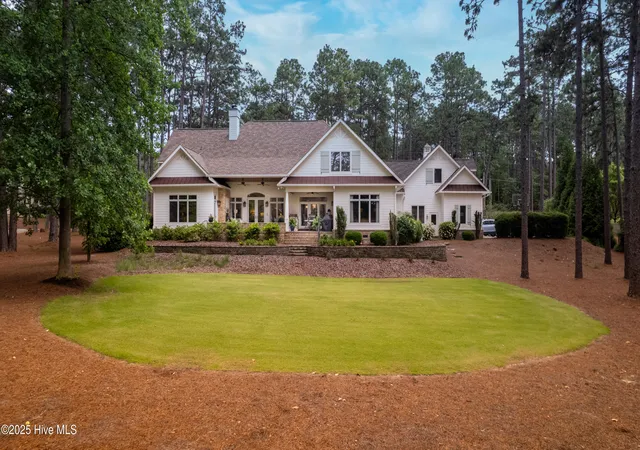
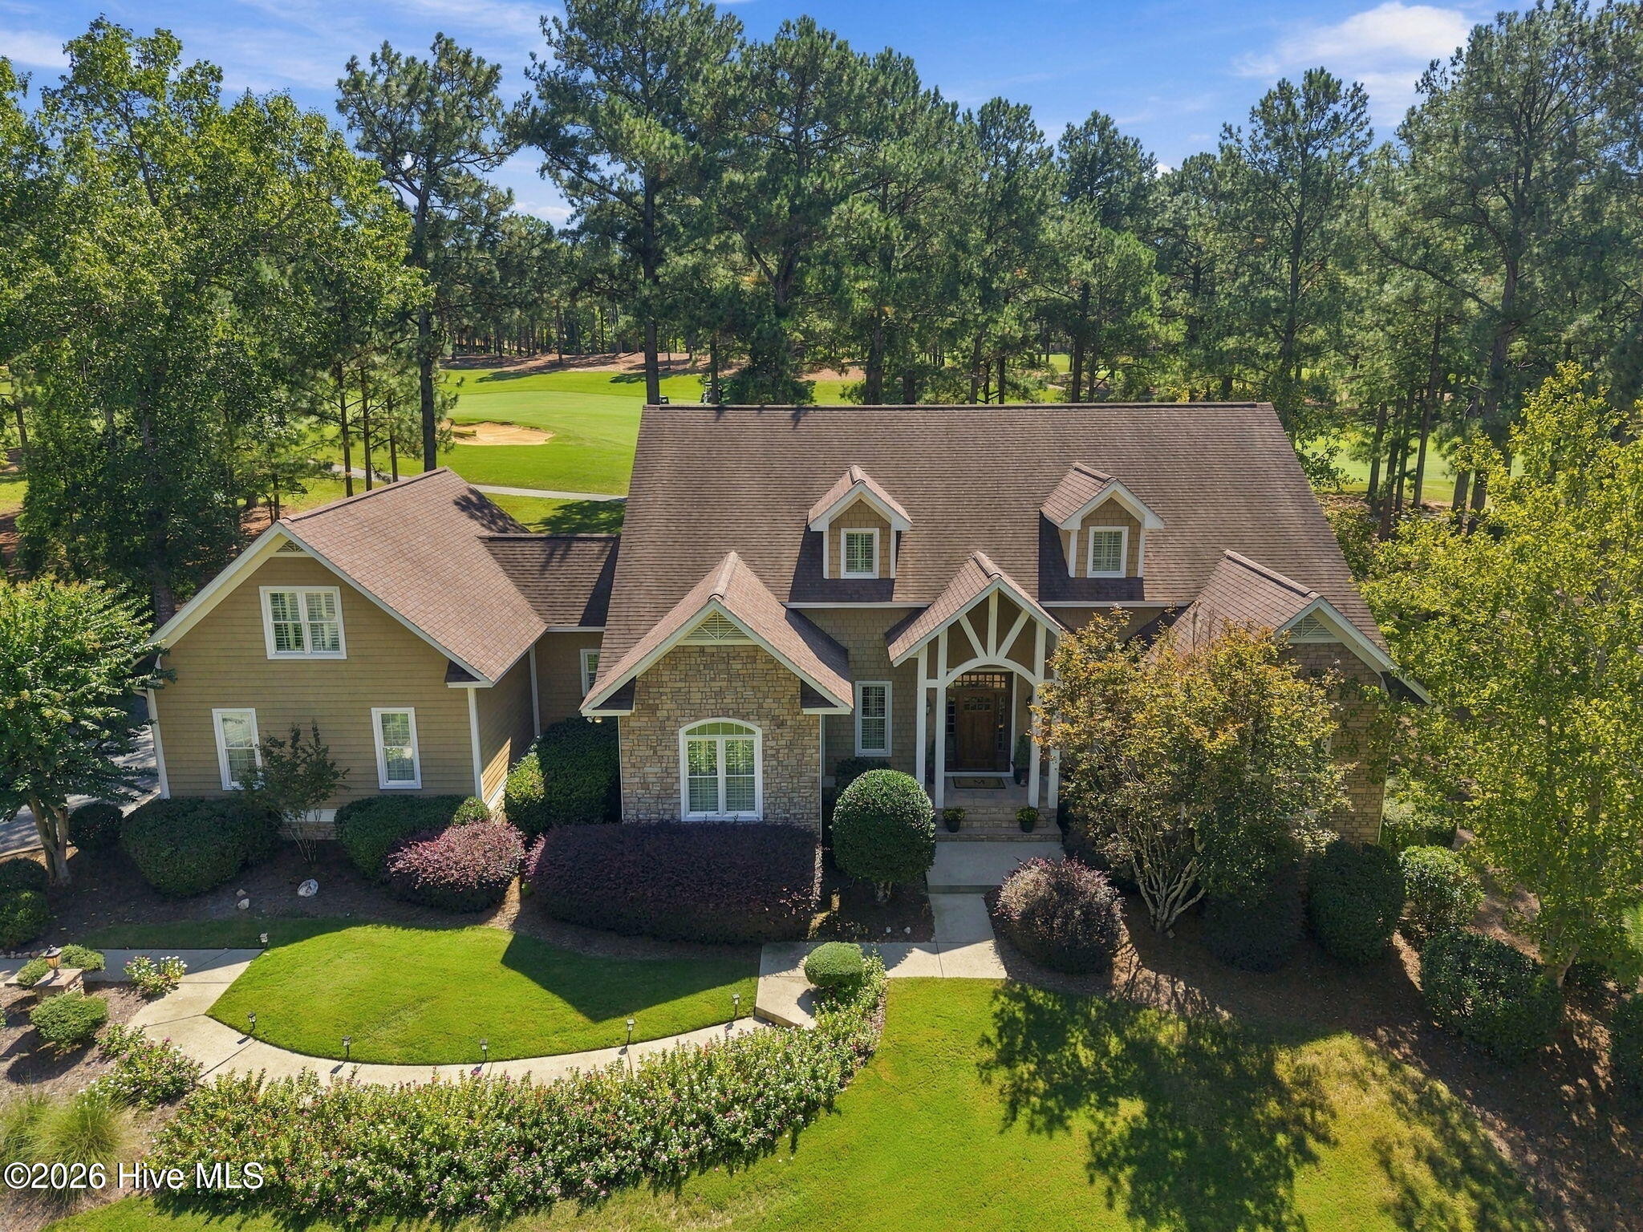
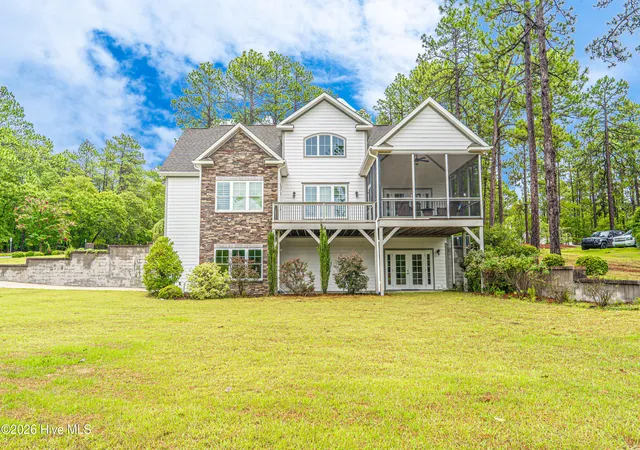
Welcome to 370 Lake Dornoch Drive, an exquisite 6,251 heated sq.ft. estate situated within the prestigious gates of The Country Club of North Carolina. This masterfully designed 2 story residence, built in 2006, offers a seamless blend of architectural elegance and functional luxury, perfectly positioned to overlook the par 5, 12th hole of the renowned Dogwood Course. The home features 4 spacious bedrooms, 4 full bathrooms, and 2 half baths, ensuring ample space and privacy for family and guests alike. The heart of the home is the main level, anchored by a gourmet kitchen that boasts rich wood flooring and a striking coffered ceiling with box beams for added depth and character. This chef's sanctuary is equipped with premium appliances, including a gas range, double wall ovens, a bar sink, and a center island, all complemented by a generous walk in pantry. Also, located on the main floor the primary master suite offers a private retreat with stunning fairway views and a spa like en-suite bath featuring tiled flooring, a soaking tub, a tiled walk-in shower, and dual walk-in closets. The main floor is further enhanced by a dedicated home office with built-in shelving, a formal dining room, great room with a fireplace. a mirrored fitness room, and a professional grade media room complete with a projector and screen. Accessibility and flow are prioritized with two separate staircases leading to the upper level. Here, a landing overlooks the impressive great room, leading to 3 well appointed bedrooms, each with its own full bathroom and an expansive bonus room with abundant closet storage. The interior transition to the outdoors is effortless, leading to a massive covered porch featuring a custom fireplace. This outdoor living space serves as the ultimate vantage point for enjoying the serene landscape of one of North Carolina's most storied golf courses. The outside includes a basketball court, an irrigation system and a 3 car attached garage. Living in CCNC provides a lifestyle defined by world-class amenities, including the championship Dogwood and Cardinal golf courses, which have hosted numerous high level amateur competitions. Residents enjoy access to two private lakes, Watson and Dornoch, along with a clubhouse, swimming pool, tennis and pickleball courts, walking trails, and a modern workout facility. Centrally located between the charm of Pinehurst and the vibrancy of Southern Pines, this estate is just minutes from the historic Pinehurst Resort. Please note Per CCNC buyers must be members of The Country Club of North Carolina prior to closing.
- Houzeo last checked: 7 minutes ago
- Listing updated: August 18, 2026 at 10:15 pm
- Listing Provided by: Scott Lincicome (910) 315-7856 DRE #232812, Krystal Quihuis (520) 461-8934 DRE #351070 | Better Homes and Gardens Real Estate Lifestyle Property Partners (910) 315-7856
- Source: Hive MLS-NC | MLS#: 100562148

Property Details
Status
Active
Type
Single Family Residence
No. of Stories
2
County
City
Neighborhood
--
Year Built
2006
HOA Fees
$255.17/mo
Finished Area
6,251 sqft
Lot Size
1.18 acres lot
Basement Area
- sqft
MLS Name
Hive MLS
MLS Number
100562148
MLS Status
Active
Days on Market
210

Continue Your Journey in App
Find your dream home, receive real-time updates, and many more!
Download App
Continue Your Journey in App
Find your dream home, receive real-time updates, and many more!
Location
HOA Management
CCNC Special Dues
HOA Fees
$3,061.8/ Annually
Amenities
 Amenities and services may be covered by one or multiple associations and service providers.
 Bike Trails
 Trash Pickup
 Security Guard
 Security Gate
Disclaimer: Amenities are based on third-party information and may vary; buyers must independently verify all amenities, as information is deemed reliable but not guaranteed.
Facts & Features
Rooms
Bedrooms & bathrooms
Bedrooms: 4
Bathrooms: 6
Bonus Room
Level: Second
Master Bedroom
Level: Main
Media Room
Level: Main
Office
Level: Main
Bedroom 3
Level: Second
Bedroom 2
Level: Second
Dining Room
Level: Main
Kitchen
Level: Main
Other
Level: Main
Living Room
Level: Main
Bedroom 4
Level: Second
Interior
Exterior Features
Irrigation System, Gas Grill
Heating
Electric, Heat Pump
Appliances
Mini Refrigerator, Gas Cooktop, Electric Oven, Refrigerator, Ice Maker, Disposal, Dishwasher
Cooling
Central Air
Interior Features
Sound System, Walk In Closet(s), Vaulted Ceiling(s), Tray Ceiling(s), High Ceilings, Bookcases, Kitchen Island, Ceiling Fan(s), Pantry, Walk In Shower, Wet Bar, Walk In Closet(s)
Flooring
Carpet, Tile, Wood
Construction
Year Built
Year Built: 2006
Home type
Single Family Residence
Construction Materials
Composition, Brick, Brick Veneer, Wood Frame
Roof
Architectural Shingle, Composition
Foundation Details
Crawl Space
Property Condition
Completed
Utilities & Energy
Water Source
Public
Association Amenities
Gated, Security, Trail(s), Trash
Utilities
Natural Gas Available, Natural Gas Connected, Water Connected
Parking Features
Garage Faces Side, Circular Driveway, Attached, Gravel, Concrete
Laundry Features
Dryer Hookup, Washer Hookup
Other Features
Patio And Porch Features
Open, Covered, Porch
Lot Features
On Golf Course
Subdivision Name
Ccnc
Price History
| Date | Event | Price |
|---|---|---|
03/24/2026 Source: | Listed for Sale | $2,295,000 -14.84% $367/sqft |
06/11/2025 Source: #100512057 | Off Market | $2,695,000 $431/sqft |
06/08/2025 Source: #100512057 | Listed for Sale | $2,695,000 +73.87% $431/sqft |
07/01/2018 Source: #185220 | Listing Removed | $1,550,000 $248/sqft |

Nearby Homes

Find Homes by Property Features in Pinehurst, NC
Nearby New Homes For Sale

Based on information from the Hive MLS, through Oct 20, 2026, 10:15PM. This website may not include listings or property addresses of sellers who have directed their listing brokers to withhold their listing or their property address from display on the Internet. The data relating to real estate on this web site comes in part from the Internet Data Exchange program of Hive MLS, and is updated as of Oct 20, 2026, 10:15PM. All information is deemed reliable but not guaranteed and should be independently verified. All properties are subject to prior sale, change, or withdrawal. Neither listing broker(s) nor Chosen Realty LLC nor Houzeo shall be responsible for any typographical errors, misinformation, or misprints, and shall be held totally harmless from any damages arising from reliance upon these data. IDX information is provided exclusively for personal, non-commercial use, and may not be used for any purpose other than to identify prospective properties consumers may be interested in purchasing. © 2026 Hive MLS. All Rights Reserved.
 Advertising Broker: Nicholas Huscroft | Chosen Realty
