- Overview
- Description
- Property Details
- Location
- HOA Management
- Facts & Features
- Getting Around
- Nearby Homes

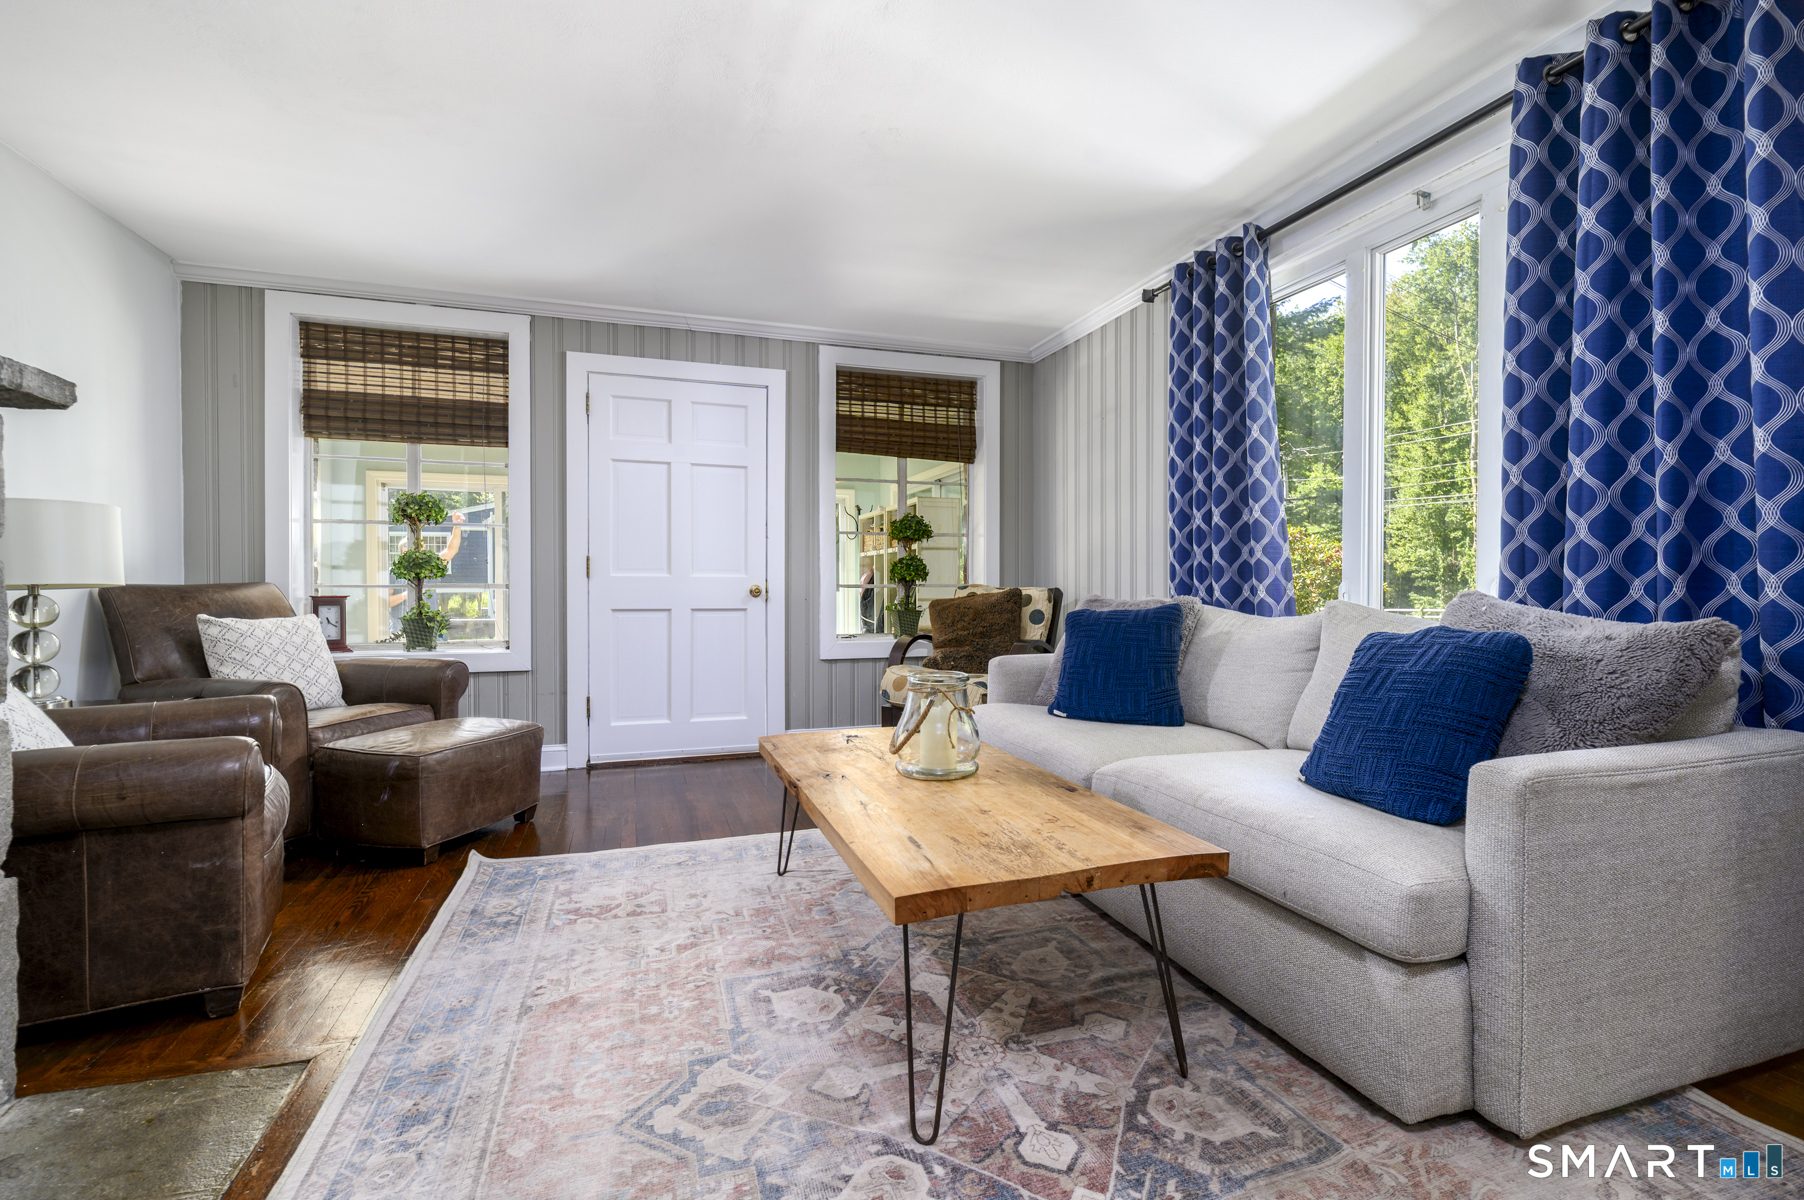

Street View
$650,000
Monthly Est:$3,235
 5 Beds
 2 Baths
2 full baths
 2,286sqft
370 Pepper St, Monroe, CT 06468
$650,000
$3,235/moEst:
Get Pre-Approved
Single Family Residence
Built in 1947
$-- HOA
1 acre lot
$284/sq.ft
Description
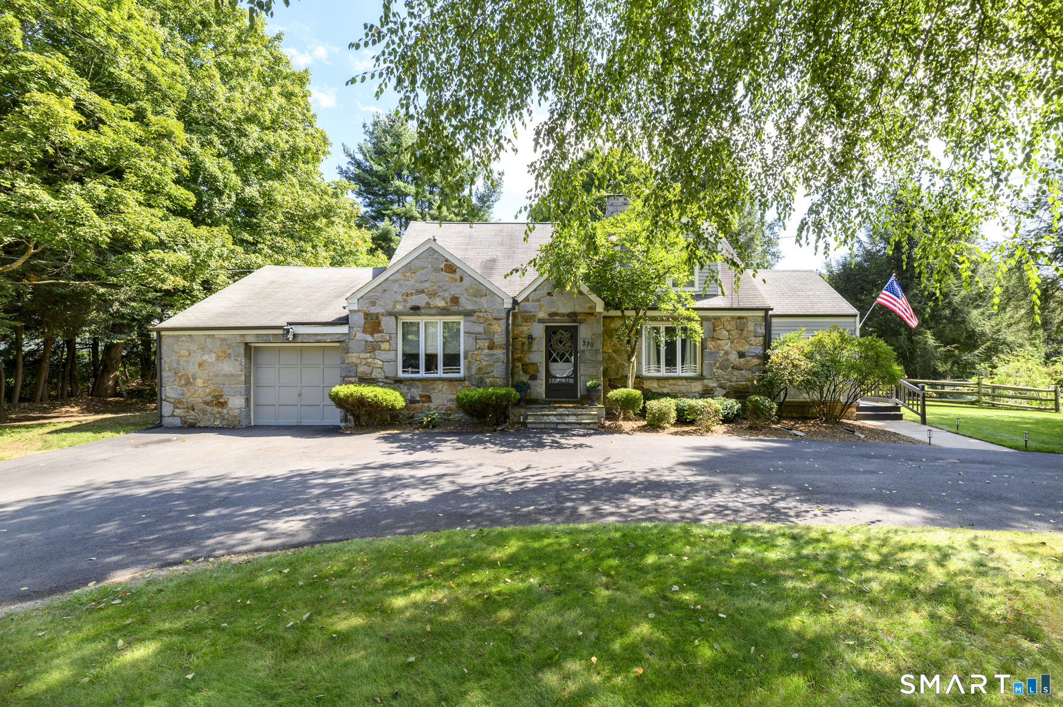
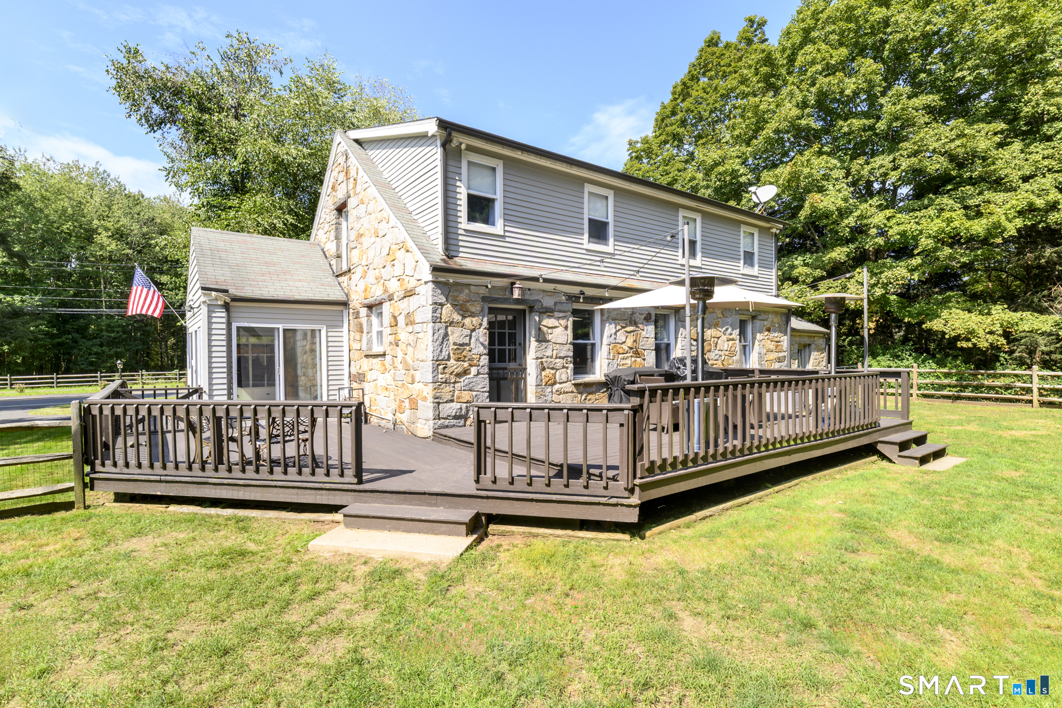
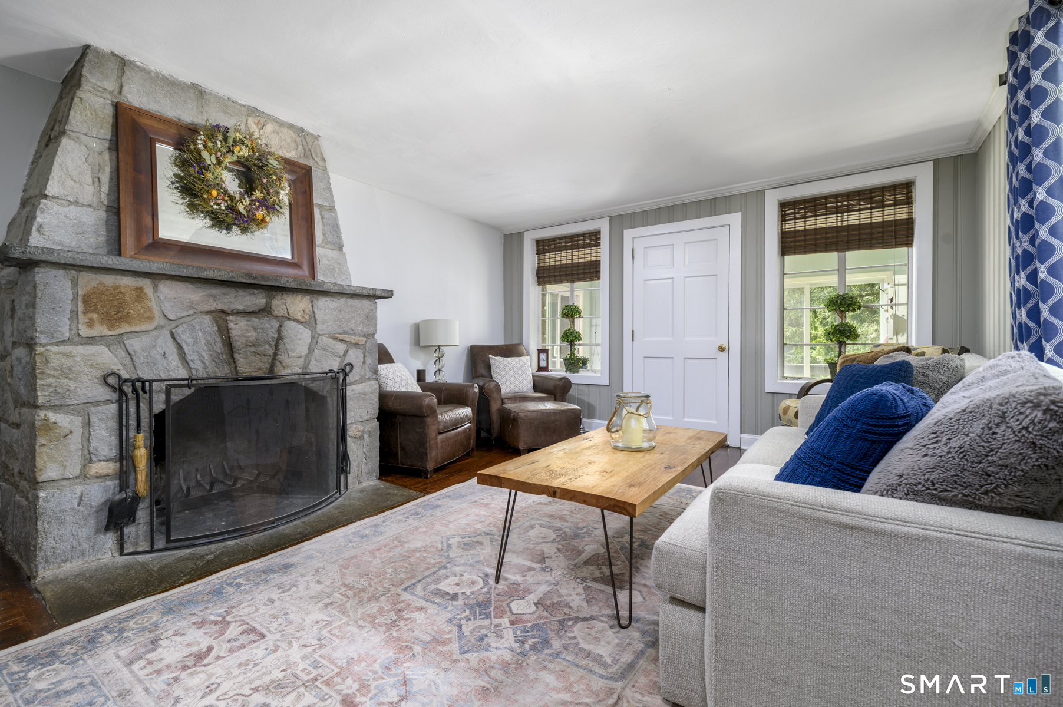
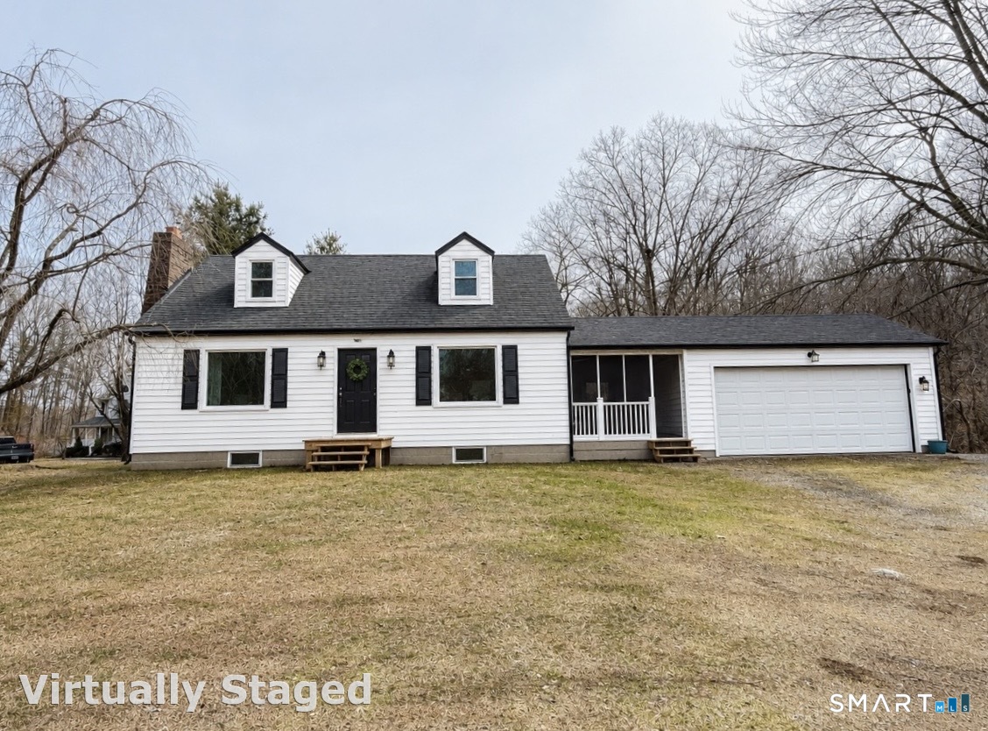
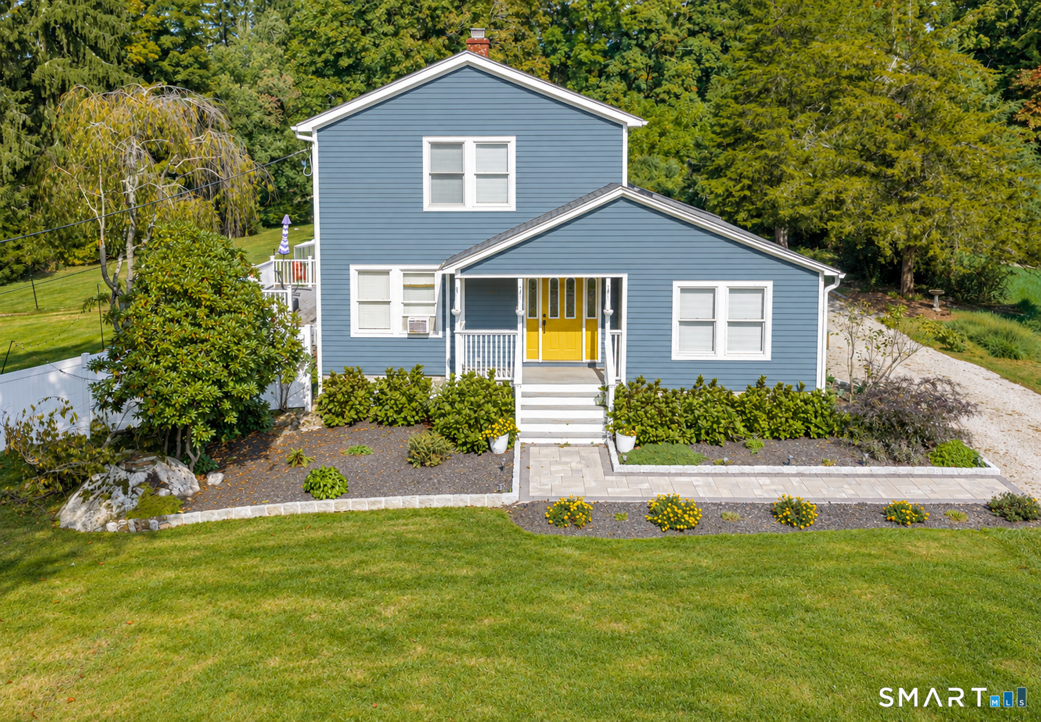
Step back in time with this charming 1947 fieldstone expanded cape, where Old World character meets modern amenities and remarkably solid construction. Built with genuine fieldstone-not stone veneer and a steel I-beam for added structural strength, this home was built to last. Inside, period details including arched entryways, hardwood floors and impressive fieldstone fireplaces create a warmth and character rarely found in newer homes. A true 5 bedroom home on a flat acre of land with a large fenced in area perfect for pets. Two bedrooms are situated on the main level and three bedrooms on the second level. Each floor offers access to a full bath. New paint throughout the majority of the interior. For the home cook the eat-in-kitchen features a 6-burner professional propane fueled range with hood, two-year-old refrigerator and antiqued style cabinetry with pull out drawers. The formal dining room is currently being used as a den. Gracious three season porch is perfect for leaf peeping this fall. The 1,500 gallon septic tank is less than 20 years old and accommodates 5 bedrooms. City water, so no need to worry about maintaining a well.
- Houzeo last checked: 28 minutes ago
- Listing updated: October 7, 2026 at 7:33 pm
- Listing Provided by: Melodye Colucci | Keller Williams Prestige Prop.
- Source: SMART MLS-CT | MLS#: 24206851

Property Details
Status
Active
Type
Single Family Residence
No. of Stories
-
County
City
Neighborhood
--
Year Built
1947
HOA Fees
-
Finished Area
2,286 sqft
Lot Size
1 acre lot
Basement Area
- sqft
MLS Name
SMART MLS
MLS Number
24206851
MLS Status
Active
Days on Market
19
Open House

Continue Your Journey in App
Find your dream home, receive real-time updates, and many more!
Download App
Continue Your Journey in App
Find your dream home, receive real-time updates, and many more!
Location
HOA Management
0
HOA Fees
$-/
Disclaimer: Amenities are based on third-party information and may vary; buyers must independently verify all amenities, as information is deemed reliable but not guaranteed.
Facts & Features
Rooms
Bedrooms & bathrooms
Bedrooms: 5
Bathrooms: 2
Interior
Cooling
Ceiling Fans, Central Air, Zoned
Exterior Features
Fruit Trees, Wrap Around Deck, Gutters, Garden Area, Lighting
Appliances
Gas Range, Convection Oven, Range Hood, Refrigerator, Dishwasher, Washer, Dryer
Heating
Oil
Sewer
Septic
Interior Features
Auto Garage Door Opener, Cable Pre Wired
Construction
Year Built
Year Built: 1947
Home type
Single Family Residence
Foundation Details
Concrete, Stone
Architectural Style
Cape Cod
Roof
Asphalt Shingle
Utilities & Energy
Laundry Features
Lower Level
Basement
Full, Sump Pump, Garage Access, Interior Access, Partially Finished, Concrete Floor, Full With Walk Out
Parking Features
Attached Garage, Paved, Off Street Parking, Driveway
Water Source
Public Water Connected
Other Features
Lot Features
Fence Partial, Lightly Wooded, Dry, Level Lot
Subdivision Name
Upper Stepney
Price History
| Date | Event | Price |
|---|---|---|
09/18/2026 Source: | Listed for Sale | $650,000 +119.59% $284/sqft |
08/26/2000 Source: #98072109 | Price Increased | $296,000 +27.59% $129/sqft |
08/24/1998 Source: #98016071 | Price Increased | $232,000 +39.34% $101/sqft |
08/15/1995 Source: #95018140 | Sold | $166,500 $73/sqft |

Nearby Homes

Find Homes by Property Features in Monroe, CT


Based on information provided to and compiled by the SMART MLS, Inc. through Oct 08, 2026, 10:30AM. IDX information is provided exclusively for consumers’ personal, non-commercial use. It may not be used for any purpose other than to identify prospective properties consumers may be interested in purchasing. The data is deemed reliable but is not guaranteed accurate by the MLS. ©2026 SMART MLS, Inc. All Rights Reserved.
 Advertising Broker: Derek Greene | The Greene Realty Group