- Overview
- Description
- Property Details
- Location
- Facts & Features
- Getting Around
- Nearby Homes


$585,000
Monthly Est:$2,912
 3 Beds
 2 Baths
2 full baths
 2,050sqft
370 Private Road 5291, Yantis, TX 75497
$585,000
$2,912/moEst:
Get Pre-Approved
Single Family Residence
Built in 2013
$-- HOA
2.16 acres lot
$285/sq.ft
Description
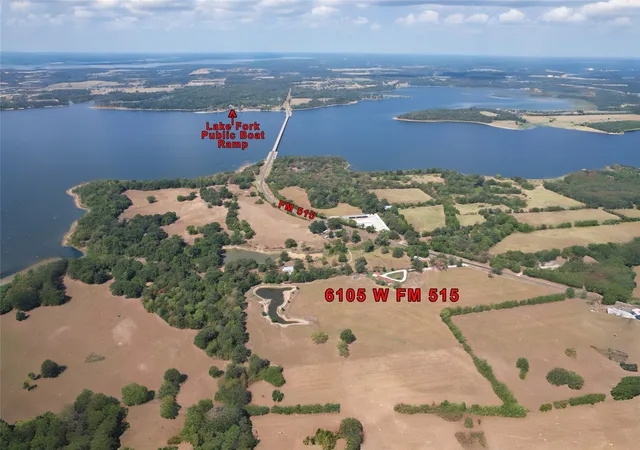
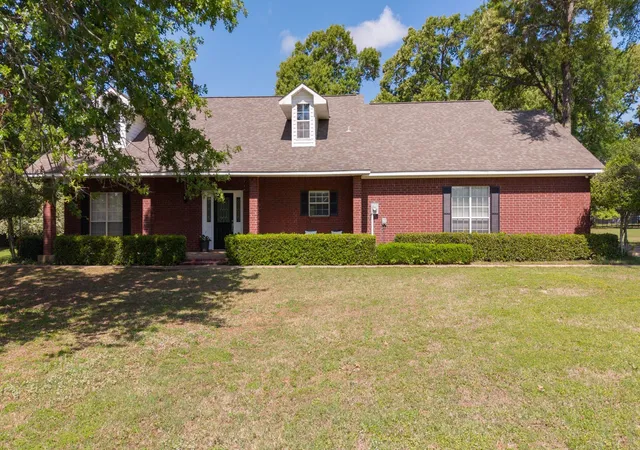
PRIVATE LAKE LIVING! This exceptional Craftsman-style residence is situated a parklike two acres and features a private lake stocked and ready for your fishing pole! Are you ready to feel like everyday is a vacation? Nature enthusiasts will love the serene & private feel this home provides with million dollar views! The open & airy family room & kitchen showcases a vaulted wood-beamed ceiling & thoughtfully designed with great indoor-outdoor flow out to a large covered patio area, perfect for hosting the ultimate summer event!! The split primary suite also has a spectacular view & features dual closets, a large walk-in shower, and jetted tub to unwind after a long day! Whether you enjoy relaxing by the cozy fire pit or fishing in the nearby waters, this property is the perfect escape from the bustle of city life. Add you own dock to meet your needs! Topping off this amazing location, World Renowned Lake Fork is only 5 minutes away. Don’t miss this unique opportunity to own a slice of paradise and your perfect Lake home!
- Houzeo last checked: 12 minutes ago
- Listing updated: June 29, 2026 at 1:55 pm
- Listing Provided by: Leah Crombie | Redfin Corporation (972) 954-4791
- Source: NTREIS MLS-TX | MLS#: 21148522

Property Details
Status
Active
Type
Single Family Residence
No. of Stories
1
County
City
Neighborhood
--
Year Built
2013
HOA Fees
-
Finished Area
2,050 sqft
Lot Size
2.16 acres lot
Basement Area
- sqft
MLS Name
NTREIS MLS
MLS Number
21148522
MLS Status
Active
Cumulative Days on Market
164

Continue Your Journey in App
Find your dream home, receive real-time updates, and many more!
Download App
Continue Your Journey in App
Find your dream home, receive real-time updates, and many more!
Location
Facts & Features
Rooms
Bedrooms & bathrooms
Bedrooms: 3
Bathrooms: 2
DiningRoom
Level: First
Area: 0.00 Square Feet
Dimensions: 0 x 0
LivingRoom
Level: First
Area: 624.00 Square Feet
Dimensions: 26 x 24
Laundry
Level: First
Area: 36.00 Square Feet
Dimensions: 6 x 6
Kitchen
Level: First
Area: 120.00 Square Feet
Dimensions: 10 x 12
FullBath
Level: First
Area: 72.00 Square Feet
Dimensions: 9 x 8
Bedroom
Level: First
Area: 130.00 Square Feet
Dimensions: 13 x 10
Bedroom
Level: First
Area: 182.00 Square Feet
Dimensions: 14 x 13
PrimaryBathroom
Level: First
Area: 242.00 Square Feet
Dimensions: 11 x 22
PrimaryBedroom
Level: First
Area: 352.00 Square Feet
Dimensions: 16 x 22
Interior
Appliances
Dishwasher, Electric Range, Microwave
Heating
Electric, Fireplaces, Heat Pump
Exterior Features
Fire Pit
Cooling
Central Air, Heat Pump
Flooring
Carpet, Ceramic Tile, Tile
Sewer
Aerobic Septic, Septic Tank
Interior Features
Built In Features, Decorative Designer Lighting Fixtures, High Speed Internet, Open Floorplan, Vaulted Ceilings, Natural Woodwork, Wired For Sound
Construction
Year Built
Year Built: 2013
Home type
Single Family Residence
Roof
Composition
Architectural Style
Craftsman, Detached
Construction Materials
Brick, Frame, Rock, Stone
Foundation Details
Slab
Utilities & Energy
Parking Features
Garage, Garage Door Opener, Garage Faces Side
Utilities
Electricity Connected, Septic Available, Underground Utilities, Water Available
Fireplace Features
Masonry, Wood Burning
Pool Features
None
Water Source
Public
Security Features
Security System Owned, Security System, Fire Alarm
Other Features
Lot Features
Acreage, Back Yard, Irregular Lot, Lawn, Landscaped, Level, Sloped, Few Trees, Waterfront
Subdivision Name
Longhorn Ranch Sub
Patio And Porch Features
Covered
Price History
| Date | Event | Price |
|---|---|---|
06/29/2026 Source: #21148522 | Price Decreased | $585,000 -1.68% $285/sqft |
03/20/2026 Source: | Price Decreased | $595,000 -0.82% $290/sqft |
01/16/2026 Source: | Listed for Sale | $599,900 $293/sqft |
01/16/2026 Source: | Price Increased | $599,900 +0.83% $293/sqft |
09/06/2024 Source: | Listed for Sale | $594,950 -0.83% $290/sqft |

Show more
Nearby Homes



Find Homes by Property Features in Yantis, TX

Based on information from the North Texas Real Estate Information Systems, Inc., through Oct 10, 2026, 02:45PM. Information is provided exclusively for consumers’ personal, non-commercial use. It may not be used for any purpose other than to identify prospective properties consumers may be interested in purchasing. Data is deemed reliable but is not guaranteed accurate. This website may not include listings or property addresses of sellers who have directed their listing brokers to withhold their listing or their property address from display on the Internet. ©2026 North Texas Real Estate Information Systems, Inc. All Rights Reserved.
 Advertising Broker: Michelle Brecker | Pathway To Home Realty