- Overview
- Description
- Property Details
- Location
- HOA Management
- Facts & Features
- Getting Around
- Nearby Homes




$3,480,000
Monthly Est:$17,321
 4 Beds
 5 Baths
4 full baths + 1 half bath
 4,978sqft
370 Timberlake Ct, Reno, NV 89511
$3,480,000
$17,321/moEst:
Get Pre-Approved
Single Family Residence
Built in 2005
$370/mo HOA
1.03 acres lot
$699/sq.ft
Description
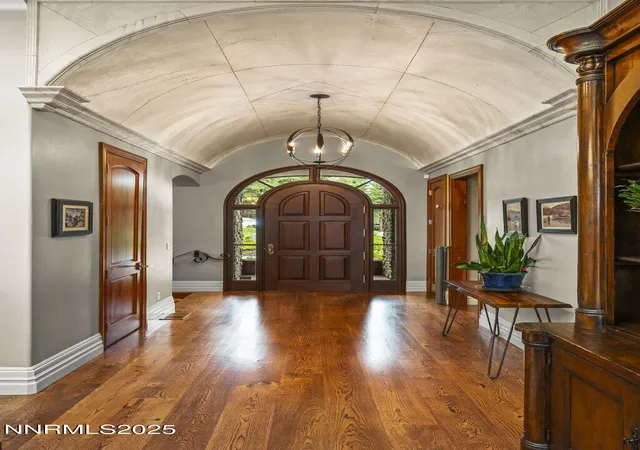
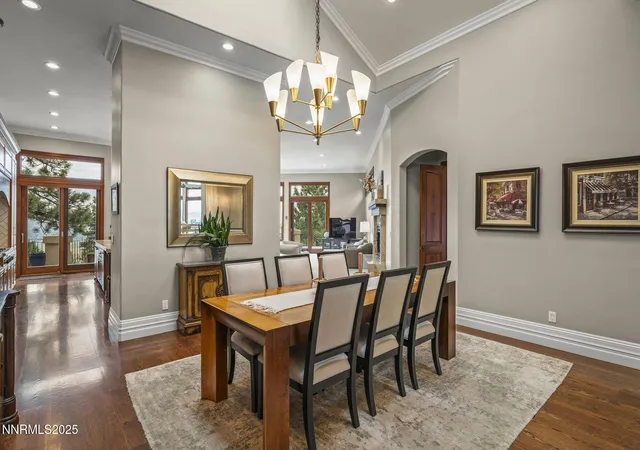
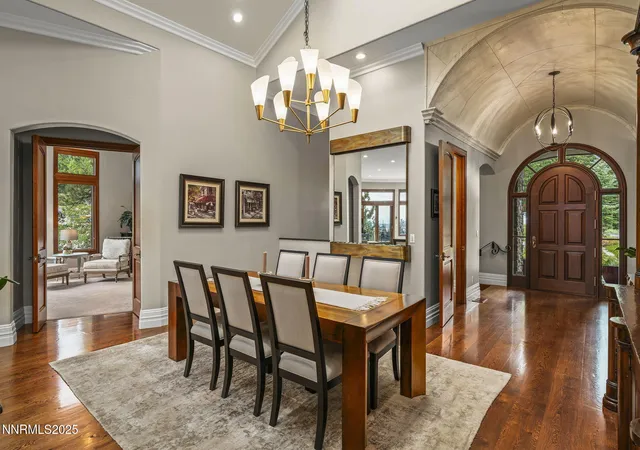
Designed with both function and form in mind, this exceptional custom home offers refined details, energy efficiency, and breathtaking views within the gated community of St James Village. From hand-textured walls and custom wrought ironwork to upgraded insulation and a newly installed Tesla solar and battery system providing backup power and independence, every element of this home has been thoughtfully considered. The single-story design with daylight basement and hydraulic Concord elevator ensures convenience and accessibility throughout. Situated on a premium 1.027-acre lot, the property captures stunning mountain, valley, and lake views from expansive picture windows and multiple outdoor living spaces. The main level spans 3,304 sq. ft., featuring a formal dining room, a light-filled great room, a gourmet kitchen, a luxurious primary suite, guest bedroom and bathroom, office/den, powder room, and an oversized laundry room. The chef's kitchen is a true highlight, complete with a Sub-Zero refrigerator and freezer, Thermador 6-burner range, Bosch oven and microwave, warming drawer, wine refrigerator, center island, breakfast nook, and butler's pantry with veggie sink. The open floorplan is ideal for entertaining, with seamless flow to the expansive upper deck. The primary suite is a retreat of its own with a gas log fireplace, private deck access, and a spa-inspired bathroom offering a Jacuzzi soaking tub, walk-in shower, Toto toilet, and walk-in closet with custom built-ins. The daylight basement level adds 1,674 sq. ft. of versatile living space, including a kitchenette, family room, two guest bedrooms, two full bathrooms, and an impressive theater room—perfect for entertaining or hosting extended guests. Outdoor living is equally remarkable with a beautifully landscaped and fenced backyard, covered and uncovered patios, and a huge upper deck to take in the views. This home embodies the best of luxury, comfort, and independence! St James Village offers two community entrances for easy access to Mt Rose and Washoe Valley and includes over 400 acres of common areas with hiking and biking trails as well as the Browns Creek Loop. See associated docs for an extended list of finishes and features.
- Houzeo last checked: 6 minutes ago
- Listing updated: July 30, 2026 at 10:12 pm
- Listing Provided by: Stacey Berger (775) 250-6536 DRE #S.57732, Carrie Kester (775) 843-8246 DRE #S.51739 | RE/MAX Gold (775) 787-3629
- Source: Northern Nevada Regional MLS-NV | MLS#: 250055202

Property Details
Status
Active
Type
Single Family Residence
No. of Stories
2
County
City
Neighborhood
--
Year Built
2005
HOA Fees
$370/mo
Finished Area
4,978 sqft
Lot Size
1.03 acres lot
Basement Area
- sqft
MLS Name
Northern Nevada Regional MLS
MLS Number
250055202
MLS Status
Active
Days on Market
242
Cumulative Days on Market
327

Continue Your Journey in App
Find your dream home, receive real-time updates, and many more!
Continue Your Journey in App
Find your dream home, receive real-time updates, and many more!
Location
HOA Management
St James Village
HOA Fees
$370/ Monthly
Amenities
 Amenities and services may be covered by one or multiple associations and service providers.
 Maintenance
Disclaimer: Amenities are based on third-party information and may vary; buyers must independently verify all amenities, as information is deemed reliable but not guaranteed.
Facts & Features
Rooms
Bedrooms & bathrooms
Bedrooms: 4
Bathrooms: 5
Interior
Appliances
Additional Refrigerator(s), Dishwasher, Disposal, Dryer, Gas Cooktop, Microwave, Oven, Trash Compactor, Washer
Window Features
Blinds, Double Pane Windows, Wood Frames
Sewer
Septic Tank
Cooling
Central Air
Flooring
Carpet, Ceramic Tile, Varies, Wood
Interior Features
Breakfast Bar, Ceiling Fan(s), Elevator, Lift Or Stair Chair, Entrance Foyer, High Ceilings, Kitchen Island, Pantry, Primary Downstairs, Walk In Closet(s)
Heating
Fireplace(s), Forced Air, Natural Gas
Construction
Year Built
Year Built: 2005
Home type
Single Family Residence
Construction Materials
Insulation Spray Foam, Insulation Foam, Insulation Blown In, Stone Veneer, Stucco
Roof
Composition, Shingle
Foundation Details
Crawl Space, Slab
Utilities & Energy
Security Features
Security System Owned, Smoke Detector(s)
Laundry Features
Cabinets, Laundry Room, Shelves, Sink, Washer Hookup
Utilities
Electricity Connected, Internet Connected, Natural Gas Connected, Water Connected, Cellular Coverage, Centralized Data Panel, Underground Utilities, Water Meter Installed
Water Source
Public
Parking Features
Additional Parking, Attached, Electric Vehicle Charging Station(s), Garage, Garage Door Opener
Basement
Basement Finished, Basement Walk Out/daylight
Other Features
Patio And Porch Features
Patio, Deck
Subdivision Name
St James`s Village 2a
Lot Features
Gentle Sloping, Landscaped, Sloped Down, Sprinklers In Front, Sprinklers In Rear
Price History
| Date | Event | Price |
|---|---|---|
03/09/2026 Source: | Price Decreased | $3,480,000 -3.33% $699/sqft |
08/28/2025 Source: | Listed for Sale | $3,600,000 $723/sqft |

Nearby Homes










Find Homes by Property Features in Reno, NV
Nearby New Homes For Sale


Based on information from the Northern Nevada Regional Multiple Listing Service® through Nov 06, 2026, 08:45PM. IDX information is provided exclusively for consumers’ personal, non-commercial use. It may not be used for any purpose other than to identify prospective properties consumers may be interested in purchasing. Any use of the content displayed here other than by a search performed by a consumer looking to purchase or rent real estate is prohibited. Any suspected “scraping” would be reported to NNRMLS for immediate investigation and action. IDX information is deemed reliable but not guaranteed. The content relating to real estate for sale on this website comes in part from the IDX program of the Northern Nevada Regional Multiple Listing Service®. Real estate listings held by brokerage firms other than Congress Realty, Inc. includes the name of the listing brokerage. © 2026 Northern Nevada Regional Multiple Listing Service®, Inc. All rights reserved.
 Advertising Broker: Jared Andrew English | Congress Realty, Inc
