Realty Solution
Powered by 
- 8
- Overview
- Description
- Property Details
- Location
- HOA Management
- Facts & Features
- Getting Around
- Nearby Homes
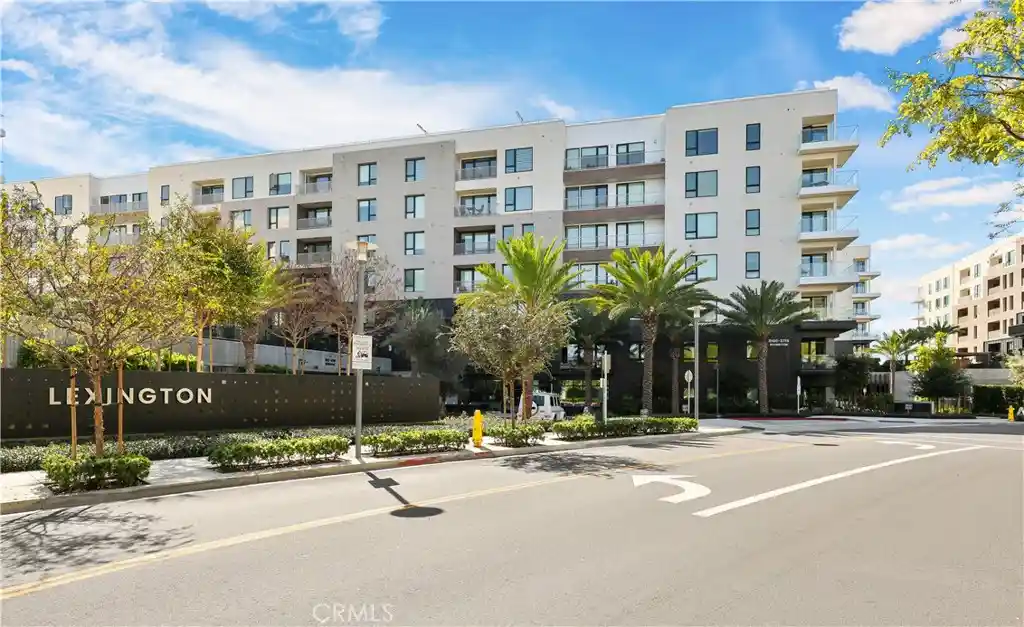


Street View
Listed by: Laura Roytman (949) 325-4777 DRE #01971350 | Balboa Real Estate, Inc (949) 247-8811
$1,569,000
Monthly Est:$7,809
 2 Beds
 3 Baths
2 full baths + 1 half bath
 1,804sqft
3700 Rivington, Irvine, CA 92612
$1,569,000
$7,809/moEst:
Get Pre-Approved
Condominium
Built in 2023
$831/mo HOA
-- sqft lot
$870/sq.ft
Description
PRICE REDUCTION-MUST SEE! PRIME PENTHOUSE POSITION!
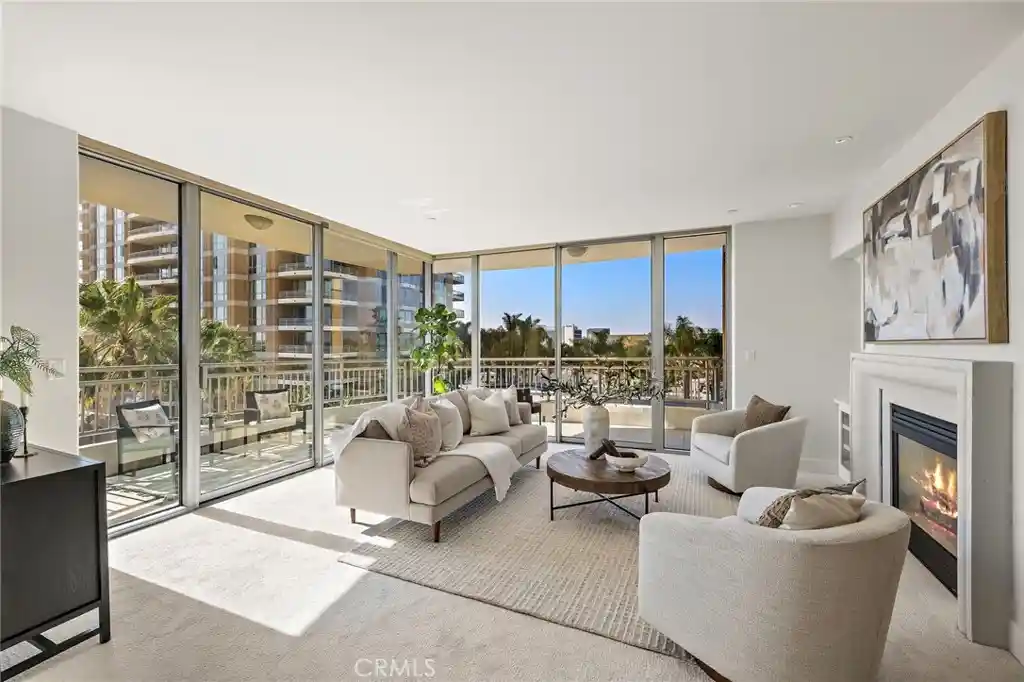
Situated on the top floor in a quiet, secluded corner location away from main traffic noise, this beautifully upgraded Lexington Plan 4 penthouse offers an elevated living experience with unmatched privacy and no neighbors above. Featuring 2 bedrooms, 2.5 bathrooms, and beautiful hard-surface flooring throughout, this move-in ready home offers a clean, contemporary aesthetic flooded with natural light from soaring ceilings and floor-to-ceiling windows equipped with custom motorized blinds.
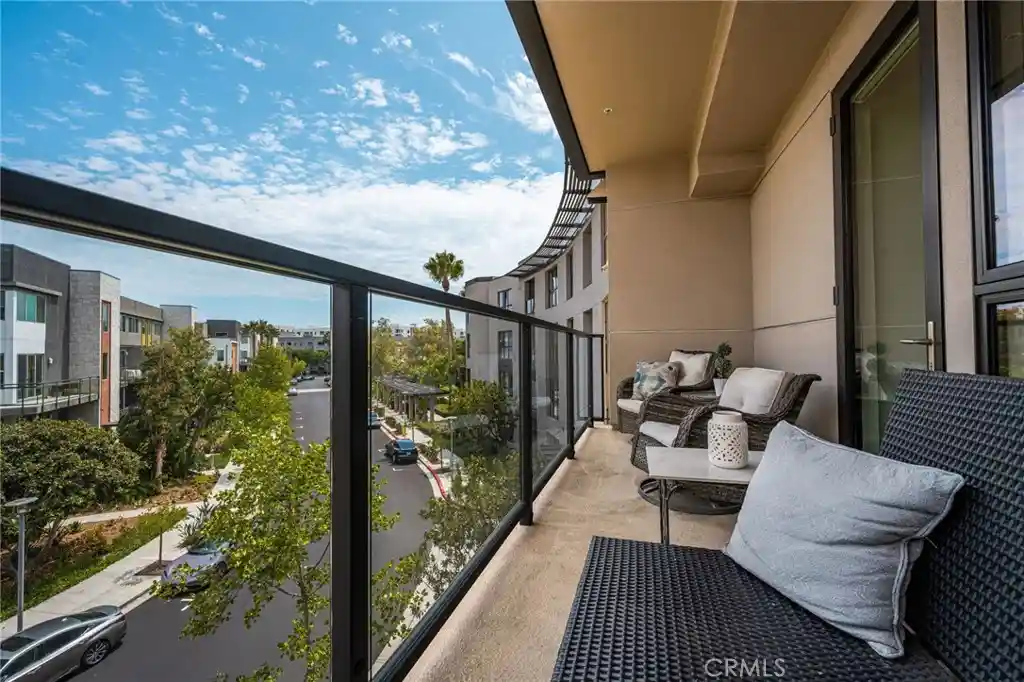
The open-concept layout seamlessly connects to a private wraparound balcony offering unobstructed panoramic views—mountains by day, dazzling city lights by night. The chef-inspired kitchen boasts GE Monogram appliances, quartz countertops, sleek cabinetry, a generous island—perfect for entertaining or everyday living—and modern glass tile backsplashes that elevate the space.
Both bedrooms feature designer motorized blackout shades for total rest and privacy. The primary suite includes a large walk-in closet, dual vanities, a freestanding soaking tub, and a spa-style shower, while the secondary bedroom offers its own en-suite bath and equally impressive west-facing sunset views.
Unmatched convenience meets luxury living: step out your door and take the elevator straight down to the Lexington building’s private gym on the main level, or enjoy Central Park West's resort-style amenities—saltwater pools, spas, a fitness and yoga center, sports courts, outdoor cabanas, BBQ areas, EV charging stations, and an elegant clubhouse. Ideally located near Fashion Island, South Coast Plaza, UCI, John Wayne Airport, and Newport Beach, this penthouse epitomizes Irvine luxury living.
- Houzeo last checked: 14 minutes ago
- Listing updated: October 21, 2026 at 6:10 pm
- Source: California Regional MLS-CA | MLS#: OC26021464

This condo is in:
 Pickleball Court
 Hot Tub / Spa
 Sauna / Steam Room
 Clubhouse
 Fire Pit / Outdoor Fireplace
 Party / Banquet Room
 Dog Park / Pet Area
 Fitness Center
 Sport Court
 Barbecue Area
Property Details
Status
Active
Type
Condominium
No. of Stories
7
County
City
Neighborhood
Year Built
2023
HOA Fees
$831/mo
Finished Area
1,804 sqft
Lot Size
-- sqft lot
Basement Area
- sqft
MLS Name
California Regional MLS
MLS Number
OC26021464
MLS Status
Active
Days on Market
266
Cumulative Days on Market
259

Continue Your Journey in App
Find your dream home, receive real-time updates, and many more!
Continue Your Journey in App
Find your dream home, receive real-time updates, and many more!
Location
HOA Management
HOA Organizers
HOA Fees
$638/ Monthly
First Service Residential
HOA Fees
$193/ Monthly
Amenities
 Amenities and services may be covered by one or multiple associations and service providers.
 Pool
 Maintenance
 Security Gate
 Club House
 Park Playground
 Sewer
 Spa
 Gym
 Sports Court
Meeting Room
RecreationRoom
Barbecue
Management
PicnicArea
OutdoorCookingArea
PetRestrictions
FirePit
CallForRules
Disclaimer: Amenities are based on third-party information and may vary; buyers must independently verify all amenities, as information is deemed reliable but not guaranteed.
Facts & Features
Rooms
Bedrooms & bathrooms
Bedrooms: 2
Bathrooms: 3
Interior
Sewer
Public Sewer
Cooling
Central Air, Energy Star Qualified Equipment, Gas, High Efficiency
Flooring
Laminate, Tile
Window Features
Custom Coverings, Double Pane Windows
Interior Features
Breakfast Bar, Balcony, Separate Formal Dining Room, Eat In Kitchen, Elevator, Open Floorplan, Bedroom On Main Level, Entrance Foyer, Galley Kitchen, Main Level Primary, Primary Suite, Walk In Closets
Appliances
Six Burner Stove, Built In Range, Dishwasher, Energy Star Qualified Appliances, Energy Star Qualified Water Heater, Gas Cooktop, Disposal, High Efficiency Water Heater, Microwave, Water Heater, Dryer, Washer
Heating
Central, Energy Star Qualified Equipment
Construction
Year Built
Year Built: 2023
Home type
Condominium
Architectural Style
Modern
Utilities & Energy
Basement
Unfinished
Water Source
Public
Pool Features
Community, Association
Security Features
Twenty Four Hour Security, Resident Manager, Smoke Detectors
Fireplace Features
None
Association Amenities
Call For Rules, Clubhouse, Controlled Access, Sport Court, Dog Park, Fitness Center, Fire Pit, Maintenance Grounds, Meeting Room, Management, Meeting Banquet Party Room, Outdoor Cooking Area, Other Courts, Barbecue, Picnic Area, Pickleball, Pool, Pet Restrictions, Recreation Room, Sauna, Spa Hot Tub
Parking Features
Assigned
Laundry Features
Washer Hookup, Laundry Closet
Other Features
Lot Features
Thirty Six To Forty Units Acre
Disclosures
Covenants Restrictions Disclosure
Patio And Porch Features
Concrete, Deck, Wrap Around
Subdivision Name
Lexington At Central Park West
Community Features
Dog Park, Street Lights, Sidewalks, Urban, Pool
Price History
| Date | Event | Price |
|---|---|---|
10/20/2026 Source: | Price Decreased | $1,569,000 -1.88% $870/sqft |
07/27/2026 Source: | Price Decreased | $1,599,000 -4.54% $886/sqft |
07/20/2026 Source: | Price Decreased | $1,675,000 -1.35% $928/sqft |
06/01/2026 Source: | Price Decreased | $1,698,000 -1.28% $941/sqft |
05/03/2026 Source: | Price Decreased | $1,720,000 -1.71% $953/sqft |

Show more
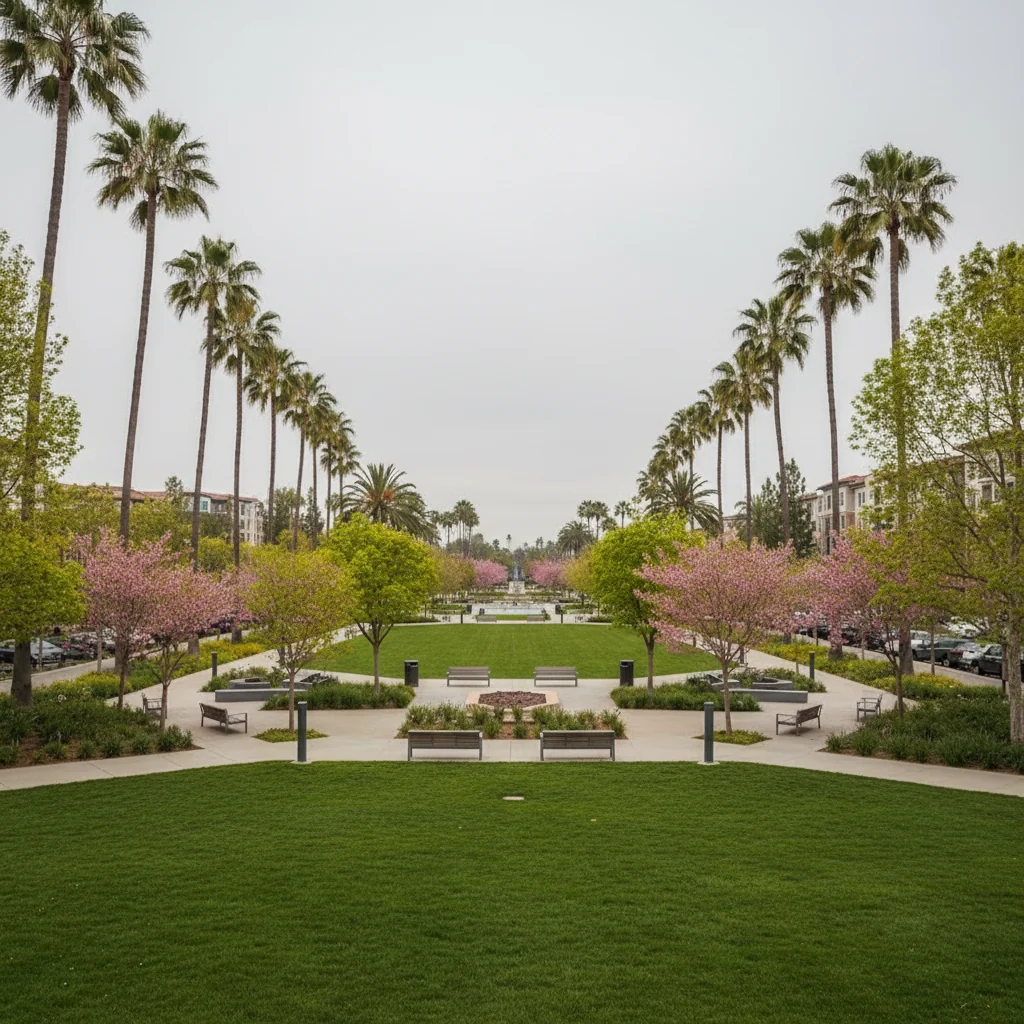
Central Park West Ranks #38 in Irvine, CA

Homes

Rental Prices

Median Home Price
Getting Around 3700 Rivington
Bike Score®

Bikeable
64/100
Walk Score®

Somewhat Walkable
68/100
Transit Score®

Some Transit
38/100
Data provided by Redfin
Nearby Homes



Find Homes by Property Features in Irvine, CA


Based on information from California Regional Multiple Listing Service, Inc. as of Oct 29, 2026, 04:00AM and /or other sources. All data, including all measurements and calculations of area, is obtained from various sources and has not been, and will not be, verified by broker or MLS. All information should be independently reviewed and verified for accuracy. Properties may or may not be listed by the office/agent presenting the information. Information being provided is for consumers’ personal, non-commercial use and may not be used for any purpose other than to identify prospective properties consumers may be interested in purchasing. This website may not include listings or property addresses of sellers who have directed their listing brokers to withhold their listing or their property address from display on the Internet. © 2026 California Regional Multiple Listing Service. All Rights Reserved.
 Advertising Broker: William Johnson DRE #01463271 | William Johnson Brokerage
