- Overview
- Description
- Property Details
- Location
- HOA Management
- Facts & Features
- Getting Around
- Nearby Homes


Street View
$1,200,000
Monthly Est:$5,973
 5 Beds
 3 Baths
2 full baths + 1 half bath
 3,641sqft
3702 Moss Brooke Ct, Fairfax, VA 22031
$1,200,000
$5,973/moEst:
Get Pre-Approved
Single Family Residence
Built in 1978
$37.5/mo HOA
11,106 sqft lot
$330/sq.ft
Description
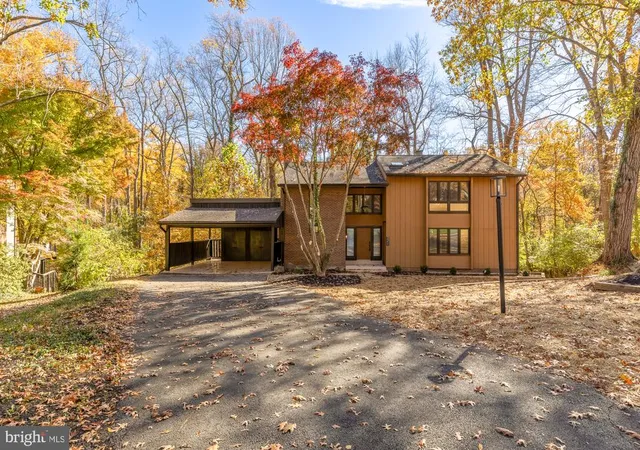
Elegantly updated and meticulously maintained, this exceptional residence is gracefully positioned on a quiet cul-de-sac in Ridgelea Hills. Offering 5 bedrooms, 2.5 baths, and over 3,600 finished square feet, the home combines timeless architecture with thoughtful modern upgrades designed for refined living.
A covered, south-facing slate porch sets a welcoming tone, leading to double front doors and a spacious central foyer. The sun-drenched, step-down living room features hardwood floors, expansive windows with wood blinds, and an inviting sense of scale, flowing seamlessly into the formal dining room, ideal for elegant entertaining. The renovated eat-in kitchen is both stylish and functional, showcasing hardwood floors, recessed lighting, stainless steel appliances, granite countertops, and a well-appointed breakfast area. Direct access to the two-car garage opens to a private fenced in backyard retreat with brick patio, perfect for outdoor dining and gatherings. The primary suite level offers a serene retreat, complete with a sitting room, a luxuriously renovated primary bath (2022), and a spacious walk-in closet. The upper level continues with a versatile loft, three additional bedrooms, a full hall bath, and a dedicated laundry room.
The walk-out lower level enhances the home’s flexibility, featuring a family room with a classic brick fireplace and French doors to the exterior, along with a fifth bedroom or private office and a half bath with potential for expansion. A second lower level provides a generous recreation room with recessed lighting, an additional office or flex space, and a substantial storage and mechanical area with built-in workbench and custom storage. Notable upgrades include: High-efficiency HVAC system with inverter technology and furnace with coal filter ($20K, 2023), fencing (2022), washer and dryer (2022), refrigerator (2022), water heater (2025), dishwasher (2025), Roman shades, updated door hardware and electrical plates, and fresh interior paint (2022). Restoration Hardware lighting enhances the kitchen, dining room, entry, and upper hallway (2022). Ceiling fan added to guest bedroom (2023) and new mailbox (2025).
Ideally located for commuters, just minutes from the Capital Beltway, Inova Fairfax Hospital, and approximately 10 minutes to Vienna or Dunn Loring Metro stations and the Mosaic District. Situated within the Woodson High School pyramid. A nearby footpath offers convenient access to Mantua.
- Houzeo last checked: 8 minutes ago
- Listing updated: April 28, 2026 at 5:24 pm
- Listing Provided by: Maria M Leightley (703) 989-5908 | Samson Properties (703) 378-8810
- Source: Bright MLS-NJ | MLS#: VAFX2287876

Property Details
Status
Pending
Type
Single Family Residence
No. of Stories
-
County
City
Neighborhood
--
Year Built
1978
HOA Fees
$37.5/mo
Finished Area
3,641 sqft
Lot Size
11,106 sqft lot
Basement Area
- sqft
MLS Name
Bright MLS
MLS Number
VAFX2287876
MLS Status
PENDING-BRIGHT
Days on Market
2

Continue Your Journey in App
Find your dream home, receive real-time updates, and many more!
Continue Your Journey in App
Find your dream home, receive real-time updates, and many more!
Location
HOA Management
RIDGELEA HILLS HOMES ASSOCIATION
HOA Fees
$450/ Annually
Amenities
 Amenities and services may be covered by one or multiple associations and service providers.
 Common Area Maintenance
Disclaimer: Amenities are based on third-party information and may vary; buyers must independently verify all amenities, as information is deemed reliable but not guaranteed.
Facts & Features
Rooms
Bedrooms & bathrooms
Bedrooms: 5
Bathrooms: 3
Interior
Sewer
Public Sewer
Interior Features
Breakfast Area, Built Ins, Carpet, Floor Plan Traditional, Kitchen Eat In, Recessed Lighting, Bathroom Walk In Shower, Bathroom Tub Shower, Chair Railings, Crown Moldings, Dining Area, Kitchen Table Space, Primary Bath(s), Upgraded Countertops, Walk In Closet(s), Stove Wood, Wood Floors
Cooling
Central A/c
Flooring
Ceramic Tile, Hardwood, Carpet
Window Features
Replacement
Heating
Forced Air
Appliances
Dishwasher, Disposal, Dryer, Humidifier, Icemaker, Microwave, Oven/range Gas, Refrigerator, Stove, Washer, Exhaust Fan, Oven Self Cleaning, Stainless Steel Appliances, Water Heater
Construction
Year Built
Year Built: 1978
Home type
Single Family Residence
Construction Materials
Brick, Wood Siding
Architectural Style
Split Level, Colonial
Foundation Details
Other
Utilities & Energy
Parking Features
Concrete Driveway
Basement
Connecting Stairway, Daylight, Partial, Workshop, Side Entrance, Walkout Level
Utilities
Natural Gas Available, Phone Available, Sewer Available, Water Available, Electric Available
Fireplace Features
Screen
Water Source
Public
Other Features
Patio And Porch Features
Patio
Subdivision Name
Ridgelea Hills
Price History
| Date | Event | Price |
|---|---|---|
02/09/2026 Source: | Pending | $1,200,000 $330/sqft |
02/07/2026 Source: | Listed for Sale | $1,200,000 +17.94% $330/sqft |
10/25/2022 Source: | Sold | $1,017,500 $279/sqft |

Nearby Homes


Find Homes by Property Features in Fairfax, VA
Nearby New Homes For Sale


Based on information from Bright MLS through Nov 07, 2026, 04:45AM. Listing information is from various brokers who participate in the Bright MLS IDX program and not all listings may be visible on the site. The property information being provided on or through the website is for the personal, non-commercial use of consumers and such information may not be used for any purpose other than to identify prospective properties consumers may be interested in purchasing. Some properties which appear for sale on the website may no longer be available because they are for instance, under contract, sold or are no longer being offered for sale. Property information displayed is deemed reliable but is not guaranteed. IDX information is provided exclusively for personal, non-commercial use, and may not be used for any purpose other than to identify prospective properties consumers may be interested in purchasing. Information is deemed reliable but not guaranteed. © 2026 Bright MLS, Inc. All Rights Reserved. Click here for more information
 Advertising Broker: Joe Hawkins | Hawkins Real Estate Services
