- 0
- 5
- Overview
- Description
- Property Details
- Location
- Facts & Features
- Getting Around
- Nearby Homes
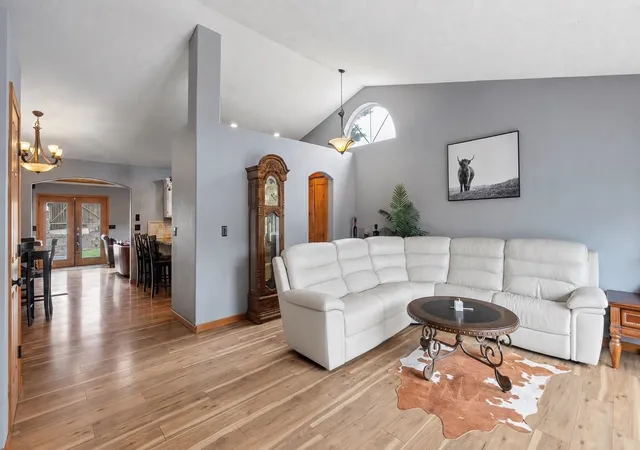

Street View
$729,000
Monthly Est:$3,628
 5 Beds
 3 Baths
 3,150sqft
3703 E Courtland Ave, Spokane, WA 99217
$729,000
$3,628/moEst:
Get Pre-Approved
Single Family Residence
Built in 1993
$-- HOA
6,350 sqft lot
$231/sq.ft
Description
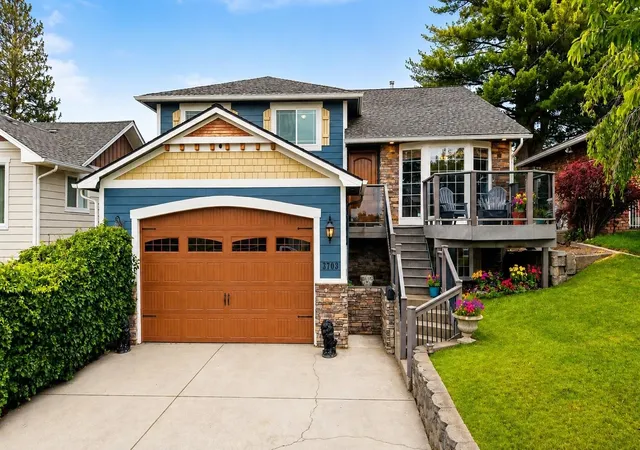
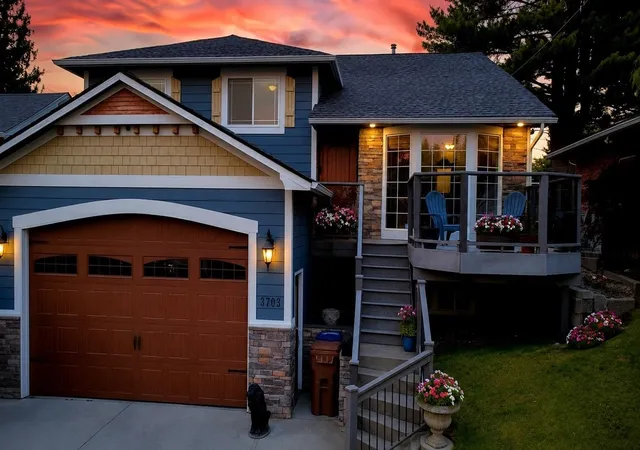
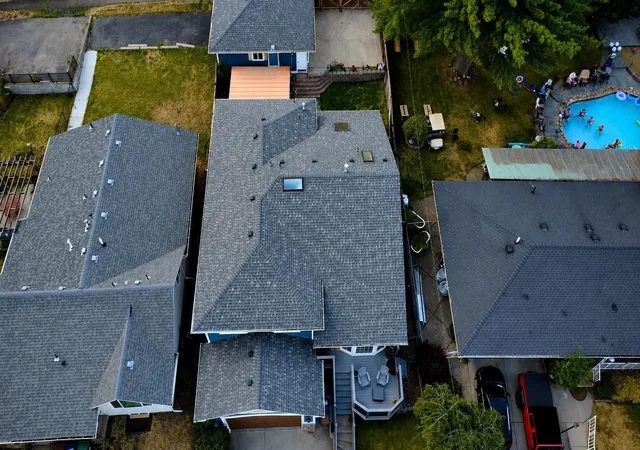
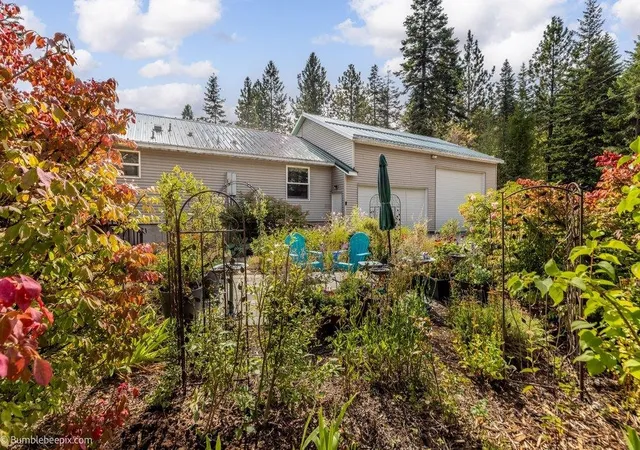
One-of-a-kind custom 5-bed, 3-bath home offering exceptional space, versatility, and amenities. This thoughtfully designed property includes a fully equipped ground-level living area with separate kitchen, family room, bedroom, and bathroom—ideal for multigenerational, co-living or extended guests. Car enthusiasts will appreciate the impressive 5-car garage with car lift and 4-person infrared sauna, plus a detached garage with alley access. Outdoor living shines with a covered pergola patio, outdoor kitchen area, and Trex deck with glass railing perfect for relaxing or enjoying fireworks from nearby Avista Stadium. Inside, the oversized kitchen includes all appliances, to...
Continue Reading- Houzeo last checked: 7 minutes ago
- Listing updated: September 1, 2026 at 3:01 pm
- Listing Provided by: Brian Finch | Windermere North (509) 467-6640
- Source: Spokane MLS-WA | MLS#: 202621342

Property Details
Status
Active
Type
Single Family Residence
No. of Stories
4
County
City
Neighborhood
Year Built
1993
HOA Fees
-
Finished Area
3,150 sqft
Lot Size
6,350 sqft lot
Basement Area
- sqft
MLS Name
Spokane MLS
MLS Number
202621342
MLS Status
Active
Days on Market
63

Continue Your Journey in App
Find your dream home, receive real-time updates, and many more!
Download App
Continue Your Journey in App
Find your dream home, receive real-time updates, and many more!
Facts & Features
Rooms
Bedrooms & bathrooms
Bedrooms: 5
Bathrooms: 3
Basement
Level: Basement
Second Floor
Level: Second
Third Floor
Level: Third
Interior
Window Features
Bay Window(s), Skylight(s), Vinyl Frames
Interior Features
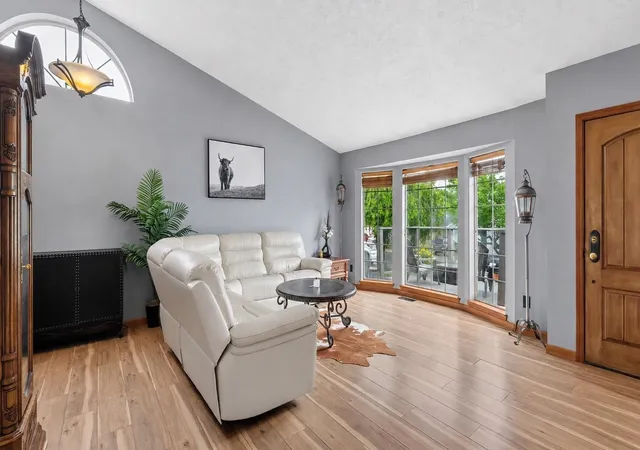
Sauna, Hot Water, Pantry, Kitchen Island, Cathedral Ceiling(s), Natural Woodwork, In Law Floorplan
Heating
Natural Gas, Forced Air, Steam
Appliances
Free Standing Range, Dishwasher, Refrigerator, Disposal, Microwave, Washer, Dryer
Flooring
Wood
Construction
Year Built
Year Built: 1993
Home type
Single Family Residence
Roof
Composition
Construction Materials
Siding, Fiber Cement
Architectural Style
Craftsman
Utilities & Energy
Utilities
Cable Available
Parking Features
Attached, Detached, Underground, Slab, Rv Access/parking, Workshop In Garage, Garage Door Opener, Off Site, Alley Access, Oversized
Fireplace Features
Gas
Basement
Partial, Finished, Rec/family Area, Walk Out Access, Workshop
Other Features
Subdivision Name
Irvington Heights
Lot Features
Views, Fenced Yard, Sprinkler Automatic
Price History
| Date | Event | Price |
|---|---|---|
08/25/2026 Source: | Price Decreased | $729,000 -2.79% $231/sqft |
08/05/2026 Source: | Price Decreased | $749,900 -1.97% $238/sqft |
07/22/2026 Source: | Listed for Sale | $765,000 $243/sqft |

Nearby Homes
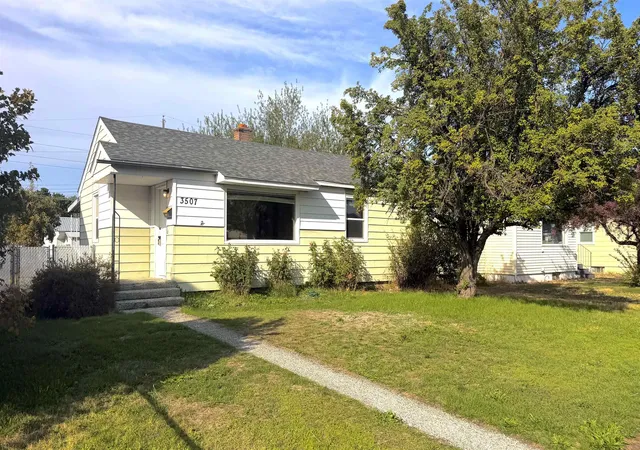
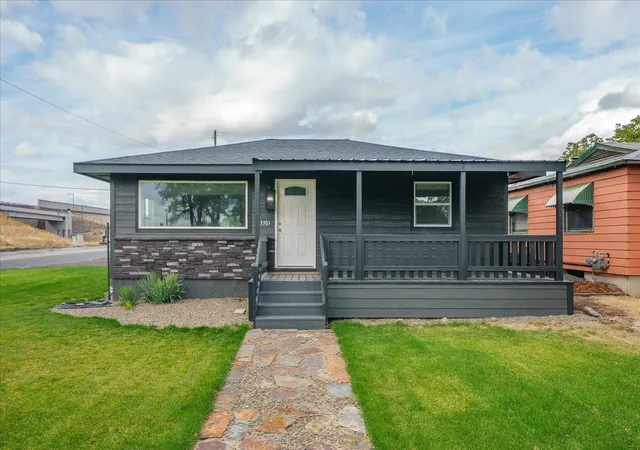
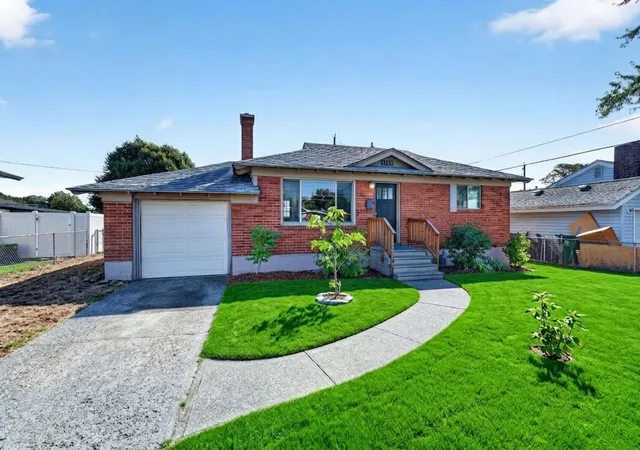
Find Homes by Property Features in Spokane, WA
Nearby New Homes For Sale


Based on information from the Spokane Association of REALTORS® through Sep 23, 2026, 06:16PM. IDX information is provided exclusively for consumers’ personal, non-commercial use, that it may not be used for any purpose other than to identify prospective properties consumers may be interested in purchasing. Information is deemed reliable but is not guaranteed accurate. ©2026 Spokane Association of REALTORS®. All Rights Reserved.
 Advertising Broker: Christy Lee-Naumann | Real Estate by You LLC


