- Overview
- Description
- Property Details
- Location
- HOA Management
- Facts & Features
- Getting Around
- Nearby Homes

Street View
$1,499,999
Monthly Est:$7,466
 4 Beds
 5 Baths
4 full baths + 1 half bath
 5,148sqft
3704 Medicine Hat, Leander, TX 78641
$1,499,999
$7,466/moEst:
Get Pre-Approved
Single Family Residence
Built in 2013
$77/mo HOA
1.27 acres lot
$291/sq.ft
Description
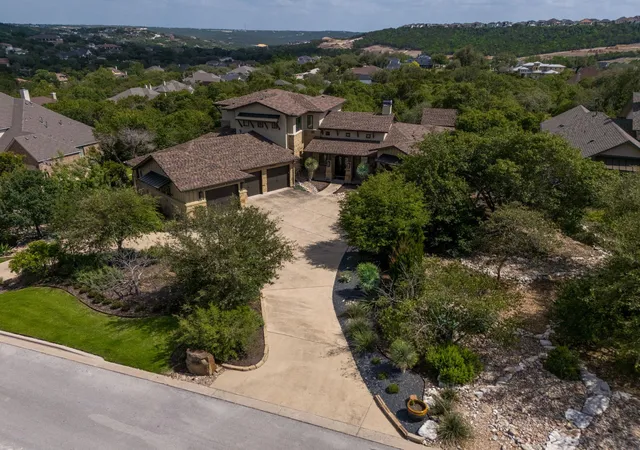
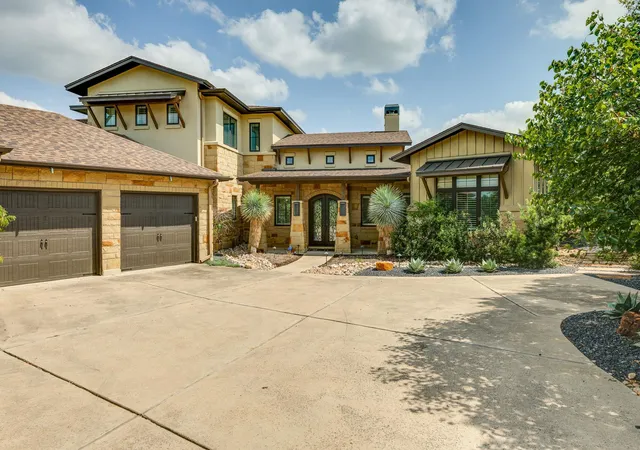
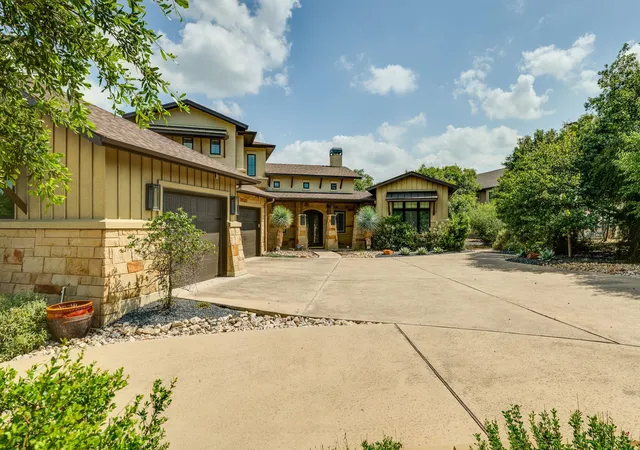
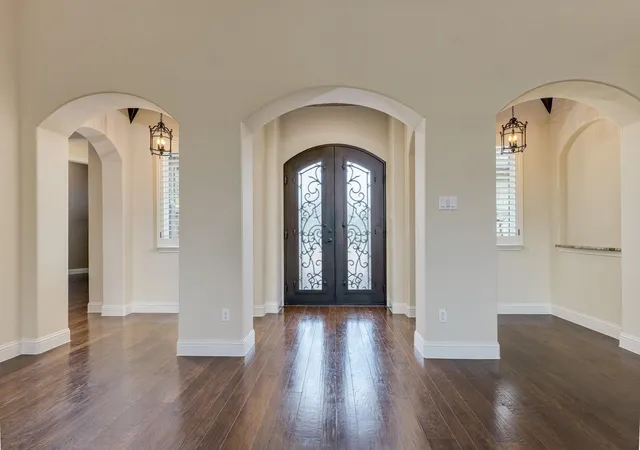
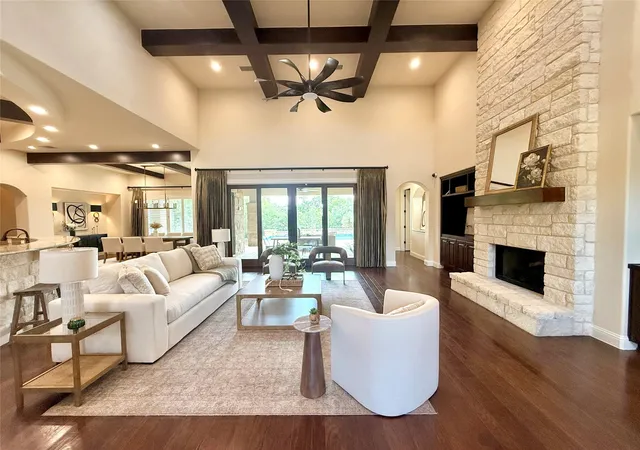
Hill Country Elegance in Grand Mesa at Crystal Falls Welcome to luxury living in the prestigious gated community of Grand Mesa at Crystal Falls. This stunning 4-bedroom, 5-bathroom estate combines timeless craftsmanship with modern comfort, offering a lifestyle defined by elegance and relaxation. Step inside to discover soaring beamed ceilings, rich hardwood floors, and custom built-in bookcases that add warmth and character throughout. The open-concept living area features a grand fireplace, creating a cozy focal point ideal for entertaining or relaxing evenings. The chef’s kitchen is a showstopper, complete with granite countertops, high-end appliances, and ample prep space—all framed by breathtaking Hill Country views. A dedicated wine room adds a refined touch for enthusiasts and entertainers alike. Retreat to a spacious primary suite where luxury meets tranquility, highlighted by a spa-like bath with a separate tub and walk-in shower, dual vanities, and generous closet space. Entertain in style with your own movie theater room or step outside to a resort-style backyard oasis featuring a sparkling pool, covered patio, and a fully equipped outdoor kitchen—perfect for year-round enjoyment. A stately stone exterior and an oversized 3-car garage complete this remarkable property, all nestled on a scenic lot with expansive Hill Country views. This home is more than a residence—it’s a retreat. Experience upscale living in one of Leander’s most sought-after communities.
- Houzeo last checked: 6 hours ago
- Listing updated: August 26, 2026 at 6:25 pm
- Listing Provided by: Mikaela Harvey (512) 850-8818 | Horizon Realty (512) 342-1800
- Source: Unlock MLS-TX as distributed by MLS GRID | MLS#: 4468751

Property Details
Status
Active Under Contract
Type
Single Family Residence
No. of Stories
-
County
City
Neighborhood
--
Year Built
2013
HOA Fees
$77/mo
Finished Area
5,148 sqft
Lot Size
1.27 acres lot
Basement Area
- sqft
MLS Name
Unlock MLS
MLS Number
4468751
MLS Status
Active Under Contract
Days on Market
300

Continue Your Journey in App
Find your dream home, receive real-time updates, and many more!
Continue Your Journey in App
Find your dream home, receive real-time updates, and many more!
Location
HOA Management
Crystal Falls HOA
HOA Fees
$77/ Monthly
Amenities
 Amenities and services may be covered by one or multiple associations and service providers.
 Common Area Maintenance
Disclaimer: Amenities are based on third-party information and may vary; buyers must independently verify all amenities, as information is deemed reliable but not guaranteed.
Facts & Features
Rooms
Bedrooms & bathrooms
Bedrooms: 4
Bathrooms: 5
Interior
Exterior Features
Exterior Steps, Gutters Full
Interior Features
Bookcases, Breakfast Bar, Beamed Ceilings, Ceiling High, In Law Floorplan, Multiple Living Areas, Primary Bedroom On Main, Recessed Lighting, Walk In Closet(s), Wired For Sound, Granite Counters
Cooling
Central Air
Flooring
Carpet, Tile, Wood
Appliances
Built In Oven(s), Gas Cooktop, Dishwasher, Disposal, Exhaust Fan, Microwave, Double Oven, Tankless Water Heater
Sewer
Septic Tank
Window Features
Shutters
Heating
Central
Construction
Year Built
Year Built: 2013
Home type
Single Family Residence
Roof
Composition, Metal
Property Condition
Resale
Foundation Details
Slab
Construction Materials
Masonry – All Sides
Utilities & Energy
Utilities
Electricity Available, Natural Gas Available, Underground Utilities
Pool Features
In Ground, Waterfall, See Remarks
Water Source
Public
Parking Features
Attached, Boat, Door Multi, Garage Faces Side
Fireplace Features
Family Room
Security Features
Prewired, Smoke Detector(s)
Other Features
Subdivision Name
Grand Mesa At Crystal Falls
Disclosures
See Remarks
Lot Features
Interior Lot, Sprinkler Automatic, Trees Large (over 40 Ft), Many Trees, Trees Medium (20 Ft 40 Ft), Xeriscape
Community Features
Clubhouse, Cluster Mailbox, Common Grounds, Gated, Golf, Playground, Pool, Tennis Court(s), Underground Utilities, Trail(s)
Patio And Porch Features
Covered, Patio, Porch
Price History
| Date | Event | Price |
|---|---|---|
08/26/2026 Source: | Contingent (Active Under Contract) | $1,499,999 $291/sqft |
05/05/2026 Source: | Listed for Sale | $1,499,999 -6.25% $291/sqft |
01/01/2026 Source: | Listing Removed | $1,599,999 $311/sqft |
10/09/2025 Source: | Price Decreased | $1,599,999 -5.88% $311/sqft |
06/06/2025 Source: | Listed for Sale | $1,699,999 +74.36% $330/sqft |

Show more
Nearby Homes

Find Homes by Property Features in Leander, TX

Based on information submitted to the MLS GRID from Unlock MLS through Nov 02, 2026, 02:15PM. All information provided is deemed reliable but is not guaranteed and should be independently verified. Unlock MLS and its affiliates provide the MLS and all content therein “AS IS” and without any warranty, express or implied. All data is obtained from various sources and may not have been verified by broker or MLS GRID. Supplied Open House Information is subject to change without notice. All information should be independently reviewed and verified for accuracy. Properties may or may not be listed by the office/agent presenting the information. IDX information is provided exclusively for consumers personal non-commercial use. It may not be used for any purpose other than to identify prospective properties consumers may be interested in purchasing. The data is deemed reliable but is not guaranteed by MLS GRID. The use of the MLS GRID Data may be subject to an end-user license agreement prescribed by the Member Participant’s applicable MLS, if any, and as amended from time to time. © 2026 Unlock MLS. All Rights Reserved.
 Advertising Broker: Michelle Brecker | Pathway To Home Realty
