- Overview
- Description
- Property Details
- Location
- Facts & Features
- Getting Around
- Nearby Homes
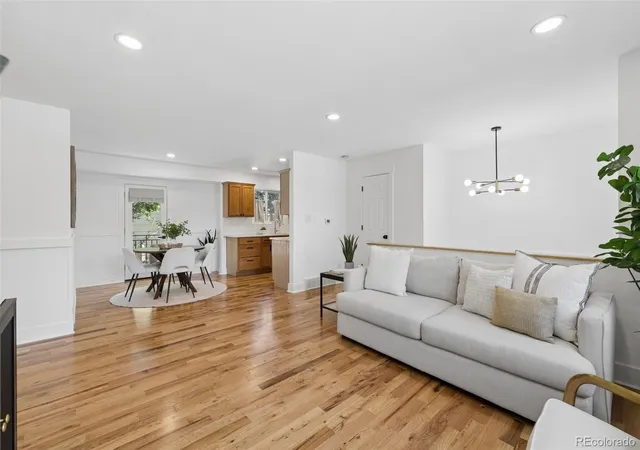

Street View
$389,000
Monthly Est:$1,936
 4 Beds
 2 Baths
1 full bath
 1,614sqft
3704 Surrey Ln, Colorado Springs, CO 80918
$389,000
$1,936/moEst:
Get Pre-Approved
Single Family Residence
Built in 1970
$-- HOA
0.16 acre lot
$241/sq.ft
Description
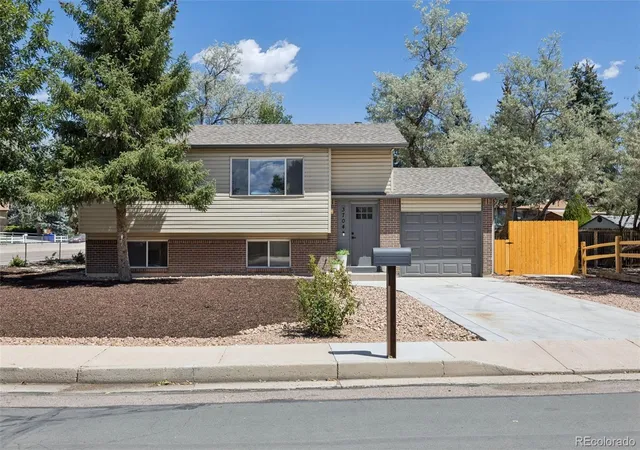
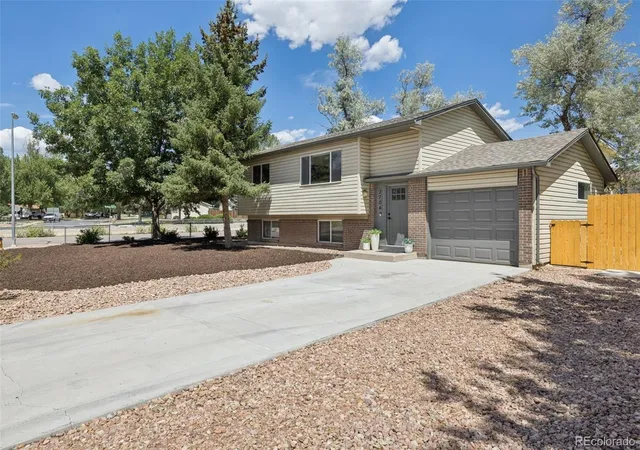
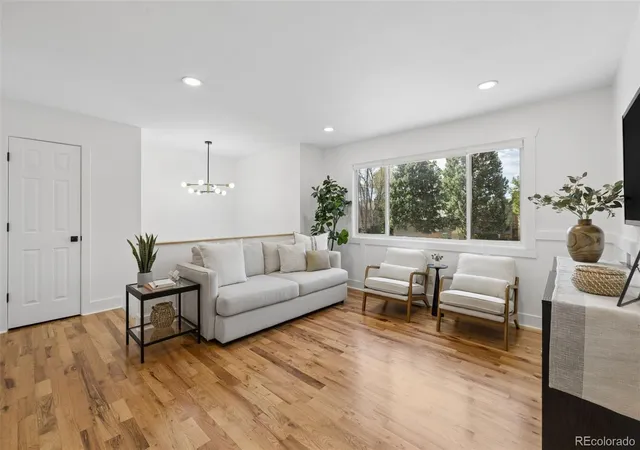
Welcome home to this meticulously cared-for and extensively updated Vista Grande home, combining beautiful finishes, thoughtful design, and practical improvements in one truly move-in-ready, like-new package! Renovated with an emphasis on quality craftsmanship and designed to maximize flow and livability, this home reflects exceptional attention to detail with no corners cut. Bright and filled with natural light, the inviting interior features beautiful real oak hardwood flooring throughout the entire main living area, fresh paint, updated trim and doors, stylish new lighting, and gorgeous board-and-batten wainscoting that infuses the living area with warmth and character. The updated kitchen features quartz countertops, tile backsplash, and new stainless-steel appliances, while a convenient step-in pantry/household storage closet adds even more everyday convenience. The two bathrooms have been refreshed with new vanities, quartz counters, storage cabinets, mirrors, and hardware. Four sunny bedrooms feature built-in closet systems, and the lower level features new carpet throughout. The spacious laundry room is thoughtfully designed with new flooring, built-in cabinetry, and countertops. Outside, enjoy a new composite deck, new low-maintenance xeriscape
landscaping, gorgeous mature trees, and new split-rail side/front fencing. This home has your needs covered with a spacious 10' x 12' shed, finished and vaulted garage with backyard access, and dedicated additional parking/RV storage that provide plenty of room for all your parking and storage needs! Major systems have been carefully updated over the years, including a water heater (2024), impact-resistant roof (2020), furnace (2018), electrical meter box (2026), and new code-compliant attic insulation for year-round comfort (2026). Situated on an extra-wide corner lot with convenient access to UCCS, schools, parks, shopping, and dining, this stunning home truly feels good as new!
- Houzeo last checked: 12 hours ago
- Listing updated: September 24, 2026 at 5:02 pm
- Listing Provided by: Carly Tesar (719) 661-4773 | Compass - Denver (303) 536-1786
- Source: DENVER (RE COLORADO) MLS-CO | MLS#: 2253026

Property Details
Status
Active
Type
Single Family Residence
No. of Stories
-
County
City
Neighborhood
Year Built
1970
HOA Fees
-
Finished Area
1,614 sqft
Lot Size
0.16 acre lot
Basement Area
- sqft
MLS Name
DENVER (RE COLORADO) MLS
MLS Number
2253026
MLS Status
Active
Days on Market
45

Continue Your Journey in App
Find your dream home, receive real-time updates, and many more!
Download App
Continue Your Journey in App
Find your dream home, receive real-time updates, and many more!
Location
Facts & Features
Rooms
Bedrooms & bathrooms
Bedrooms: 4
Bathrooms: 2
Bedroom
Level: Upper
Area: Square Feet
Dimensions: 140.00
Bedroom
Level: Lower
Area: Square Feet
Dimensions: 132.00
Bedroom
Level: Lower
Area: Square Feet
Dimensions: 130.00
Bedroom
Level: Upper
Area: Square Feet
Dimensions: 110.00
Dining Room
Level: Upper
Area: Square Feet
Dimensions: 90.00
Family Room
Level: Lower
Area: Square Feet
Dimensions: 120.00
Kitchen
Level: Upper
Area: Square Feet
Dimensions: 72.00
Laundry
Level: Lower
Area: Square Feet
Dimensions: 108.00
Living Room
Level: Upper
Area: Square Feet
Dimensions: 208.00
Bathroom Full
Level: Upper
Bathroom Three Quarter
Level: Lower
Interior
Sewer
Public Sewer
Interior Features
Built In Features, Pantry, Quartz Counters
Appliances
Dishwasher, Disposal, Microwave, Oven, Range, Refrigerator
Flooring
Carpet, Tile, Wood
Cooling
None
Heating
Forced Air, Natural Gas
Construction
Year Built
Year Built: 1970
Home type
Single Family Residence
Roof
Composition
Construction Materials
Frame, Vinyl Siding
Utilities & Energy
Water Source
Public
Utilities
Cable Available, Electricity Connected, Natural Gas Available
Other Features
Patio And Porch Features
Deck
Lot Features
Corner Lot, Landscaped, Level
Subdivision Name
Vista Grande
Vegetation
Xeriscaping
Price History
| Date | Event | Price |
|---|---|---|
09/10/2026 Source: | Price Decreased | $395,000 -2.35% $264/sqft |
09/03/2026 Source: | Price Increased | $404,500 +3.98% $270/sqft |
08/24/2026 Source: | Price Decreased | $389,000 -5.01% $260/sqft |
08/24/2026 Source: | Listed for Sale | $409,500 $274/sqft |

Getting Around 3704 Surrey Ln
Bike Score®

Somewhat Bikeable
46/100
Walk Score®

Somewhat Walkable
61/100
Transit Score®

Some Transit
36/100
Data provided by Redfin
Nearby Homes
Find Homes by Property Features in Colorado Springs, CO

Based on information from REcolorado®, Inc.through Oct 09, 2026, 02:30PM. Not all properties were listed and/or closed by Company. This representation is based in whole or in part on content supplied by REcolorado®, Inc. REcolorado®, Inc. does not guarantee nor is it in any way responsible for its accuracy. Content maintained by REcolorado®, Inc. may not reflect all real estate activity in the market. Some IDX listings have been excluded from this website. Any use search of data on the website, other than by a consumer looking to purchase real estate, is prohibited. If Houzeo suspect “scraping” of the data has occurred, the suspicion and any evidence will be reported to the MLS. IDX information is provided exclusively for consumers' personal non-commercial use. It may not be used for any purpose other than to identify prospective properties consumers may be interested in purchasing. The data is deemed reliable but is not guaranteed by REcolorado®. The use of the IDX Data may be subject to an end user license agreement prescribed by REcolorado® as amended from time to time.
Based on information submitted to the MLS GRID as of Oct 09, 2026, 02:30PM. All data is obtained from various sources and may not have been verified by broker or MLS GRID. Supplied Open House information is subject to change without notice. All information should be independently reviewed and verified for accuracy. Properties may or may not be listed by the office/agent presenting the information. ©2026 REcolorado®, Inc. All Rights Reserved.
 Advertising Broker: Albert Gollas | Gollas and Company, Inc.