- Overview
- Description
- Property Details
- Location
- Facts & Features
- Getting Around
- Nearby Homes



$500,000
Monthly Est:$2,489
 3 Beds
 2 Baths
2 full baths
 2,399sqft
3705 Seguin Dr, Dallas, TX 75220
$500,000
$2,489/moEst:
Get Pre-Approved
Single Family Residence
Built in 1951
$-- HOA
0.21 acre lot
$208/sq.ft
Description
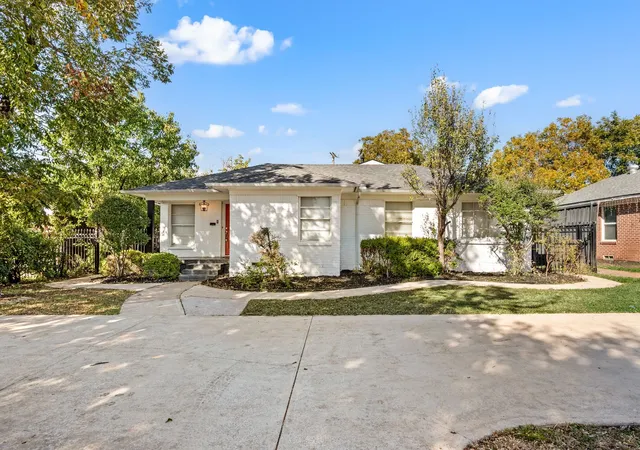
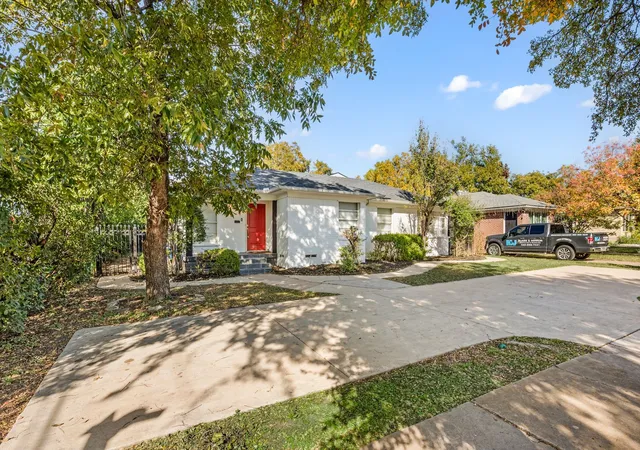
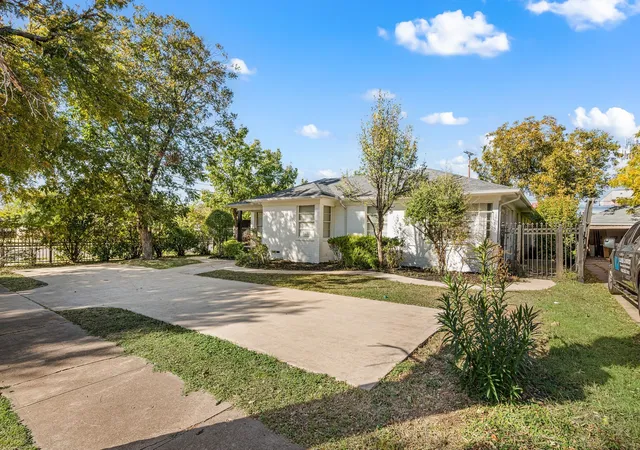
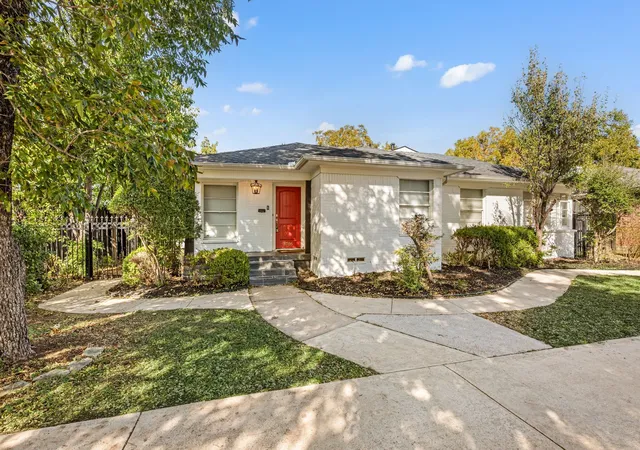
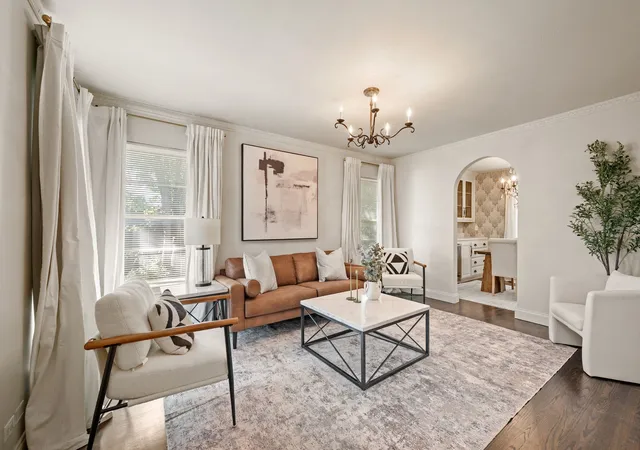
Welcome to this beautifully updated Dallas gem, where classic character and modern sophistication blend seamlessly. From the moment you arrive, the crisp white brick exterior and vibrant red front door create a warm and welcoming first impression, setting the tone for the charm within. Step inside to discover a light-filled living area adorned with soft neutral tones, crown molding, and rich hardwood floors. The updated kitchen is a true centerpiece — showcasing butcher block countertops, stainless steel appliances, open shelving, and custom cabinetry with vintage-style hardware. A cozy breakfast nook with built-ins and designer wallpaper provides a stylish spot to enjoy your morning coffee. The home’s elegant hallway features timeless lighting and glass sliding doors that lead to a covered patio overlooking the private backyard. The spacious primary suite offers a calming escape with large windows, warm wood tones, and sophisticated lighting. The ensuite bath exudes spa-like luxury with a marble-tiled shower, a clawfoot soaking tub, and gold-accented fixtures that pair beautifully with dual vanities and crystal chandeliers. Completing the primary wing is a stunning custom closet, featuring abundant built-ins, a center island with mirrored top, and a statement chandelier. Additional highlights include a large utility room with extra storage, multiple flexible living spaces, and a fenced backyard perfect for entertaining or relaxing outdoors. Perfectly located in north Dallas, this home offers a rare combination of character, craftsmanship, and modern convenience. Schedule your showing today!
- Houzeo last checked: 1 hour ago
- Listing updated: July 27, 2026 at 9:44 pm
- Listing Provided by: Danielle Doty | Doty Real Estate LLC (817) 729-9020
- Source: NTREIS MLS-TX | MLS#: 21109927

Property Details
Status
Pending
Type
Single Family Residence
No. of Stories
1
County
City
Neighborhood
Year Built
1951
HOA Fees
-
Finished Area
2,399 sqft
Lot Size
0.21 acre lot
Basement Area
- sqft
MLS Name
NTREIS MLS
MLS Number
21109927
MLS Status
Pending
Cumulative Days on Market
233

Continue Your Journey in App
Find your dream home, receive real-time updates, and many more!
Download App
Continue Your Journey in App
Find your dream home, receive real-time updates, and many more!
Location
Facts & Features
Rooms
Bedrooms & bathrooms
Bedrooms: 3
Bathrooms: 2
Bedroom
Level: First
Area: 156.00 Square Feet
Dimensions: 13 x 12
LivingRoom
Level: First
Area: 190.00 Square Feet
Dimensions: 19 x 10
Laundry
Level: First
Area: 64.00 Square Feet
Dimensions: 16 x 4
PrimaryBathroom
Level: First
Area: 176.00 Square Feet
Dimensions: 16 x 11
PrimaryBedroom
Level: First
Area: 224.00 Square Feet
Dimensions: 16 x 14
BreakfastRoomNook
Level: First
Area: 108.00 Square Feet
Dimensions: 12 x 9
DiningRoom
Level: First
Area: 150.00 Square Feet
Dimensions: 10 x 15
Kitchen
Level: First
Area: 240.00 Square Feet
Dimensions: 12 x 20
LivingRoom
Level: First
Area: 180.00 Square Feet
Dimensions: 12 x 15
Interior
Sewer
Public Sewer
Cooling
Central Air
Flooring
Wood
Heating
Central
Appliances
Built In Gas Range, Dishwasher, Microwave, Refrigerator, Wine Cooler
Interior Features
Built In Features, Chandelier, Decorative Designer Lighting Fixtures, Eat In Kitchen, Pantry, Cable Tv, Walk In Closets
Construction
Year Built
Year Built: 1951
Home type
Single Family Residence
Architectural Style
Detached
Foundation Details
Combination
Construction Materials
Brick
Roof
Shingle
Utilities & Energy
Water Source
Public
Parking Features
Additional Parking, Door Multi, Driveway, Garage, Garage Door Opener, Garage Faces Rear
Security Features
Security System
Laundry Features
Washer Hookup, Laundry In Utility Room
Utilities
Sewer Available, Water Available, Cable Available
Pool Features
None
Other Features
Subdivision Name
Marsh Lane
Community Features
Sidewalks
Price History
| Date | Event | Price |
|---|---|---|
07/27/2026 Source: | Pending | $500,000 $208/sqft |
07/21/2026 Source: | Contingent (Active Under Contract) | $500,000 $208/sqft |
06/24/2026 Source: | Price Decreased | $500,000 -4.76% $208/sqft |
06/18/2026 Source: | Listed for Sale | $525,000 $219/sqft |
06/05/2026 Source: | Pending | $525,000 $219/sqft |

Show more
Preston Hollow Ranks #1 in Dallas, TX


Homes

Rental Prices

Median Home Price
Nearby Homes




Find Homes by Property Features in Dallas, TX
Nearby New Homes For Sale

Based on information from the North Texas Real Estate Information Systems, Inc., through Oct 08, 2026, 11:00AM. Information is provided exclusively for consumers’ personal, non-commercial use. It may not be used for any purpose other than to identify prospective properties consumers may be interested in purchasing. Data is deemed reliable but is not guaranteed accurate. This website may not include listings or property addresses of sellers who have directed their listing brokers to withhold their listing or their property address from display on the Internet. ©2026 North Texas Real Estate Information Systems, Inc. All Rights Reserved.
 Advertising Broker: Michelle Brecker | Pathway To Home Realty