- Overview
- Description
- Property Details
- Location
- Facts & Features
- Getting Around
- Nearby Homes


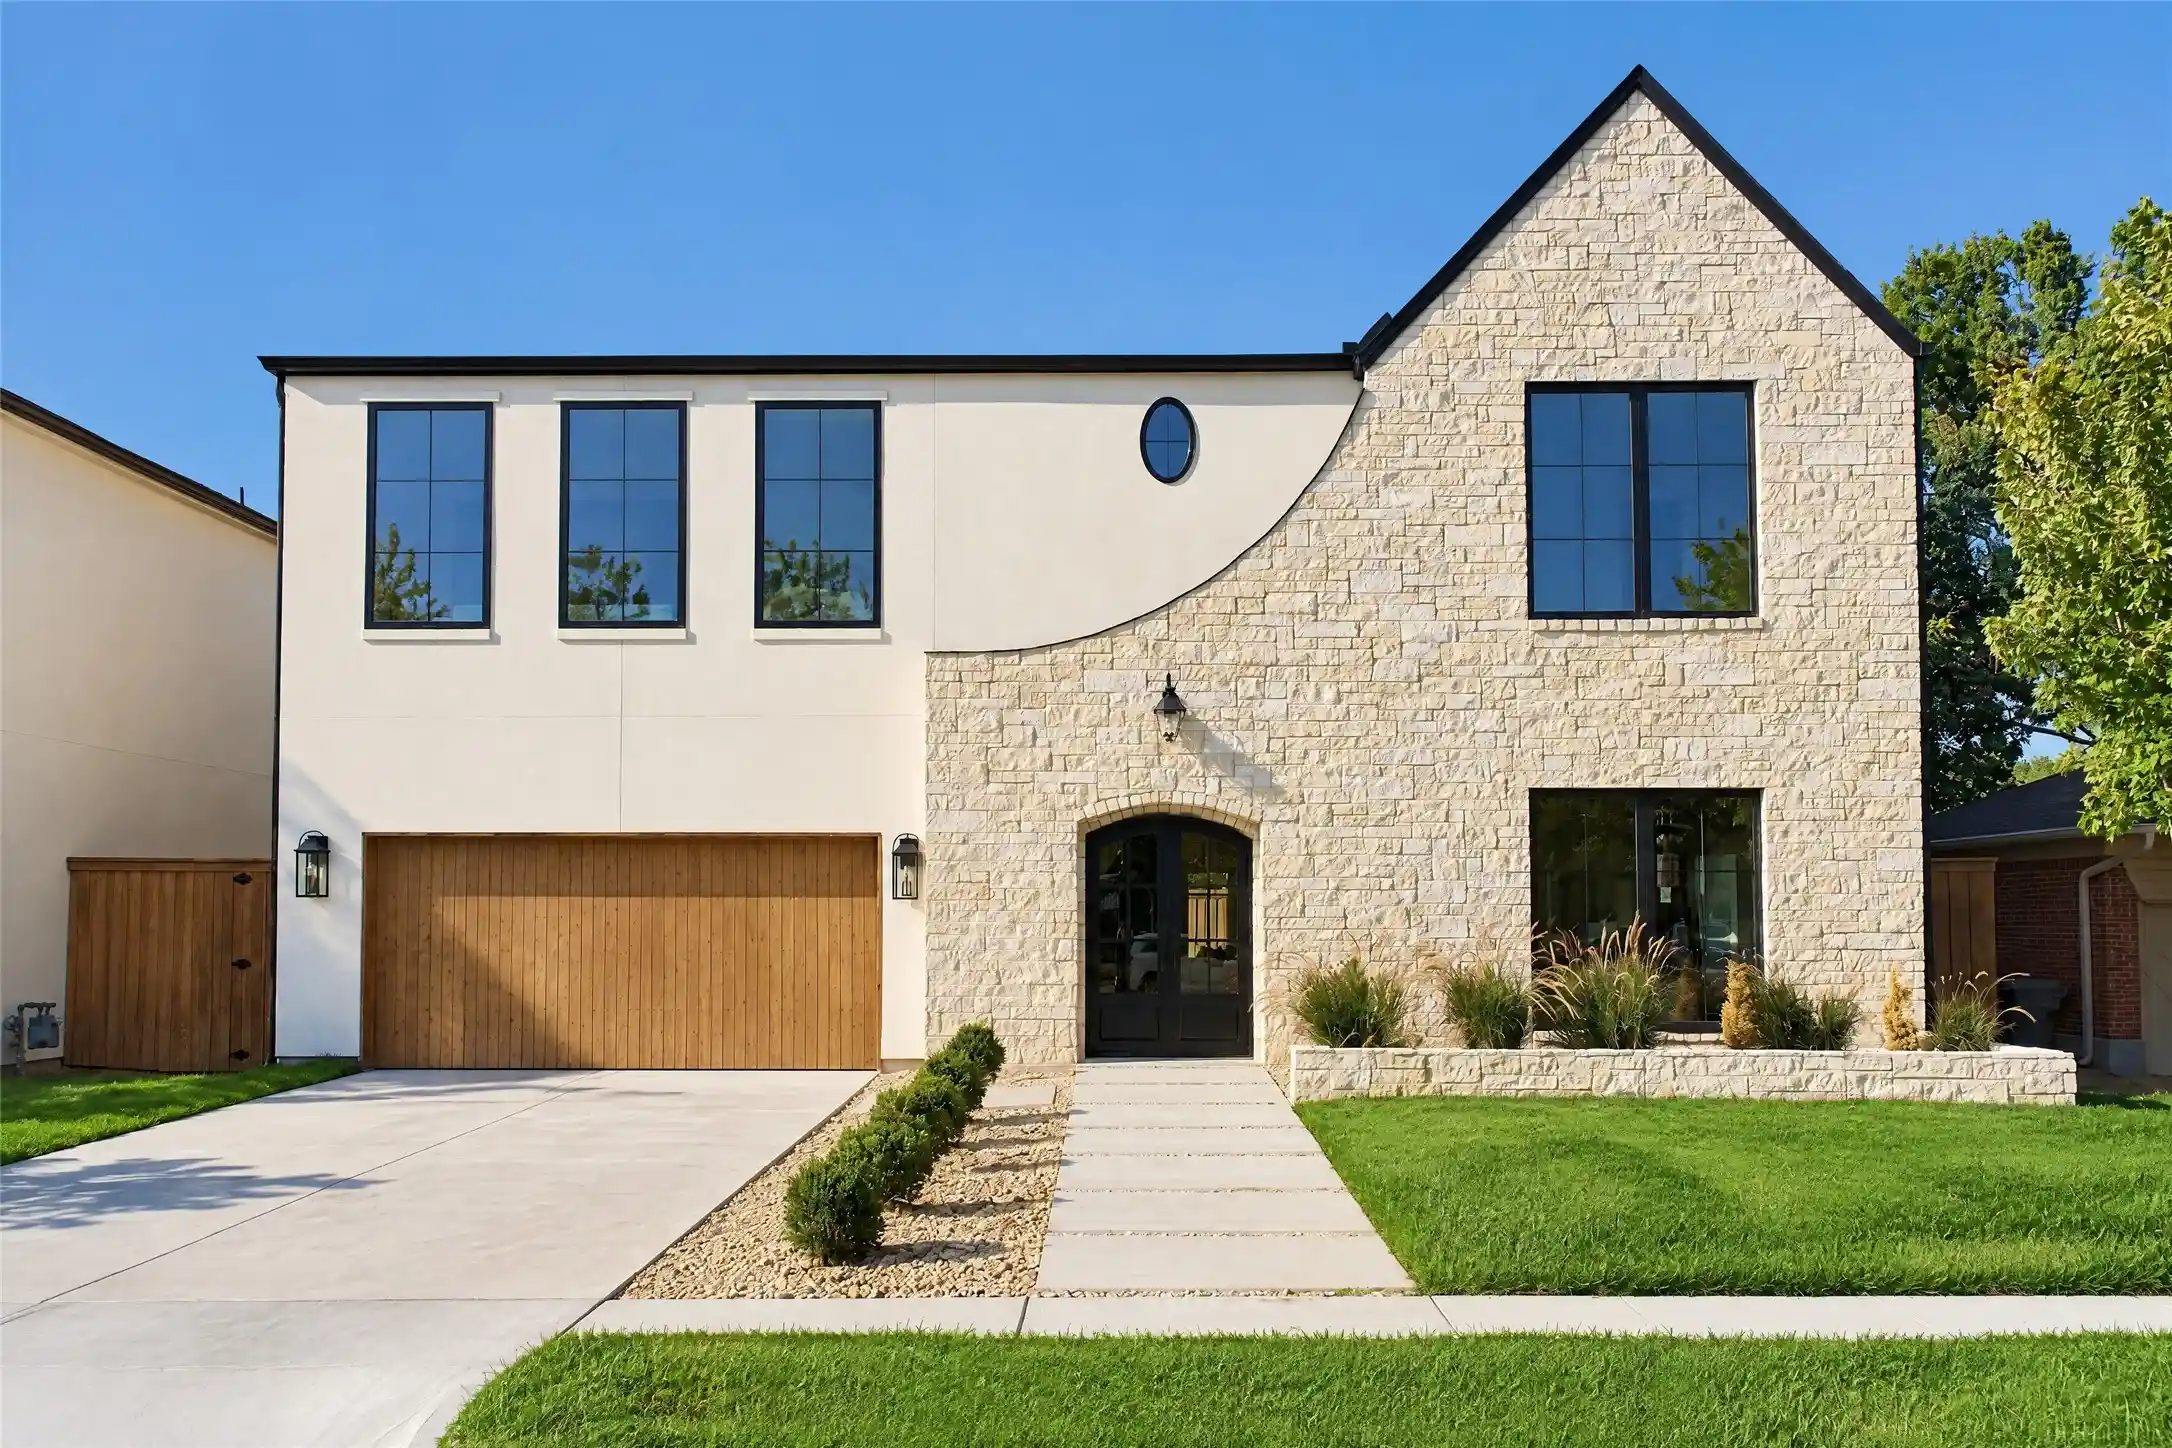


$1,720,000
Monthly Est:$8,561
 5 Beds
 6 Baths
5 full baths + 1 half bath
 4,634sqft
3733 Clover Ln, Dallas, TX 75220
$1,720,000
$8,561/moEst:
Get Pre-Approved
Single Family Residence
Built in 2026
$-- HOA
0.16 acre lot
$371/sq.ft
Description
Thoughtfully designed custom home in the heart of Midway Hollow, blending warm modern European style with everyday comfort and function. A dramatic stone accent wall greets you at the entry, setting the tone for a home finished with elegant marble and wood flooring, exposed beam details, and designer lighting throughout.
The floor plan is built for real life, with a dedicated office, a downstairs primary suite, and a full guest suite on the main level. At the heart of the home, the kitchen showcases leathered Taj Mahal quartzite countertops, custom cabinetry, an oversized island, and a full butler's pantry. The primary suite is a true retreat, with vaulted ceilings and a spa- inspired bath featuring a soaking tub, walk-in shower, dual vanities, and a generous closet. Upstairs, three additional bedrooms each offer an ensuite bath and walk-in closet, joined by a game room made for entertaining. A dedicated exercise room with sauna rounds out the wellness amenities.
Outside, the covered patio features a motorized bug screen for comfortable indoor-outdoor living year-round. Set on one of the widest and quietest streets in Midway Hollow, the home is just minutes from Love Field, Central Market, NorthPark, and Dallas' top private schools.
- Houzeo last checked: 1 minute ago
- Listing updated: October 30, 2026 at 11:49 pm
- Listing Provided by: Angela Nguyen | EXP REALTY (888) 519-7431
- Source: NTREIS MLS-TX | MLS#: 21396727

Property Details
Status
Active
Type
Single Family Residence
No. of Stories
2
County
City
Neighborhood
--
Year Built
2026
HOA Fees
-
Finished Area
4,634 sqft
Lot Size
0.16 acre lot
Basement Area
- sqft
MLS Name
NTREIS MLS
MLS Number
21396727
MLS Status
Active
Cumulative Days on Market
127
Open House

Continue Your Journey in App
Find your dream home, receive real-time updates, and many more!
Continue Your Journey in App
Find your dream home, receive real-time updates, and many more!
Location
Facts & Features
Rooms
Bedrooms & bathrooms
Bedrooms: 5
Bathrooms: 6
Sauna
Level: Sixth
Area: 48.00 Square Feet
Dimensions: 6 x 8
Bedroom
Level: Second
Area: 160.00 Square Feet
Dimensions: 10 x 16
FullBath
Level: First
Area: 48.00 Square Feet
Dimensions: 8 x 6
GameRoom
Level: Second
Area: 252.00 Square Feet
Dimensions: 21 x 12
ExerciseRoom
Level: Second
Area: 216.00 Square Feet
Dimensions: 18 x 12
Bedroom
Level: Second
Area: 160.00 Square Feet
Dimensions: 10 x 16
FullBath
Level: First
Area: 48.00 Square Feet
Dimensions: 8 x 6
GuestQuarters
Level: First
Area: 156.00 Square Feet
Dimensions: 13 x 12
Office
Level: First
Area: 156.00 Square Feet
Dimensions: 13 x 12
Kitchen
Level: First
Area: 324.00 Square Feet
Dimensions: 18 x 18
DiningRoom
Level: First
Area: 272.00 Square Feet
Dimensions: 17 x 16
LivingRoom
Level: First
Area: 380.00 Square Feet
Dimensions: 20 x 19
PrimaryBathroom
Level: First
Area: 144.00 Square Feet
Dimensions: 12 x 12
PrimaryBedroom
Level: First
Area: 256.00 Square Feet
Dimensions: 16 x 16
Interior
Heating
Central, Electric, Fireplaces, Natural Gas
Appliances
Built In Refrigerator, Dishwasher, Gas Cooktop, Gas Oven, Gas Range, Microwave, Tankless Water Heater, Wine Cooler
Interior Features
Wet Bar, Built In Features, Chandelier, Decorative Designer Lighting Fixtures, In Law Floorplan, Kitchen Island, Multiple Master Suites, Open Floorplan, Pantry, Paneling Wainscoting, Vaulted Ceilings, Walk In Closets
Exterior Features
Gas Grill, Lighting, Outdoor Grill, Outdoor Kitchen, Playground
Cooling
Central Air, Ceiling Fans, Electric
Flooring
Hardwood
Construction
Year Built
Year Built: 2026
Home type
Single Family Residence
Architectural Style
Mid Century Modern, Traditional, Detached
Property Condition
New Construction
Roof
Composition
Construction Materials
Rock, Stone, Stucco
Utilities & Energy
Laundry Features
Electric Dryer Hookup, Stacked
Utilities
Electricity Available, Electricity Connected, Natural Gas Available, Separate Meters, Underground Utilities, Water Available
Parking Features
Driveway, Garage Faces Front, Garage, Garage Door Opener
Water Source
Public
Pool Features
None
Fireplace Features
Gas
Security Features
Prewired, Carbon Monoxide Detectors, Fire Alarm
Other Features
Subdivision Name
North Davilla Drive Estates
Patio And Porch Features
Rear Porch, Screened, Covered
Community Features
Playground, Sidewalks
Price History
| Date | Event | Price |
|---|---|---|
09/26/2026 Source: | Listed for Sale | $1,720,000 $371/sqft |
06/06/2026 Source: | Off Market | $1,720,000 +286.52% $371/sqft |
05/28/2025 Source: | Sold | $445,000 $96/sqft |
05/18/2025 Source: | Pending | $445,000 $96/sqft |

Nearby Homes


Find Homes by Property Features in Dallas, TX
Nearby New Homes For Sale

Based on information from the North Texas Real Estate Information Systems, Inc., through Oct 31, 2026, 08:30AM. Information is provided exclusively for consumers’ personal, non-commercial use. It may not be used for any purpose other than to identify prospective properties consumers may be interested in purchasing. Data is deemed reliable but is not guaranteed accurate. This website may not include listings or property addresses of sellers who have directed their listing brokers to withhold their listing or their property address from display on the Internet. ©2026 North Texas Real Estate Information Systems, Inc. All Rights Reserved.
 Advertising Broker: Michelle Brecker | Pathway To Home Realty
