- Overview
- Description
- Property Details
- Location
- Facts & Features
- Getting Around
- Nearby Homes

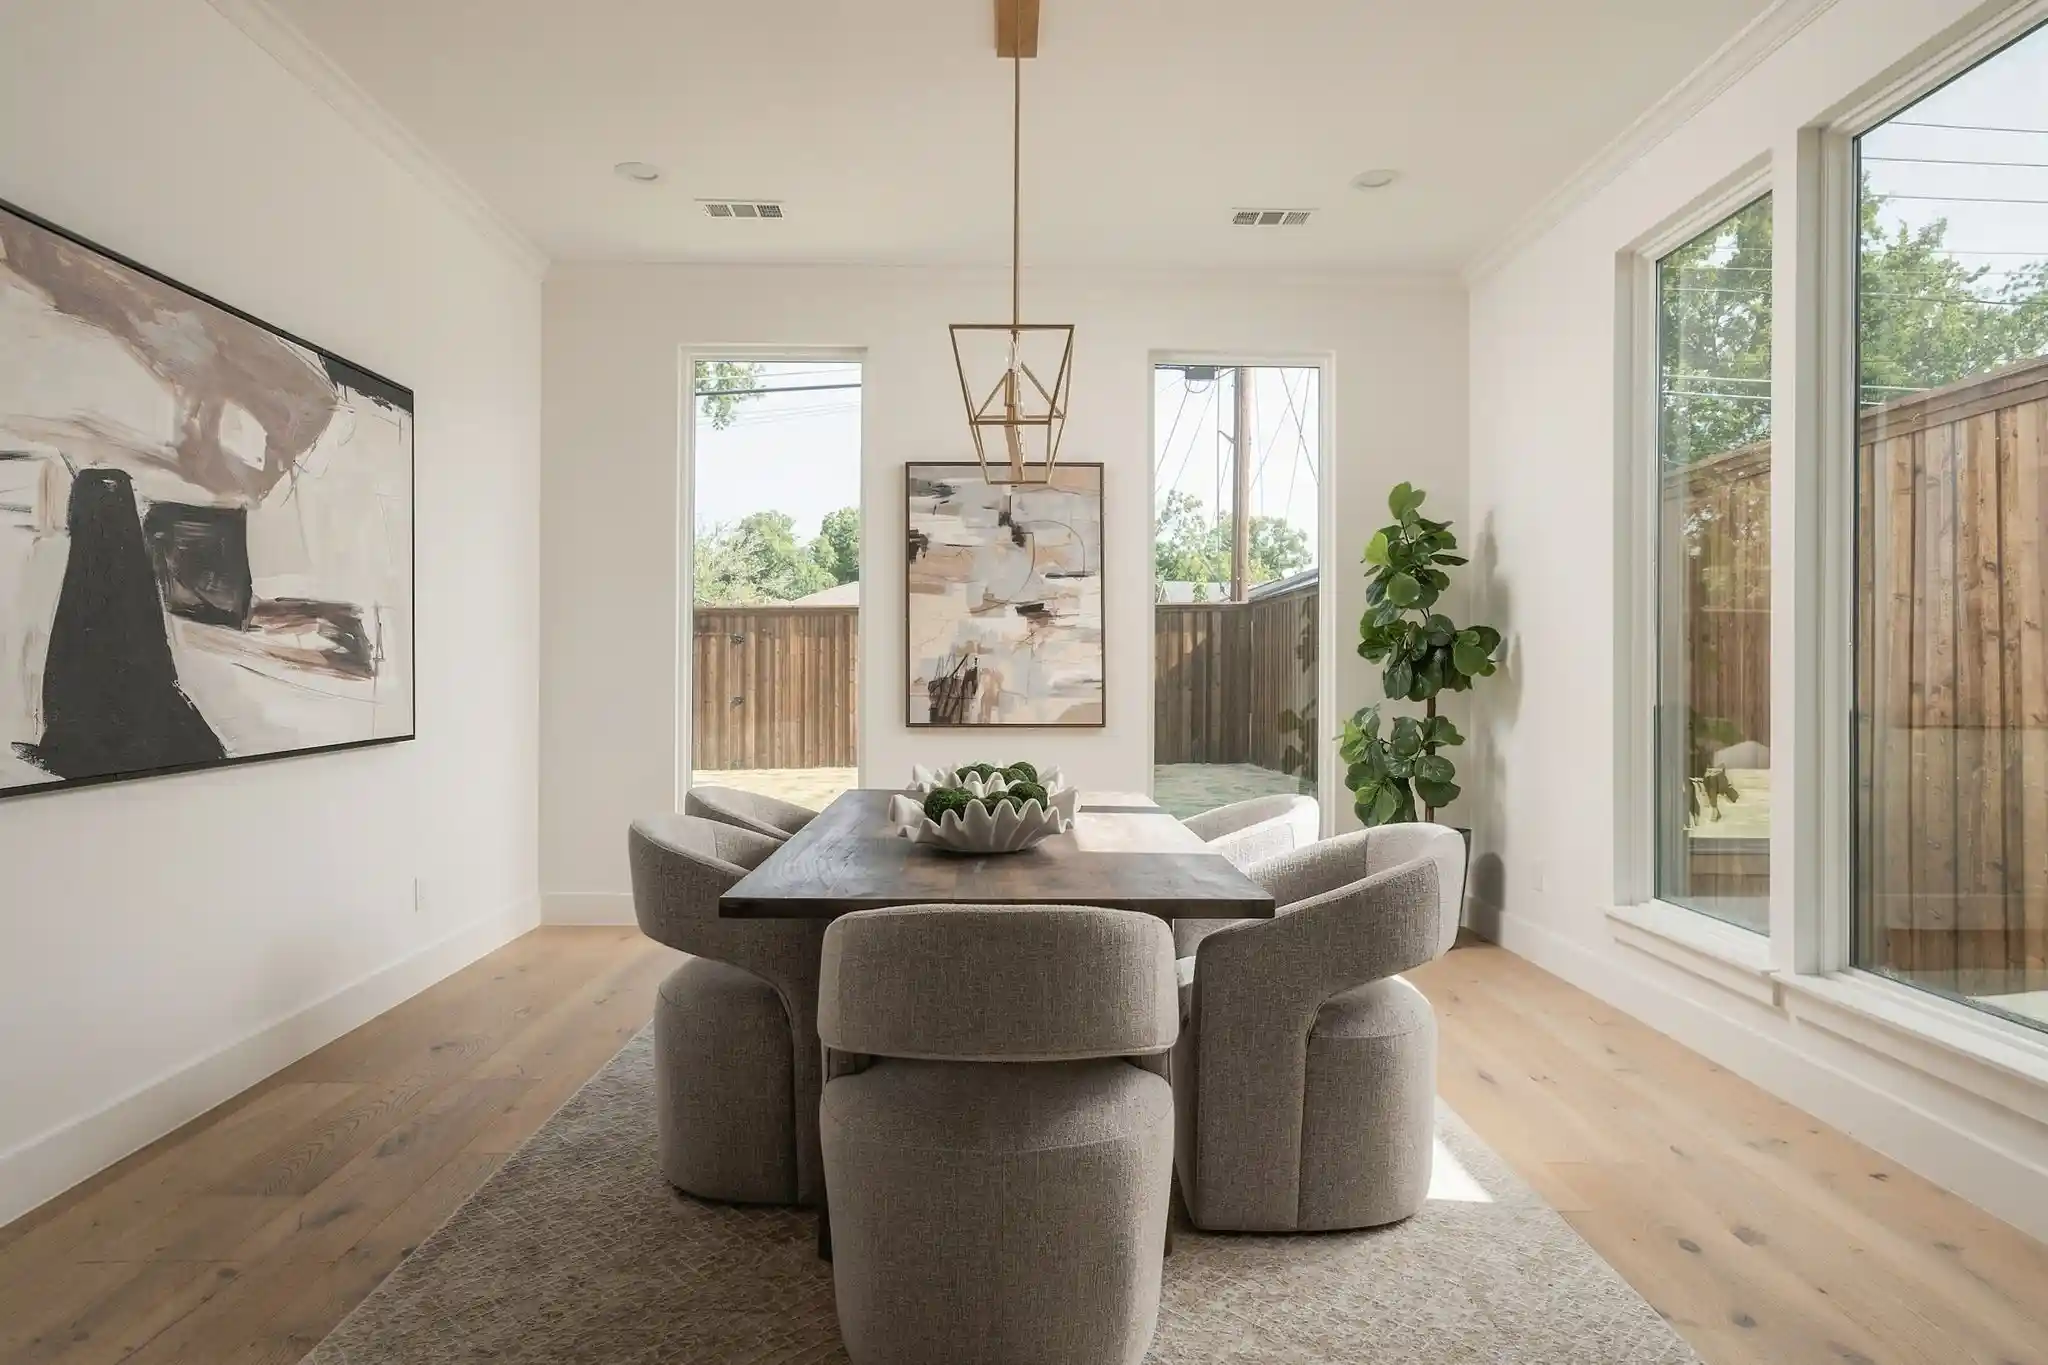


$1,685,000
Monthly Est:$8,387
 5 Beds
 6 Baths
5 full baths + 1 half bath
 4,927sqft
3813 Durango Dr, Dallas, TX 75220
$1,685,000
$8,387/moEst:
Get Pre-Approved
Single Family Residence
Built in 2026
$-- HOA
0.19 acre lot
$342/sq.ft
Description
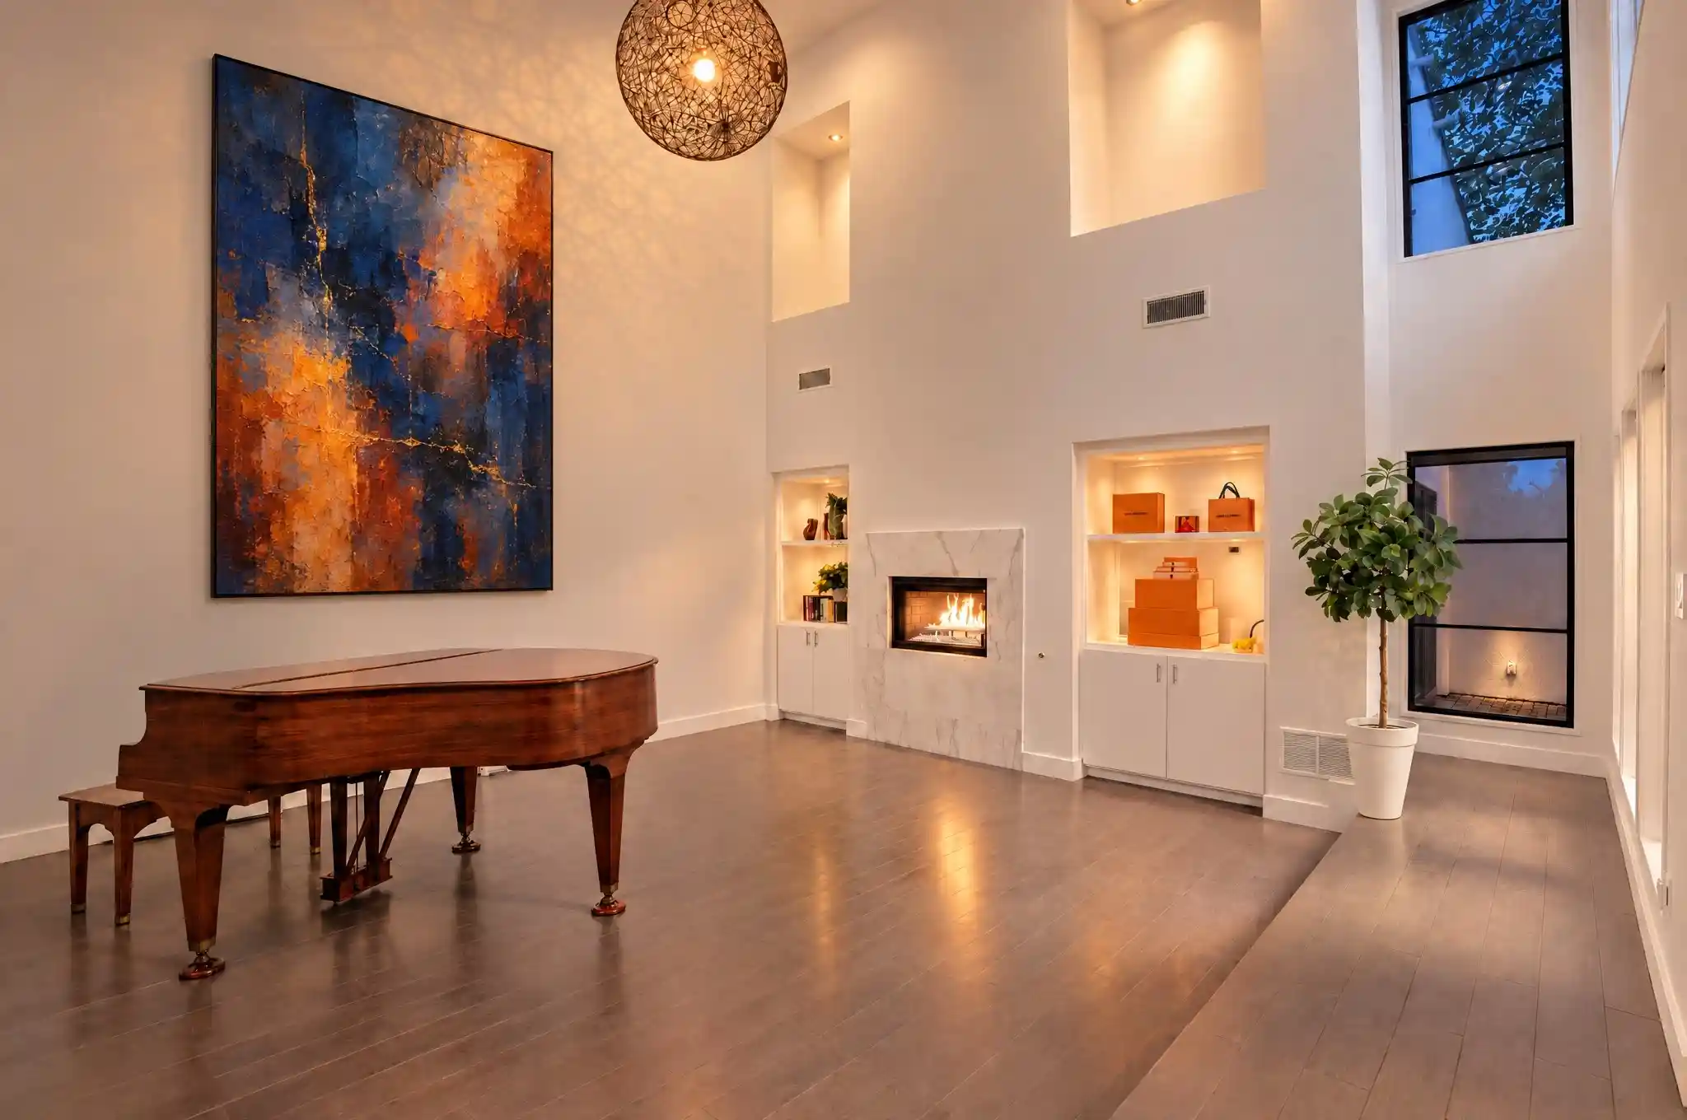
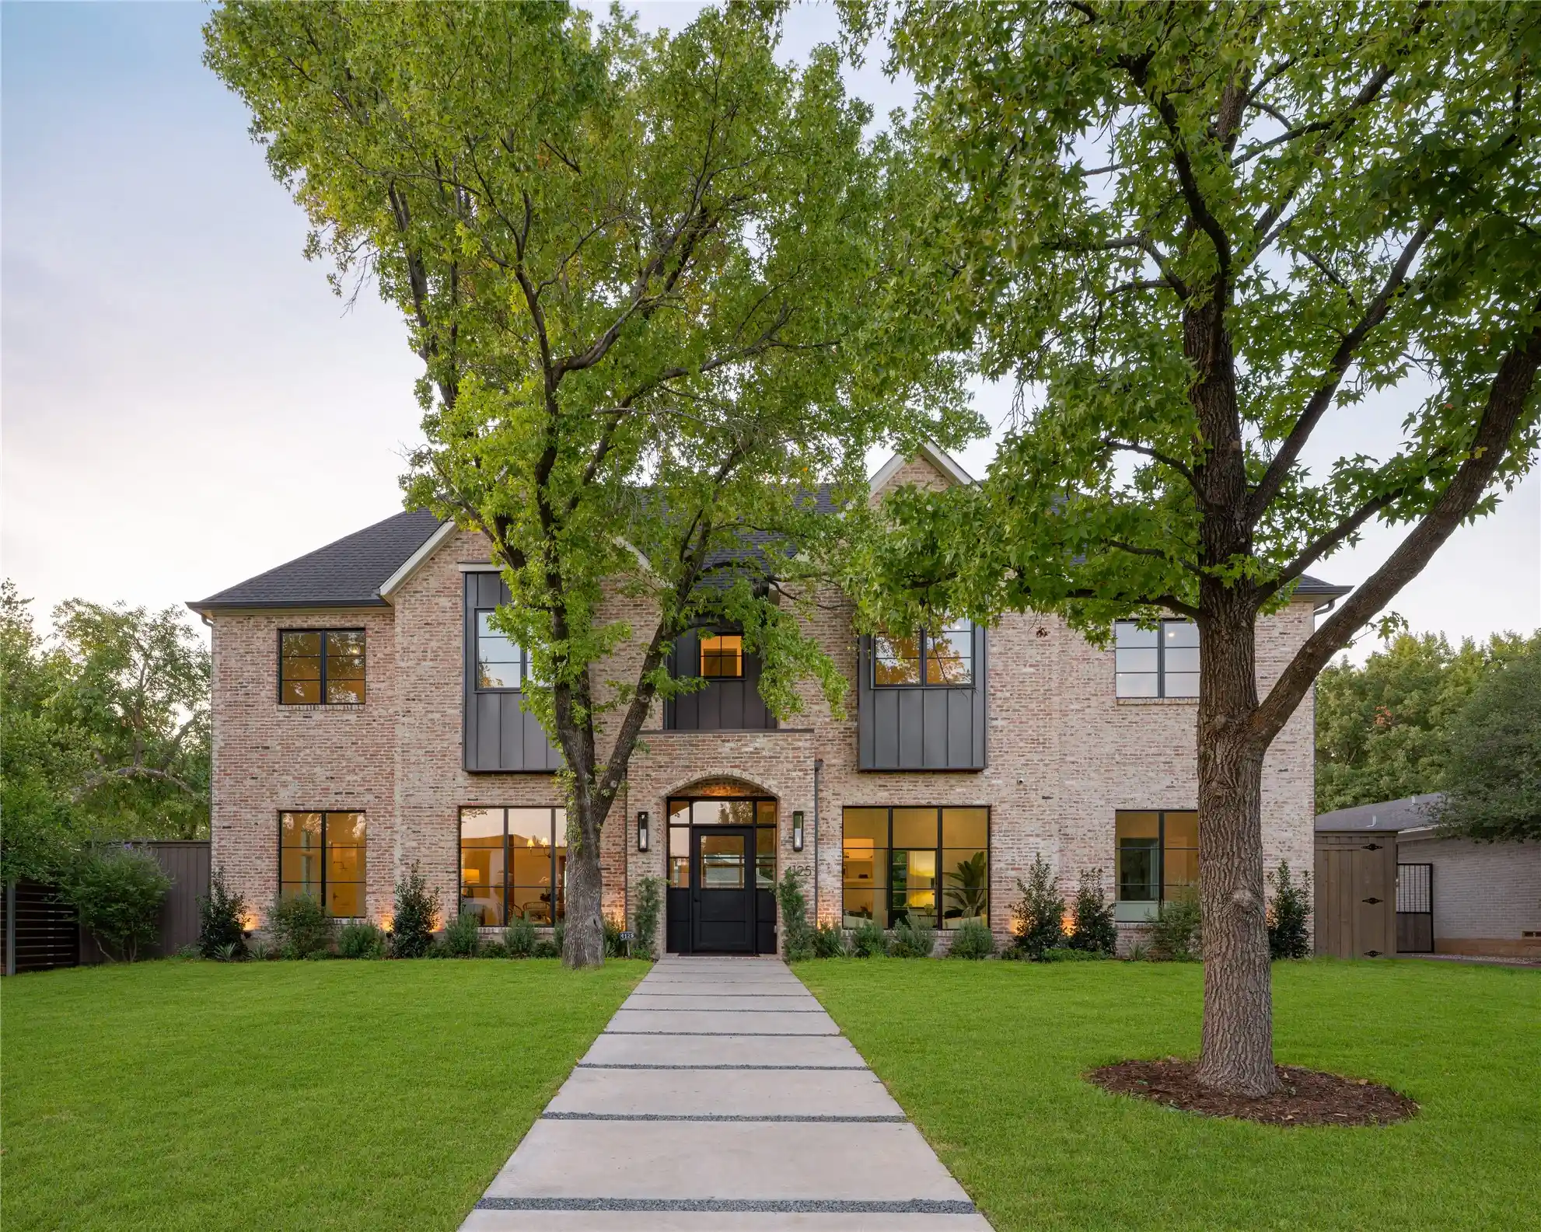
Welcome to 3813 Durango Drive, where timeless design, exceptional craftsmanship, and an unbeatable location all come together seamlessly. Offering luxury living in one of the city's most sought-after neighborhoods, this stunning residence by IKS Homes features 5 bedrooms, 5.1 bathrooms, and 4,927 square feet of thoughtfully designed living space. A refined soft contemporary aesthetic is showcased throughout with soaring ceilings, abundant natural light streaming through Pella windows, custom cabinetry, premium Leviton light switches, and elevated designer finishes.
The chef's kitchen is appointed with JennAir appliances, an oversized island, a fully equipped prep kitchen that offers exceptional storage while keeping the main kitchen beautifully organized during gatherings, and custom cabinetry crafted for both beauty and functionality. The first-floor primary suite serves as a private retreat, featuring a spa-inspired bath with a freestanding soaking tub, oversized walk-in shower, dual vanities, bidets, and an expansive custom closet with dedicated connections for a secondary stackable washer and dryer. A full-size washer and dryer are also included with the home for added convenience.
Built with efficiency and long-term performance in mind, the home is fully encapsulated, enhancing energy efficiency and year-round comfort. Upstairs, you'll find three additional ensuite bedrooms, a spacious game room with a built-in wet bar, and a versatile bonus room perfect for a media room, fitness studio, home office, or playroom.
Outdoor living is equally impressive with a dramatic two-story covered patio and an expansive backyard offering ample space to create the resort-style pool of your dreams. Perfectly positioned in the heart of Midway Hollow, this move-in-ready home is just minutes from Dallas' premier private schools, Central Market, Love Field, and the Dallas North Tollway, placing the city's finest dining, shopping, and entertainment within easy reach.
- Houzeo last checked: 9 minutes ago
- Listing updated: November 3, 2026 at 3:19 pm
- Listing Provided by: Jourdan Blight | Christie's Lone Star (214) 821-3336
- Source: NTREIS MLS-TX | MLS#: 21380180

Property Details
Status
Active
Type
Single Family Residence
No. of Stories
2
County
City
Neighborhood
--
Year Built
2026
HOA Fees
-
Finished Area
4,927 sqft
Lot Size
0.19 acre lot
Basement Area
- sqft
MLS Name
NTREIS MLS
MLS Number
21380180
MLS Status
Active
Cumulative Days on Market
55
Open House

Continue Your Journey in App
Find your dream home, receive real-time updates, and many more!
Continue Your Journey in App
Find your dream home, receive real-time updates, and many more!
Location
Facts & Features
Rooms
Bedrooms & bathrooms
Bedrooms: 5
Bathrooms: 6
PrimaryBathroom
Level: First
Area: 0.00 Square Feet
Dimensions: 0 x 0
PrimaryBedroom
Level: First
Area: 0.00 Square Feet
Dimensions: 0 x 0
LivingRoom
Level: First
Area: 0.00 Square Feet
Dimensions: 0 x 0
Interior
Sewer
Public Sewer
Interior Features
Built In Features, Cathedral Ceilings, Decorative Designer Lighting Fixtures, Eat In Kitchen, High Speed Internet, Kitchen Island, Open Floorplan, Pantry, Cable Tv, Walk In Closets
Appliances
Built In Refrigerator, Dishwasher, Disposal, Gas Range, Microwave
Cooling
Central Air
Flooring
Tile, Wood
Heating
Central
Construction
Year Built
Year Built: 2026
Home type
Single Family Residence
Foundation Details
Slab
Construction Materials
Brick, Stucco
Roof
Composition, Mixed
Architectural Style
Detached
Property Condition
New Construction
Utilities & Energy
Utilities
Sewer Available, Water Available, Cable Available
Security Features
Carbon Monoxide Detectors, Smoke Detectors
Fireplace Features
Bedroom, Electric, Gas, Living Room, Outside
Pool Features
None
Water Source
Public
Parking Features
Driveway
Other Features
Subdivision Name
Ridgecrest Village
Price History
| Date | Event | Price |
|---|---|---|
10/29/2026 Source: | Price Decreased | $1,685,000 -0.59% $342/sqft |
09/09/2026 Source: | Price Increased | $1,695,000 +2.76% $344/sqft |
07/24/2026 Source: | Off Market | $1,649,500 $335/sqft |
07/24/2026 Source: | Listed for Sale | $1,649,500 -4.93% $335/sqft |
03/24/2026 Source: | Price Decreased | $1,735,000 -2.80% $352/sqft |

Show more
Nearby Homes
Find Homes by Property Features in Dallas, TX
Nearby New Homes For Sale
Nearby Pre-Owned Homes For Sale

Based on information from the North Texas Real Estate Information Systems, Inc., through Nov 04, 2026, 08:45AM. Information is provided exclusively for consumers’ personal, non-commercial use. It may not be used for any purpose other than to identify prospective properties consumers may be interested in purchasing. Data is deemed reliable but is not guaranteed accurate. This website may not include listings or property addresses of sellers who have directed their listing brokers to withhold their listing or their property address from display on the Internet. ©2026 North Texas Real Estate Information Systems, Inc. All Rights Reserved.
 Advertising Broker: Michelle Brecker | Pathway To Home Realty
