- Overview
- Description
- Property Details
- Location
- Facts & Features
- Getting Around
- Nearby Homes

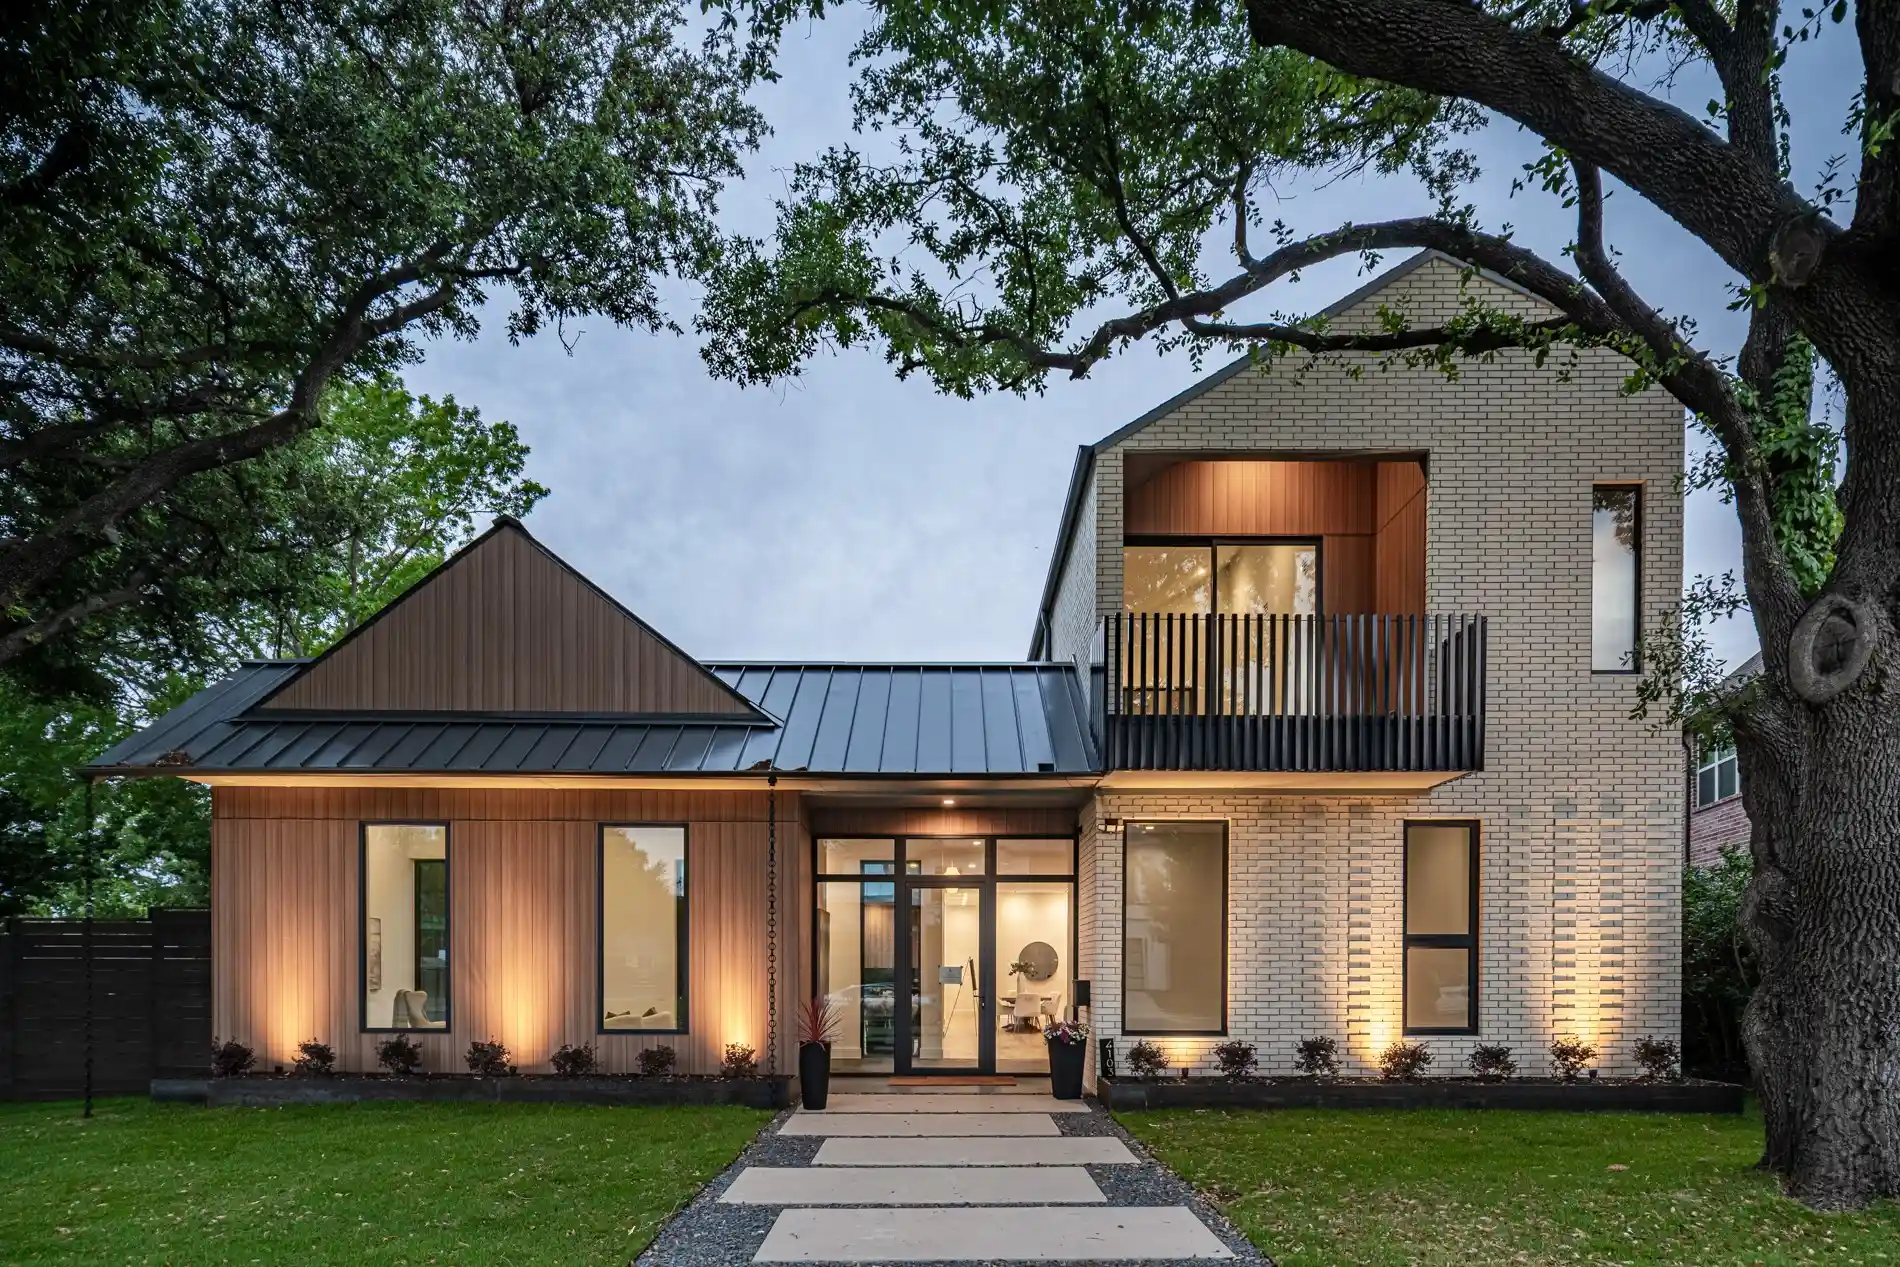


$3,000,000
Monthly Est:$14,932
 4 Beds
 5 Baths
4 full baths + 1 half bath
 4,957sqft
4103 Saranac Dr, Dallas, TX 75220
$3,000,000
$14,932/moEst:
Get Pre-Approved
Single Family Residence
Built in 2026
$-- HOA
13,892 sqft lot
$605/sq.ft
Description
A striking new construction home by an award-winning team, this modern residence blends architectural design with everyday livability. Set on a magnificent, oversized, tree-filled lot in Midway Hollow, the home is framed by mature oak trees and thoughtfully designed landscaping, creating a private and inviting setting.
The exterior showcases a standing seam metal roof, custom fencing, and clean modern lines, while expansive 10’ windows and sliding doors fill the home with natural light and seamlessly connect indoor and outdoor living. Inside, soaring ceiling heights elevate the space, with 11’ ceilings in the main living areas and dramatic 16’ to 18' gabled ceilings in the primary suite, office, workout room, and guest bedroom.
The open-concept living and kitchen area is both refined and functional, featuring a large island, GE Profile appliance package, custom cabinetry, and a butler’s pantry designed for effortless entertaining. Warm wood accents, smooth finished walls, and custom tile work add depth and texture throughout.
The spacious primary suite offers a private retreat, complete with a spa-inspired bath and custom closet system. Designed for flexibility, the home includes multiple living areas, a dedicated office, workout room, game room, mudroom, and two laundry rooms.
Outdoor living is equally intentional, with two oversized covered balconies, a covered patio, and a custom acid-washed walkway, all surrounded by drought-tolerant landscaping for ease of maintenance.
Built with 2x6 framing, engineered slab on piers, and full foam encapsulation, this home delivers exceptional efficiency, quality, and design—crafted to stand apart.
- Houzeo last checked: 4 hours ago
- Listing updated: October 27, 2026 at 4:04 pm
- Listing Provided by: Colin Lardner (214) 282-3144 | Lardner Group (844) 527-3637
- Source: NTREIS MLS-TX | MLS#: 21399071

Property Details
Status
Active Under Contract
Type
Single Family Residence
No. of Stories
2
County
City
Neighborhood
Year Built
2026
HOA Fees
-
Finished Area
4,957 sqft
Lot Size
13,892 sqft lot
Basement Area
- sqft
MLS Name
NTREIS MLS
MLS Number
21399071
MLS Status
ActiveUnderContract
Cumulative Days on Market
4

Continue Your Journey in App
Find your dream home, receive real-time updates, and many more!
Continue Your Journey in App
Find your dream home, receive real-time updates, and many more!
Location
Facts & Features
Rooms
Bedrooms & bathrooms
Bedrooms: 4
Bathrooms: 5
UtilityRoom
Level: First
Area: 81.00 Square Feet
Dimensions: 9 x 9
Laundry
Level: Second
Area: 64.00 Square Feet
Dimensions: 8 x 8
GameRoom
Level: Second
Area: 126.00 Square Feet
Dimensions: 14 x 9
Bedroom
Level: Second
Area: 240.00 Square Feet
Dimensions: 16 x 15
Bedroom
Level: Second
Area: 216.00 Square Feet
Dimensions: 18 x 12
MudRoom
Level: First
Area: 42.00 Square Feet
Dimensions: 7 x 6
Office
Level: First
Area: 252.00 Square Feet
Dimensions: 18 x 14
LivingRoom
Level: First
Area: 506.00 Square Feet
Dimensions: 23 x 22
ExerciseRoom
Level: Second
Area: 288.00 Square Feet
Dimensions: 24 x 12
Kitchen
Level: First
Area: 210.00 Square Feet
Dimensions: 21 x 10
Bedroom
Level: First
Area: 156.00 Square Feet
Dimensions: 12 x 13
DiningRoom
Level: First
Area: 252.00 Square Feet
Dimensions: 21 x 12
PrimaryBedroom
Level: First
Area: 322.00 Square Feet
Dimensions: 23 x 14
Interior
Heating
Electric, Heat Pump, Natural Gas
Sewer
Public Sewer
Flooring
Ceramic Tile, Engineered Hardwood
Interior Features
Built In Features, Decorative Designer Lighting Fixtures, High Speed Internet, Kitchen Island, Open Floorplan, Pantry, Smart Home, Cable Tv, Vaulted Ceilings, Natural Woodwork, Walk In Closets, Wired For Sound
Exterior Features
Built In Barbecue, Balcony, Barbecue, Deck, Gas Grill, Lighting, Outdoor Grill, Rain Gutters
Cooling
Central Air, Ceiling Fans, Electric, Multi Units, Zoned
Appliances
Dishwasher, Gas Cooktop, Disposal, Gas Water Heater, Microwave, Refrigerator, Tankless Water Heater, Vented Exhaust Fan
Construction
Year Built
Year Built: 2026
Home type
Single Family Residence
Roof
Composition, Metal
Property Condition
New Construction
Foundation Details
Combination, Slab
Architectural Style
Contemporary Modern, Detached
Utilities & Energy
Water Source
Public
Parking Features
Alley Access, Door Single, Garage, Garage Door Opener, Kitchen Level, Lighted, Garage Faces Rear
Security Features
Prewired, Security System, Smoke Detectors
Laundry Features
Laundry In Utility Room
Pool Features
None
Fireplace Features
Gas, Glass Doors, Living Room
Utilities
Natural Gas Available, Sewer Available, Separate Meters, Water Available, Cable Available
Other Features
Lot Features
Irregular Lot, Landscaped, Many Trees
Subdivision Name
Gleneridge Estates
Community Features
Sidewalks
Patio And Porch Features
Balcony, Covered, Deck
Price History
| Date | Event | Price |
|---|---|---|
10/24/2026 Source: | Contingent (Active Under Contract) | $3,000,000 $605/sqft |
10/23/2026 Source: | Price Increased | $3,000,000 +3.63% $605/sqft |
06/03/2026 Source: | Price Decreased | $2,895,000 -3.34% $584/sqft |
04/24/2026 Source: | Listed for Sale | $2,995,000 +3.45% $604/sqft |
04/24/2026 Source: | Off Market | $2,895,000 $584/sqft |

Show more
Preston Hollow Ranks #1 in Dallas, TX


Homes

Rental Prices

Median Home Price
Getting Around 4103 Saranac Dr
Bike Score®

Somewhat Bikeable
48/100
Walk Score®

Car-Dependent
12/100
Transit Score®

Some Transit
27/100
Data provided by Redfin
Nearby Homes



Find Homes by Property Features in Dallas, TX
Nearby New Homes For Sale

Based on information from the North Texas Real Estate Information Systems, Inc., through Oct 29, 2026, 06:30AM. Information is provided exclusively for consumers’ personal, non-commercial use. It may not be used for any purpose other than to identify prospective properties consumers may be interested in purchasing. Data is deemed reliable but is not guaranteed accurate. This website may not include listings or property addresses of sellers who have directed their listing brokers to withhold their listing or their property address from display on the Internet. ©2026 North Texas Real Estate Information Systems, Inc. All Rights Reserved.
 Advertising Broker: Michelle Brecker | Pathway To Home Realty
