- Overview
- Description
- Property Details
- Location
- Facts & Features
- Getting Around
- Nearby Homes


$1,985,000
Monthly Est:$9,880
 6 Beds
 5 Baths
5 full baths
 4,850sqft
9620 Lakemont Dr, Dallas, TX 75220
$1,985,000
$9,880/moEst:
Get Pre-Approved
Single Family Residence
Built in 2026
$-- HOA
0.18 acre lot
$409/sq.ft
Description
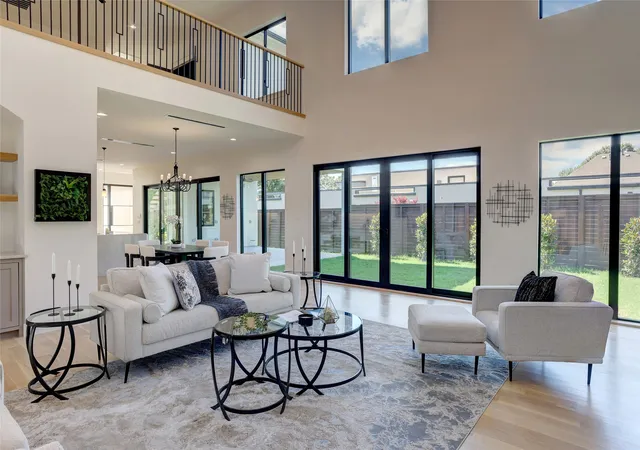
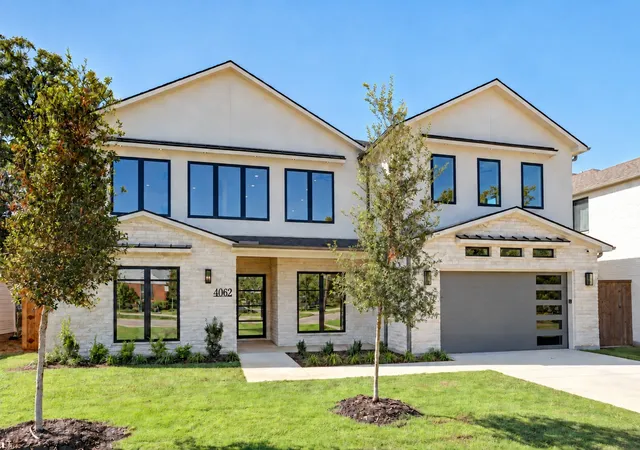
Thoughtfully designed and meticulously constructed Progressive Future Group, this exceptional European Transitional residence offers timeless finishes and a floor plan tailored for modern luxury living. Featuring 5 bedrooms and 5 full bathrooms, every detail of this home has been carefully curated to deliver both beauty and functionality. Built with 2x6 framing and the thickest 1 and 1 8th” AdvanTech subfloor alongside fully encapsulated insulation for superior energy efficiency, structural rigidity, and durability, the home showcases solid white oak hardwood floors and custom white oak stair treads that add warmth and elegance throughout. The culinary kitchen is a true centerpiece, appointed with high-caliber Wolf range, a built-in refrigerator, custom white oak cabinetry, and striking Taj Mahal quartzite countertops. Seamlessly connected to the open concept living and dining spaces, the living room offers 21-foot ceilings and Andersen windows, celebrated for their enduring design and energy performance. A versatile study on the main level easily serves as an optional guest suite, complete with a walk-in closet and a full bathroom ideal for multigenerational living. The primary suite offers a private retreat featuring vaulted ceilings and a bathroom complete with a freestanding soaking tub, an oversized double shower, and a grand custom walk-in closet with built-in cabinetry. Upstairs, three generously sized secondary bedrooms each feature their own ensuite bathrooms and walk-in closet, offering privacy and comfort for family and guests alike. A spacious game room, a dedicated media room, and a secondary office provide the perfect balance of leisure and productivity. Located in one of Dallas' most desirable neighborhoods, this extraordinary Midway Hollow residence offers a rare combination of European inspired architecture, superior structural integrity, and modern amenities creating a home that is as breathtakingly beautiful as it is built to last.
- Houzeo last checked: 8 minutes ago
- Listing updated: October 9, 2026 at 6:11 am
- Listing Provided by: Liiana Eritcian (469) 231-3062 , Izabela Eritsyan | Eritcian Luxury Realty LLC (469) 231-3062
- Source: NTREIS MLS-TX | MLS#: 21401715

Property Details
Status
Active
Type
Single Family Residence
No. of Stories
2
County
City
Neighborhood
Year Built
2026
HOA Fees
-
Finished Area
4,850 sqft
Lot Size
0.18 acre lot
Basement Area
- sqft
MLS Name
NTREIS MLS
MLS Number
21401715
MLS Status
Active
Cumulative Days on Market
1

Continue Your Journey in App
Find your dream home, receive real-time updates, and many more!
Download App
Continue Your Journey in App
Find your dream home, receive real-time updates, and many more!
Location
Facts & Features
Rooms
Bedrooms & bathrooms
Bedrooms: 6
Bathrooms: 5
Bedroom
Level: Second
Area: 1.00 Square Feet
Dimensions: 1 x 1
Kitchen
Level: First
Area: 1.00 Square Feet
Dimensions: 1 x 1
DiningRoom
Level: First
Area: 1.00 Square Feet
Dimensions: 1 x 1
LivingRoom
Level: First
Area: 1.00 Square Feet
Dimensions: 1 x 1
GameRoom
Level: Second
Area: 1.00 Square Feet
Dimensions: 1 x 1
MediaRoom
Level: Second
Area: 1.00 Square Feet
Dimensions: 1 x 1
Bedroom
Level: Second
Area: 1.00 Square Feet
Dimensions: 1 x 1
Bedroom
Level: Second
Area: 1.00 Square Feet
Dimensions: 1 x 1
Bedroom
Level: Second
Area: 1.00 Square Feet
Dimensions: 1 x 1
Bedroom
Level: First
Area: 1.00 Square Feet
Dimensions: 1 x 1
PrimaryBedroom
Level: First
Area: 1.00 Square Feet
Dimensions: 1 x 1
Interior
Sewer
Public Sewer
Cooling
Attic Fan, Central Air
Flooring
Hardwood
Appliances
Built In Gas Range, Built In Refrigerator
Heating
Central
Interior Features
Kitchen Island, Open Floorplan, Smart Home, Vaulted Ceilings, Walk In Closets
Construction
Year Built
Year Built: 2026
Home type
Single Family Residence
Construction Materials
Brick
Architectural Style
Contemporary Modern, Detached
Property Condition
New Construction
Roof
Shingle
Foundation Details
Other, Slab
Utilities & Energy
Pool Features
None
Parking Features
Door Multi, Garage Faces Front, Garage, Garage Door Opener
Water Source
Public
Fireplace Features
Gas
Utilities
Sewer Available, Water Available
Other Features
Subdivision Name
Glenridge Estates
Price History
| Date | Event | Price |
|---|---|---|
07/29/2026 Source: #21345156 | Listed for Sale | $2,080,000 $429/sqft |
07/29/2026 Source: | Off Market | $2,080,000 +220.00% $429/sqft |
02/03/2026 Source: | Sold | $650,000 $134/sqft |
01/19/2026 Source: | Pending | $650,000 $134/sqft |
01/16/2026 Source: | Listed for Sale | $650,000 $134/sqft |

Preston Hollow Ranks #1 in Dallas, TX


Homes

Rental Prices

Median Home Price
Nearby Homes




Find Homes by Property Features in Dallas, TX
Nearby New Homes For Sale

Based on information from the North Texas Real Estate Information Systems, Inc., through Oct 09, 2026, 11:15AM. Information is provided exclusively for consumers’ personal, non-commercial use. It may not be used for any purpose other than to identify prospective properties consumers may be interested in purchasing. Data is deemed reliable but is not guaranteed accurate. This website may not include listings or property addresses of sellers who have directed their listing brokers to withhold their listing or their property address from display on the Internet. ©2026 North Texas Real Estate Information Systems, Inc. All Rights Reserved.
 Advertising Broker: Michelle Brecker | Pathway To Home Realty