- Overview
- Description
- Property Details
- Location
- Facts & Features
- Getting Around
- Nearby Homes

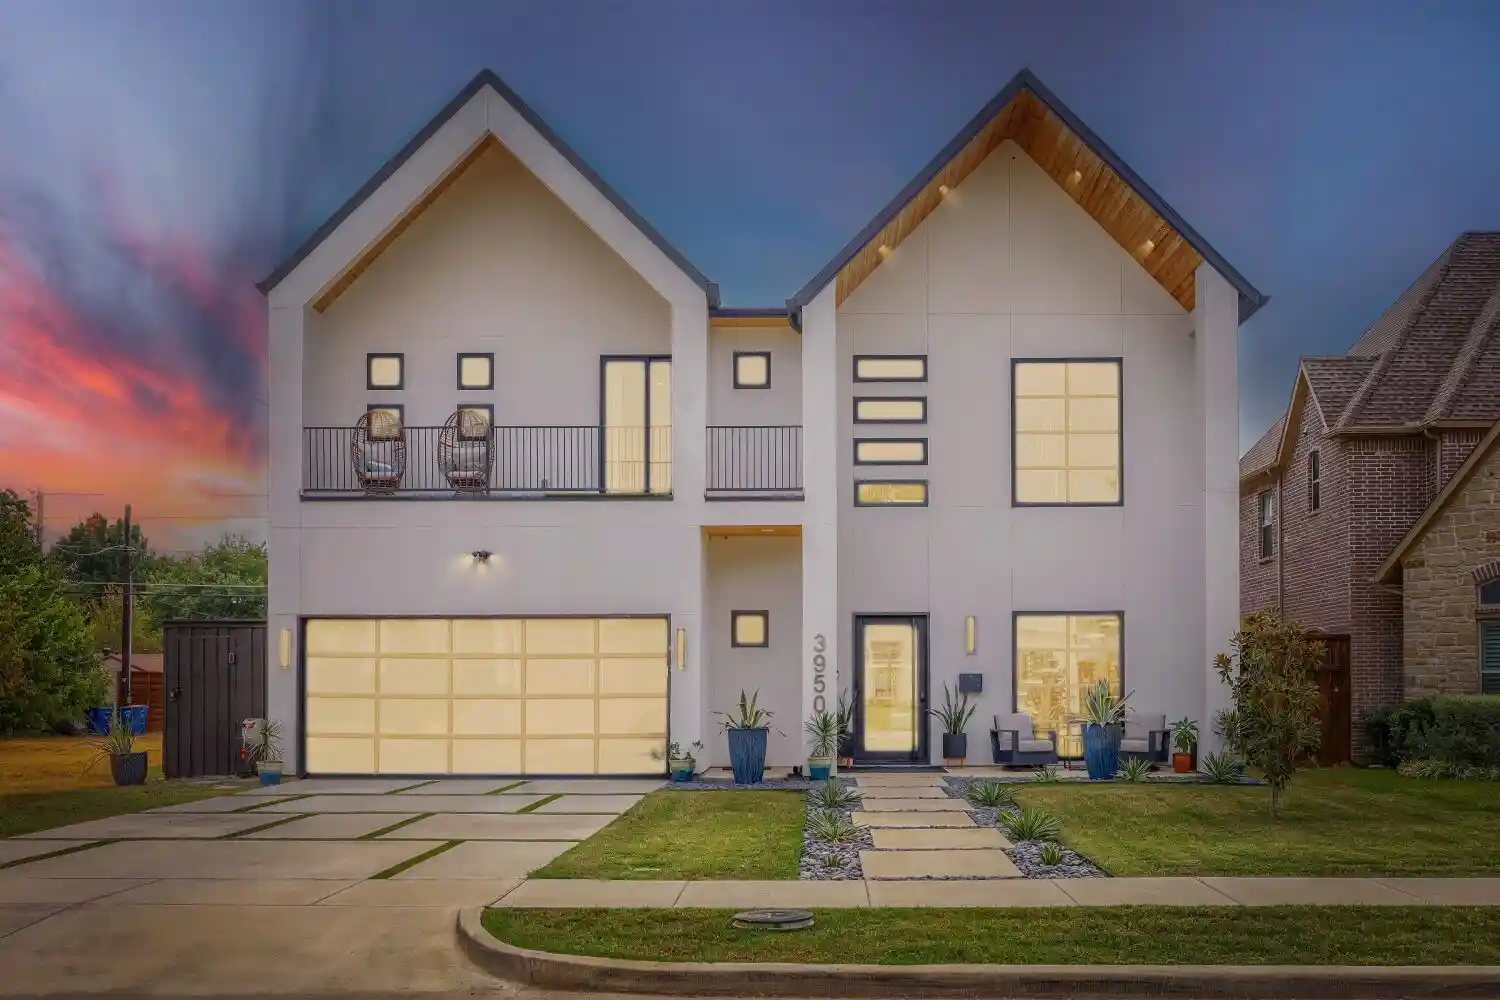


$1,774,000
Monthly Est:$8,830
 5 Beds
 6 Baths
5 full baths + 1 half bath
 4,288sqft
3950 Beechwood Ln, Dallas, TX 75220
$1,774,000
$8,830/moEst:
Get Pre-Approved
Single Family Residence
Built in 2022
$-- HOA
0.18 acre lot
$414/sq.ft
Description
Experience exceptional luxury living in the heart of Glenridge Estates - Midway Hollow. Built in 2022 by renowned custom builder Crutchfield Customs, this striking residence offers five bedrooms, five en suite baths, sophisticated interiors, and an extraordinary resort-style backyard designed for year-round entertaining.An open floor plan with rich hardwood flooring leads to a spectacular chef’s kitchen featuring a dramatic waterfall quartz island, premium Viking appliances, and a spacious walk-in pantry. The kitchen flows seamlessly into the main living spaces.The first-floor primary suite is a serene private retreat with a spa-inspired bath, freestanding soaking tub, curb-less shower, and two large closets. Also on the first floor is a separate guest bedroom with a private en suite bath—ideal for visitors, multigenerational living, or a home office.Upstairs are three additional bedrooms, each with its own en suite bath. One generously sized suite functions beautifully as a second primary suite. An impressive fully appointed movie media room and large open flex space provide even more room for entertaining or games.Outside, a spectacular private oasis features a custom pool, outdoor lounge, and a separate, fully equipped outdoor kitchen pavilion perfect for poolside dining or quiet evenings. Additional highlights include designer lighting, a fireplace, EV charger, and a whole-home Generac generator. Ideally located in North Dallas with convenient access to premier private schools, shopping, dining, the Dallas North Tollway, and Love Field Airport, this move-in-ready home offers an exceptional combination of luxury, versatility [multi-generational living], and indoor-outdoor living. Schedule your private showing today. Zoned to Dallas ISD schools: Withers Elementary School, Walker Middle School, and W.T. White High School.
- Houzeo last checked: 8 minutes ago
- Listing updated: October 29, 2026 at 10:15 pm
- Listing Provided by: Richard Gaspar (214) 704-4896 | BLVD Group (214) 308-1363
- Source: NTREIS MLS-TX | MLS#: 21393829

Property Details
Status
Active
Type
Single Family Residence
No. of Stories
2
County
City
Neighborhood
Year Built
2022
HOA Fees
-
Finished Area
4,288 sqft
Lot Size
0.18 acre lot
Basement Area
- sqft
MLS Name
NTREIS MLS
MLS Number
21393829
MLS Status
Active
Cumulative Days on Market
28

Continue Your Journey in App
Find your dream home, receive real-time updates, and many more!
Continue Your Journey in App
Find your dream home, receive real-time updates, and many more!
Location
Facts & Features
Rooms
Bedrooms & bathrooms
Bedrooms: 5
Bathrooms: 6
Basement
Level: Second
Area: 156.00 Square Feet
Dimensions: 13 x 12
Bedroom
Level: Second
Area: 208.00 Square Feet
Dimensions: 13 x 16
Bedroom
Level: Second
Area: 208.00 Square Feet
Dimensions: 13 x 16
LivingRoom
Level: Second
Area: 450.00 Square Feet
Dimensions: 18 x 25
GameRoom
Level: Second
Area: 432.00 Square Feet
Dimensions: 18 x 24
BreakfastRoomNook
Level: First
Area: 88.00 Square Feet
Dimensions: 11 x 8
Bedroom
Level: First
Area: 156.00 Square Feet
Dimensions: 12 x 13
FullBath
Level: First
Area: 156.00 Square Feet
Dimensions: 13 x 12
DiningRoom
Level: First
Area: 266.00 Square Feet
Dimensions: 14 x 19
FamilyRoom
Level: First
Area: 171.00 Square Feet
Dimensions: 9 x 19
PrimaryBedroom
Level: First
Area: 288.00 Square Feet
Dimensions: 18 x 16
Interior
Interior Features
Built In Features
Cooling
Central Air, Ceiling Fans, Electric, Energy Star Qualified Equipment, Gas
Appliances
Built In Gas Range, Built In Refrigerator
Exterior Features
Balcony, Deck, Outdoor Grill, Outdoor Kitchen, Outdoor Living Area, Rain Gutters
Heating
Central, Energy Star Qualified Equipment
Sewer
Public Sewer
Construction
Year Built
Year Built: 2022
Home type
Single Family Residence
Property Condition
Resale
Architectural Style
Contemporary Modern, Detached
Construction Materials
Stucco
Utilities & Energy
Fireplace Features
Electric
Pool Features
Fenced, Gunite, In Ground, Pool
Parking Features
Garage, Garage Door Opener
Water Source
Public
Utilities
Cable Available, Natural Gas Available, Sewer Available, Separate Meters, Water Available
Other Features
Lot Features
Sprinkler System
Subdivision Name
Glenridge Estates
Patio And Porch Features
Balcony, Covered, Deck
Price History
| Date | Event | Price |
|---|---|---|
10/01/2026 Source: | Listed for Sale | $1,774,000 -1.39% $414/sqft |
10/01/2026 Source: | Price Increased | $1,799,000 +32.28% $420/sqft |
11/07/2023 Source: | Sold | $1,360,000 -3.89% $317/sqft |
07/24/2023 Source: | Price Decreased | $1,415,000 -7.21% $330/sqft |
03/12/2023 Source: | Listing Removed | $1,525,000 +301.32% $356/sqft |

Show more
Preston Hollow Ranks #1 in Dallas, TX


Homes

Rental Prices

Median Home Price
Getting Around 3950 Beechwood Ln
Bike Score®

Somewhat Bikeable
48/100
Walk Score®

Car-Dependent
24/100
Transit Score®

Minimal Transit
21/100
Data provided by Redfin
Nearby Homes


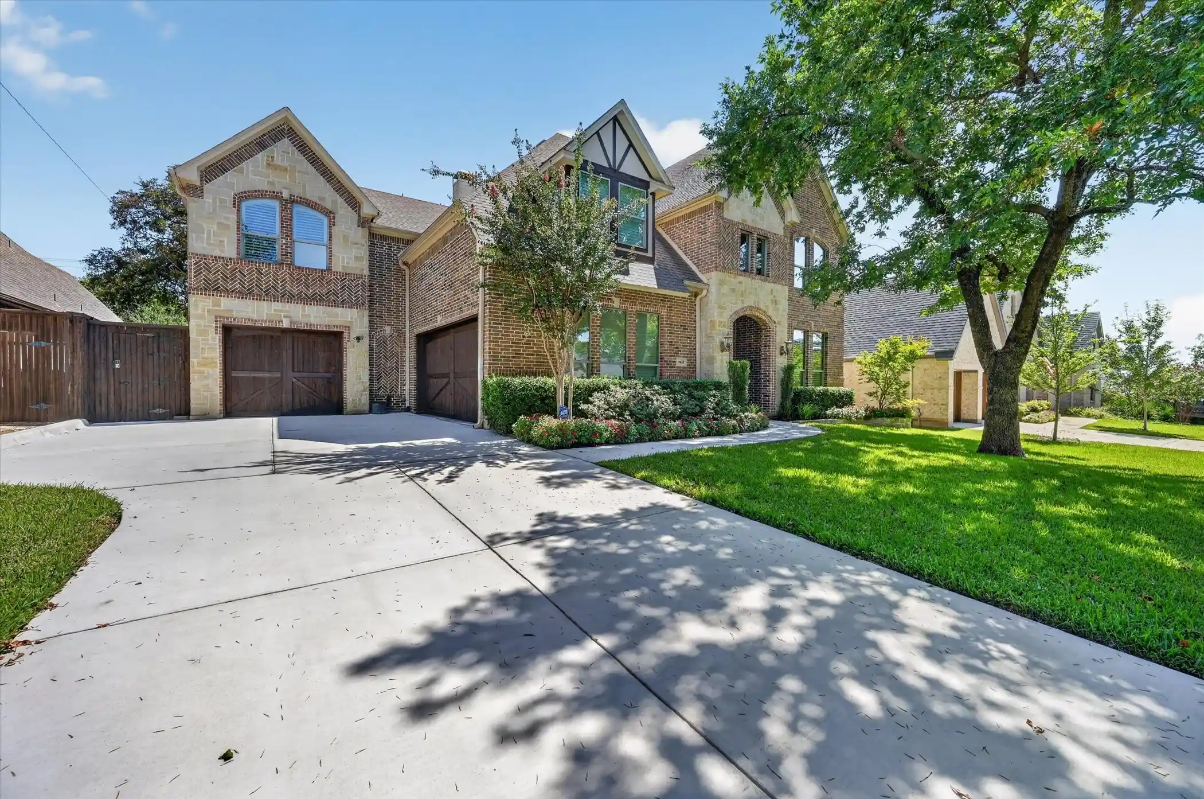
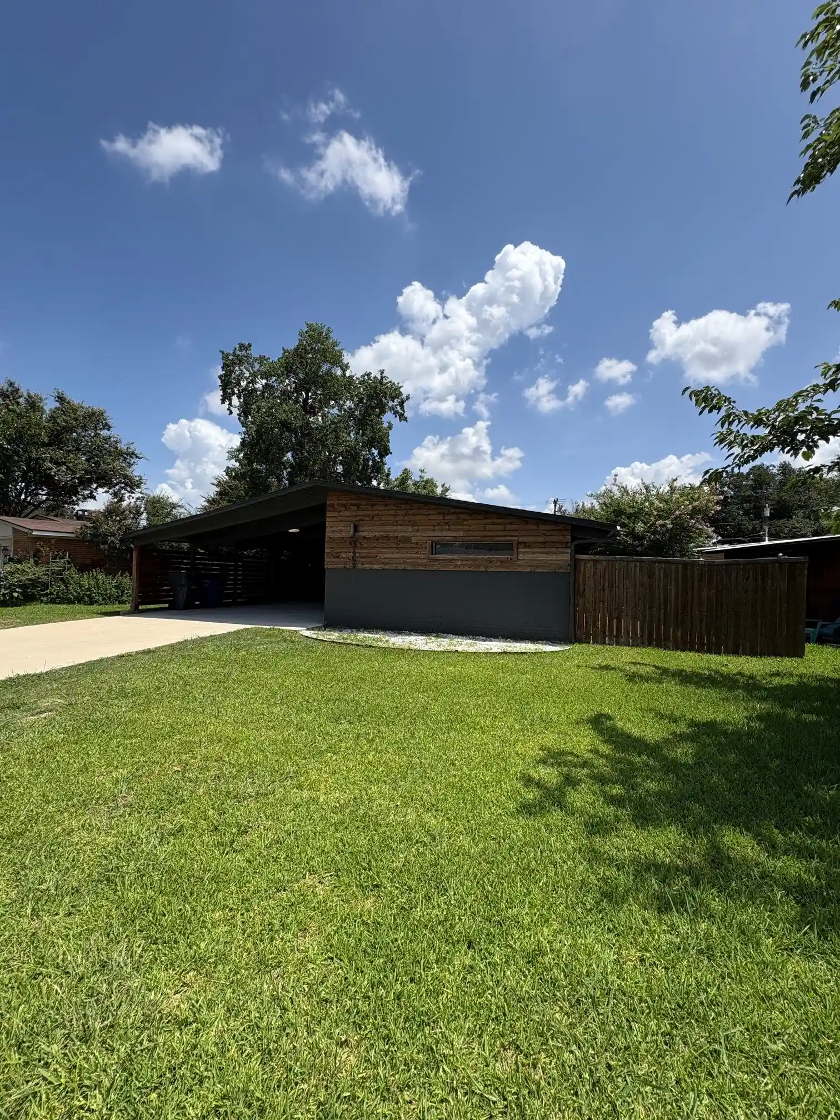
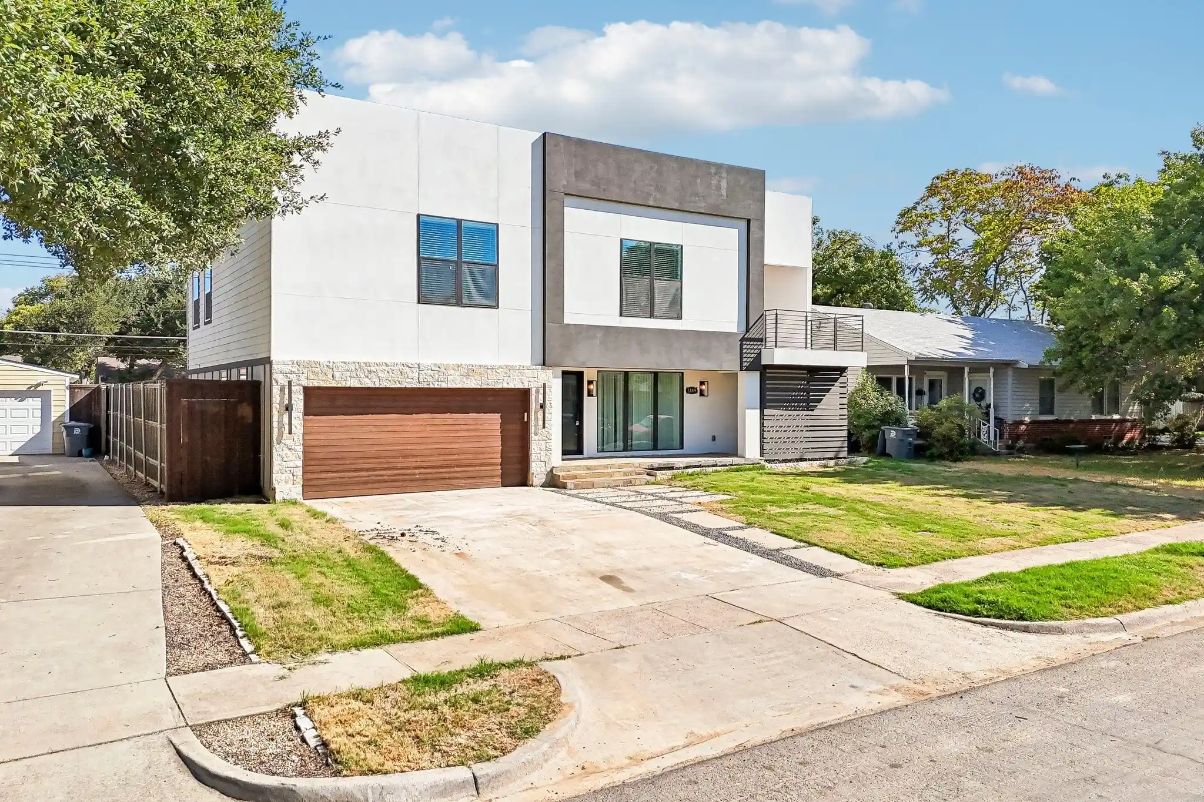

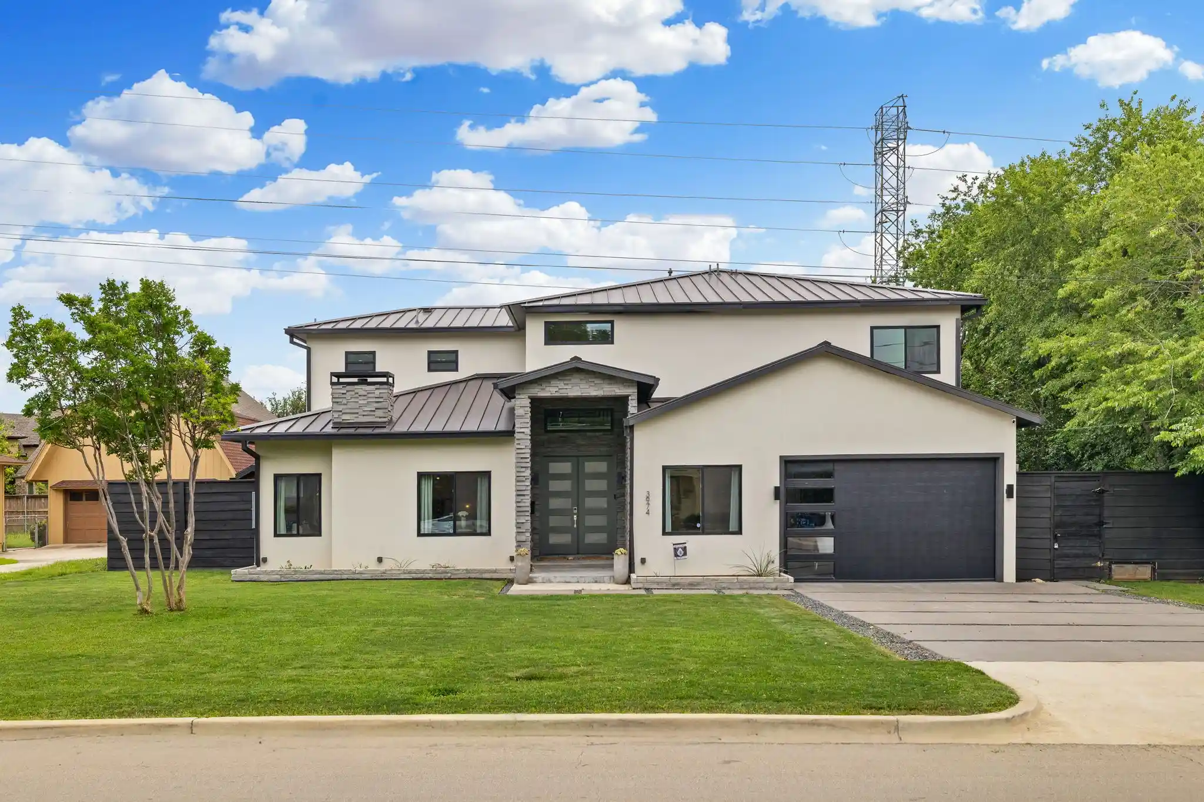
Find Homes by Property Features in Dallas, TX
Nearby New Homes For Sale

Based on information from the North Texas Real Estate Information Systems, Inc., through Oct 30, 2026, 02:30AM. Information is provided exclusively for consumers’ personal, non-commercial use. It may not be used for any purpose other than to identify prospective properties consumers may be interested in purchasing. Data is deemed reliable but is not guaranteed accurate. This website may not include listings or property addresses of sellers who have directed their listing brokers to withhold their listing or their property address from display on the Internet. ©2026 North Texas Real Estate Information Systems, Inc. All Rights Reserved.
 Advertising Broker: Michelle Brecker | Pathway To Home Realty
