Andover RE
Powered by 
- 6
- Overview
- Description
- Property Details
- Location
- Facts & Features
- Getting Around
- Nearby Homes



$500,000
Monthly Est:$2,489
 4 Beds
 4 Baths
2 full baths + 2 half baths
 2,617sqft
3706 Holiday Village Rd, Traverse City, MI 49686
$500,000
$2,489/moEst:
Get Pre-Approved
Single Family Residence
Built in 1979
$-- HOA
42,688.8 sqft lot
$191/sq.ft
Description
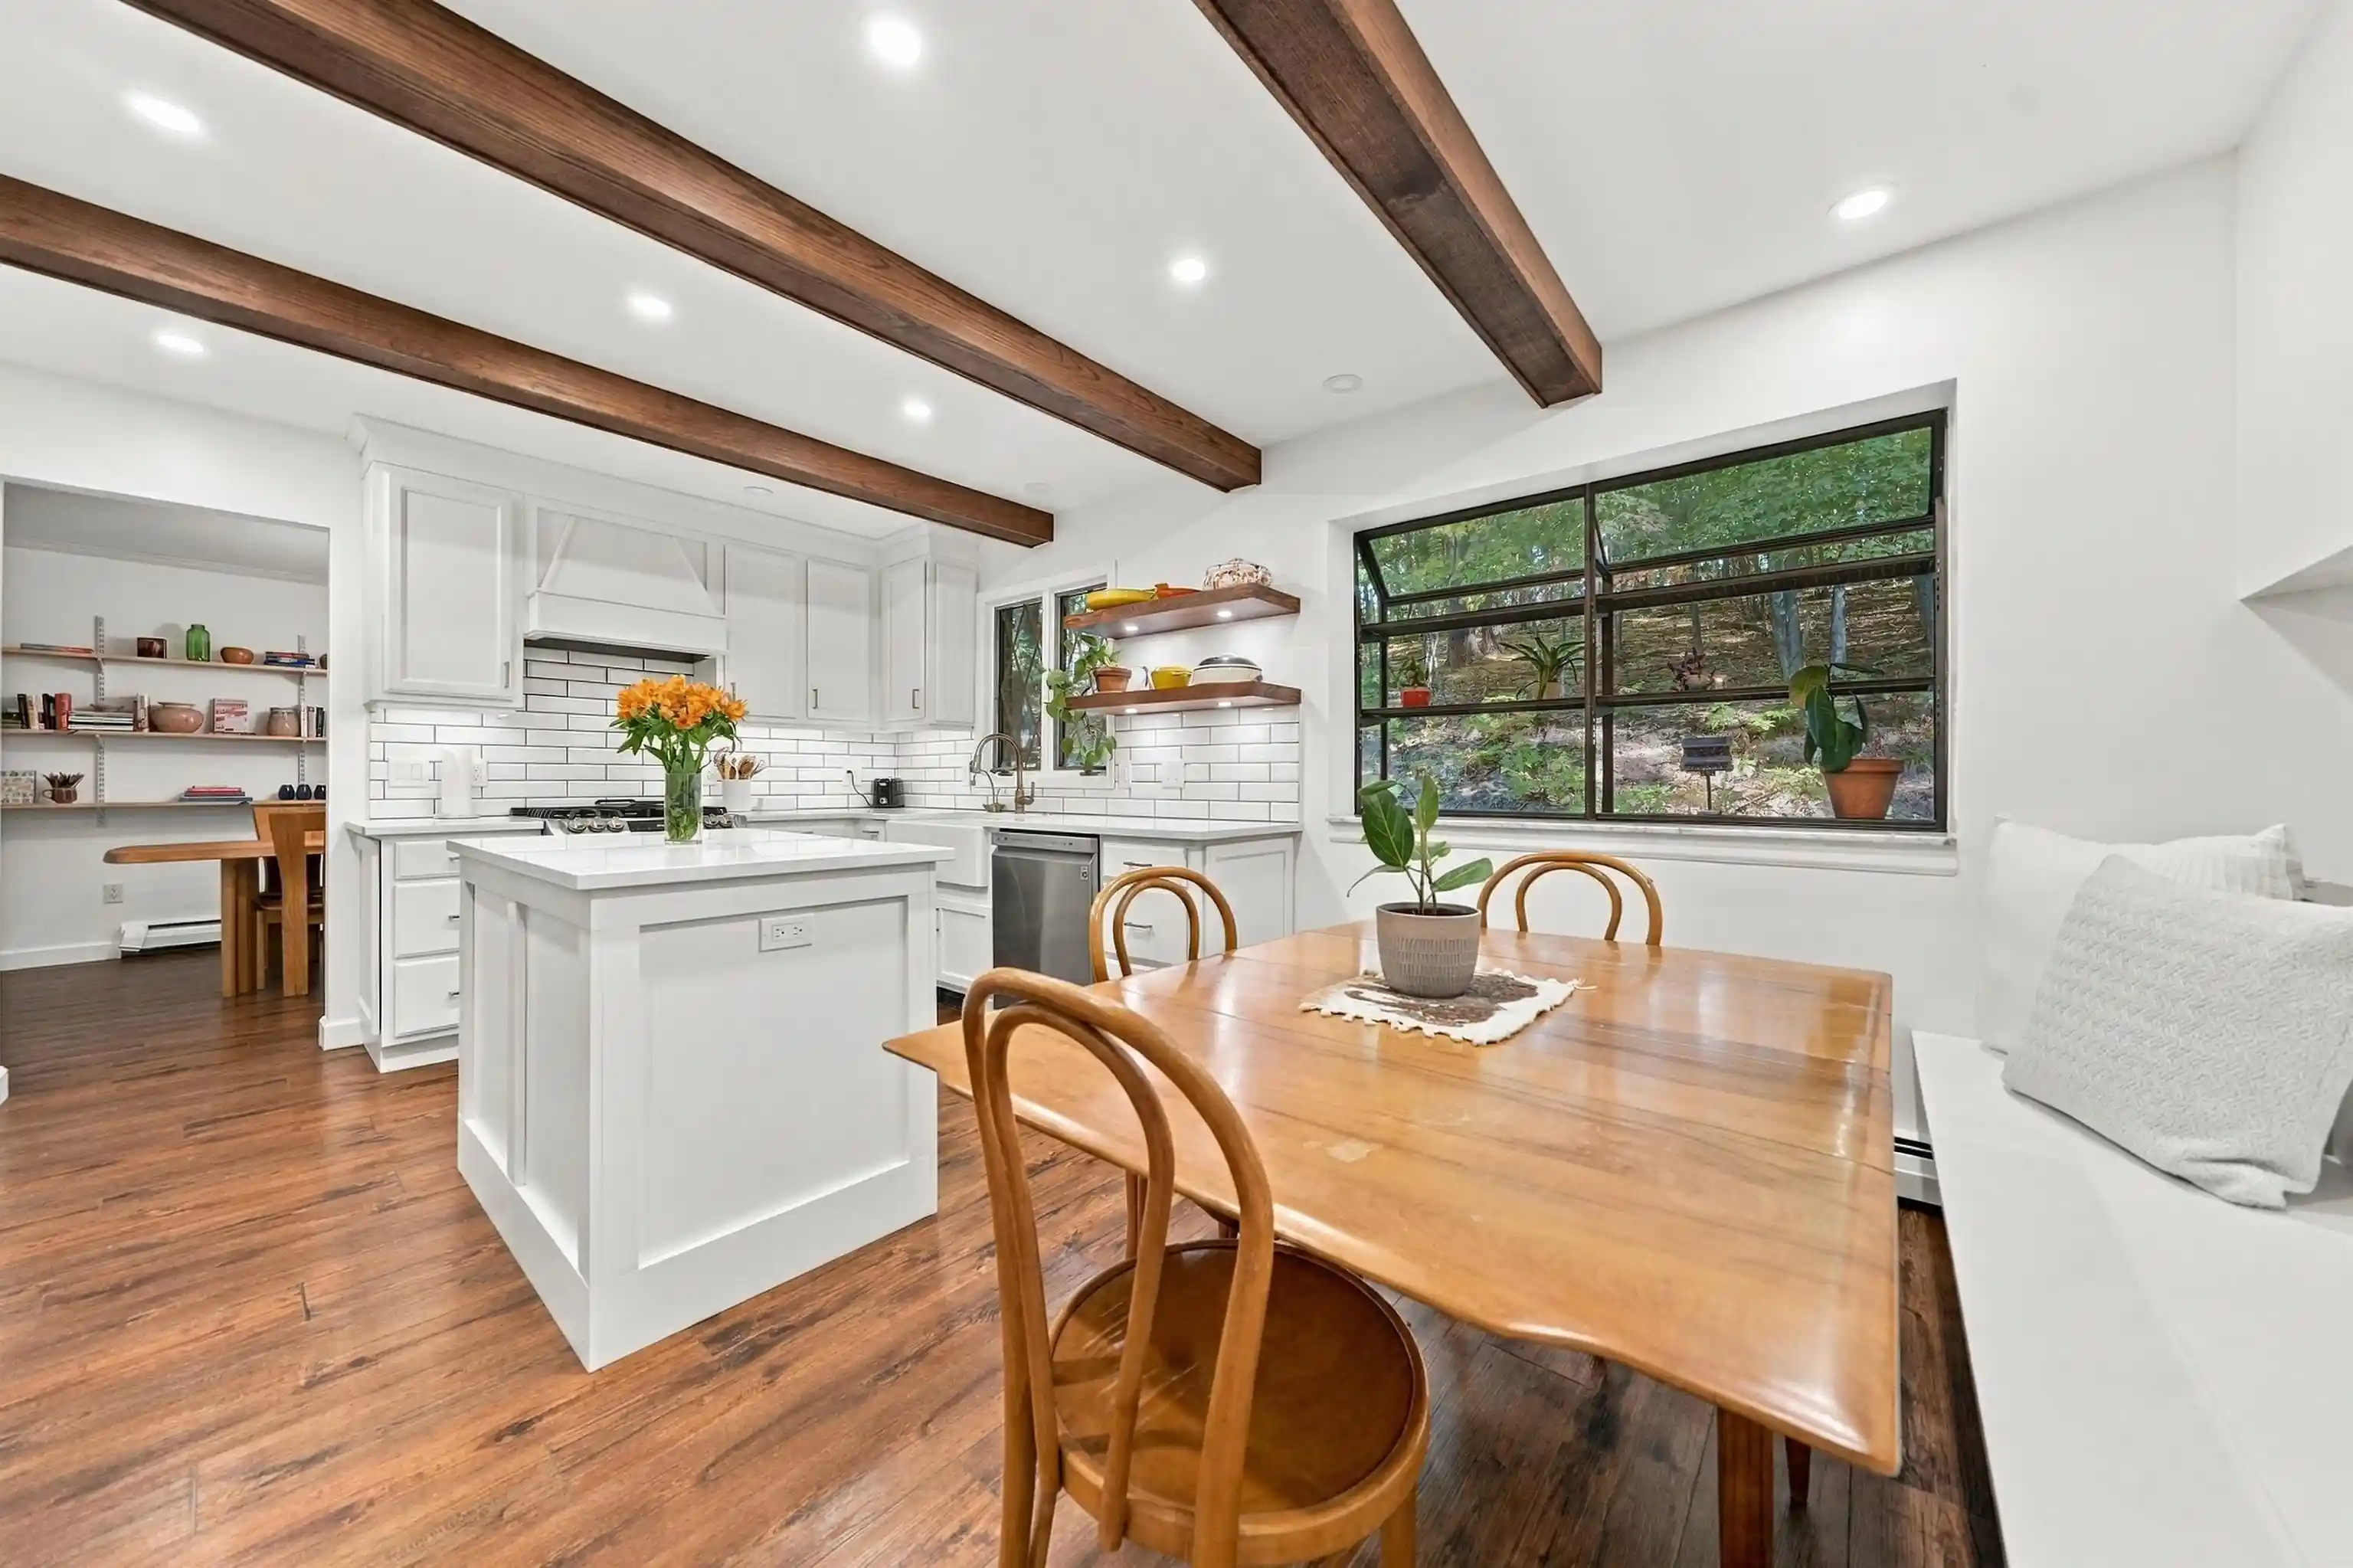
Beautiful Tudor-style home in the established Holiday Hills neighborhood, full of Bavarian charm and distinctive character thoughtfully inspired by nearby Mt. Holiday ski hill. Featuring four bathrooms (two full and two half baths), the split-level layout includes a half bath just a few steps below the main living level. The primary bedroom offers a cedar-lined ensuite, walk-in closet, and private balcony overlooking the peaceful surroundings. The updated kitchen features a breakfast nook, appliances new in 2022, and a charming greenhouse window. A formal dining room and den open to outdoor decks, while main-level laundry offers LG appliances, a sink, and ample storage. Classic brick architecture, diamond-patterned Tudor windows, mature trees, wooded surroundings, and three outdoor seating areas create a private, inviting setting. The insulated two-stall attached garage offers two home entrances, including potential for a private mother-in-law suite entrance. The semi-finished lower level provides abundant storage, recreation space, an extra refrigerator/freezer, and a half bath. Two working fireplaces-gas in the living room and wood-burning in the den-add warmth and character. Enjoy this one-of-a-kind home blending European-inspired charm, thoughtful details, and modern convenience, just minutes from Mt. Holiday, Flintfields Horse Park, downtown Traverse City, and the TART Trails.
- Houzeo last checked: 3 hours ago
- Listing updated: October 16, 2026 at 12:24 pm
- Listing Provided by: Hillary Voight | Five Star Real Estate - Front St TC (231) 778-1200
- Source: Realcomp MLS-MI | MLS#: 78080074381

- Originating MLS: Aspire North REALTORS
Property Details
Status
Active Under Contract
Type
Single Family Residence
No. of Stories
-
County
City
Neighborhood
--
Year Built
1979
HOA Fees
-
Finished Area
2,617 sqft
Lot Size
42,688.8 sqft lot
Basement Area
- sqft
MLS Name
Realcomp MLS
MLS Number
78080074381
MLS Status
Accepting Backup Offers
Days on Market
20
Cumulative Days on Market
16

Continue Your Journey in App
Find your dream home, receive real-time updates, and many more!
Continue Your Journey in App
Find your dream home, receive real-time updates, and many more!
Location
Facts & Features
Rooms
Bedrooms & bathrooms
Bedrooms: 4
Bathrooms: 4
Interior
Interior Features
Walk In Closets
Window Features
Egress Windows, Window Treatments
Cooling
Exhaust Fan, Window Units
Appliances
Dishwasher, Disposal, Dryer, Freezer, Microwave, Oven, Refrigerator, Range, Washer, Water Softener Owned
Heating
Baseboard, Hot Water, Natural Gas
Sewer
Shared Septic
Construction
Year Built
Year Built: 1979
Home type
Single Family Residence
Foundation Details
Basement, Block
Construction Materials
Wood Siding
Utilities & Energy
Fireplace Features
Gas
Basement
Block, Daylight, Partially Finished
Parking Features
Two Car Garage, Attached, Garage, Garage Door Opener
Water Source
Public
Other Features
Lot Features
Sloped, Sprinklers, Wooded
Subdivision Name
Holiday East
Patio And Porch Features
Deck, Patio, Porch
Price History
| Date | Event | Price |
|---|---|---|
10/16/2026 Source: | Contingent (Active Under Contract) | $500,000 $191/sqft |
10/09/2026 Source: | Listed for Sale | $500,000 -9.07% $191/sqft |
09/22/2026 Source: | Listing Removed | $549,900 $210/sqft |
08/17/2026 Source: | Listed for Sale | $549,900 $210/sqft |
08/17/2026 Source: | Off Market | $549,900 +15.77% $210/sqft |


Show more
Nearby Homes



Find Homes by Property Features in Traverse City, MI
Nearby New Homes For Sale


Based on information from the Board/Association of REALTORS® (alternatively, from the Realcomp II Ltd. MLS) through Oct 29, 2026, 02:15PM. All information provided is deemed reliable, but is not guaranteed to be accurate and should be independently verified. IDX provided courtesy of Realcomp II Ltd. via Andover Real Estate & Houzeo, Copyright 2026 Realcomp II Ltd. Shareholders Any use of search facilities of data on the site, other than by a consumer looking to purchase real estate, is prohibited. IDX information is provided exclusively for consumers' personal, noncommercial use and may not be used for any purpose other than to identify prospective properties consumers may be interested in purchasing. The accuracy of all information, regardless of source, is not guaranteed or warranted. All information should be independently verified. Listing Information presented by local MLS brokerage: Andover Real Estate, local REALTOR®- Scott Rubin - (248)206-3666 . Any use of search facilities of data on the site, other than by a consumer looking to purchase real estate, is prohibited. © 2024 Realcomp II Ltd. MLS. All Rights Reserved.
 Advertising Broker: Andover Real Estate | Andover Real Estate
