- Overview
- Description
- Property Details
- Location
- Facts & Features
- Getting Around
- Nearby Homes



$479,900
Monthly Est:$2,389
 3 Beds
 2 Baths
2 full baths
 2,249sqft
3706 Slayton Ave, North Port, FL 34286
$479,900
$2,389/moEst:
Get Pre-Approved
Single Family Residence
Built in 1991
$-- HOA
12,000 sqft lot
$213/sq.ft
Description
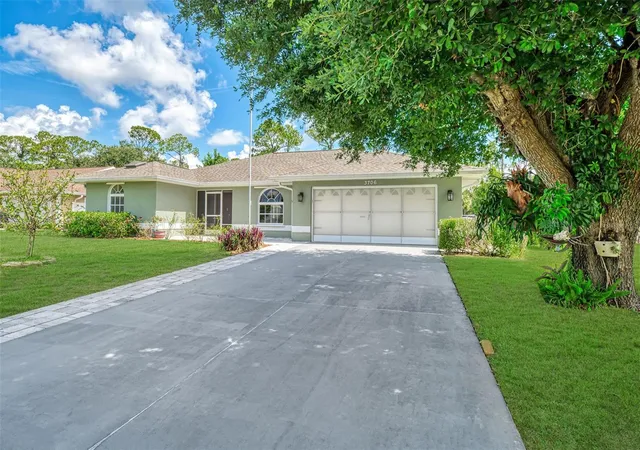
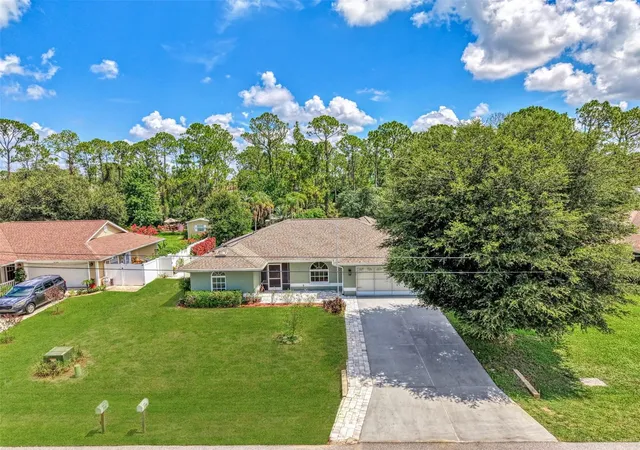
Welcome to your own private Florida retreat!
This spacious 3 bedroom, 2 bath pool home offers the perfect blend of comfort, functionality, and outdoor living in one of North Port's most desirable locations.
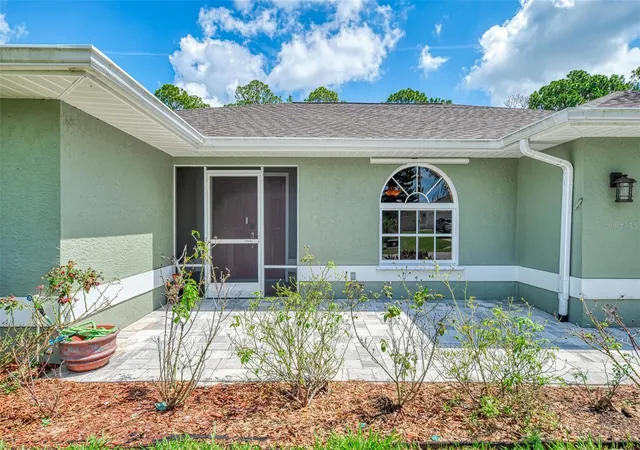
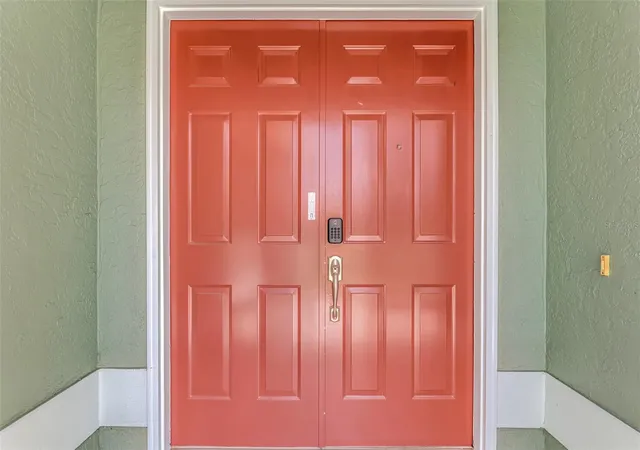
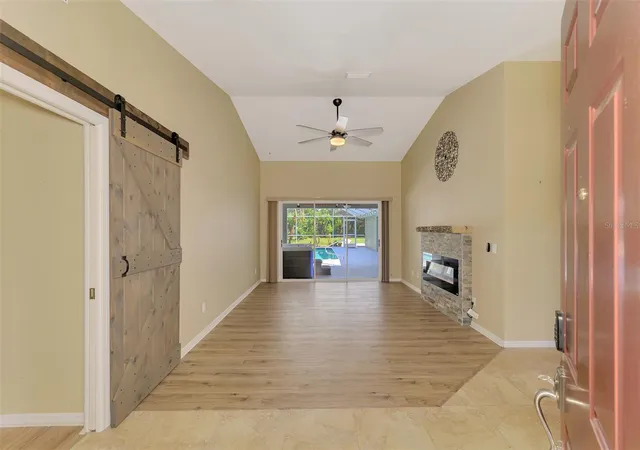
Step through the elegant double door entry into a bright, inviting living room featuring an electric fireplace that creates a warm focal point for relaxing evenings or entertaining guests. Sliding glass doors open to the screened pool area, filling the home with natural light and creating a seamless connection between indoor and outdoor living. An additional family room provides flexible space for gathering, a media room, or everyday living.
The beautifully appointed kitchen is designed to impress with rich wood cabinetry, granite countertops, stainless steel appliances, and generous counter space, making meal preparation and entertaining effortless.
The spacious primary suite offers a peaceful retreat with a private en-suite bath, while the split bedroom floor plan provides privacy and comfort for family members or overnight guests. The oversized third bedroom offers exceptional versatility, making it an ideal space for multigenerational living, a private mother-in-law suite, a home office, game room, or an additional entertaining area.
Step outside to your own backyard oasis. Enjoy year-round swimming in the solar-heated saltwater pool, then unwind in the above-ground saltwater spa. The private backyard overlooks a tranquil freshwater canal and features a dock perfect for enjoying your morning coffee, fishing, watching local wildlife, or simply taking in the peaceful water views.
Additional features include a storage shed for tools and lawn equipment, as well as a screened garage door that adds versatility for hobbies, projects, or expanded entertaining space.
Conveniently located just minutes from I-75, shopping, dining, parks, and the new Sarasota Memorial Hospital campus currently under construction, this home combines everyday convenience with an exceptional Florida lifestyle.
Offering spacious living areas, quality finishes, abundant storage, and a serene waterfront setting, this move-in-ready home is the perfect place to enjoy everything Southwest Florida has to offer.
- Houzeo last checked: 12 hours ago
- Listing updated: August 30, 2026 at 6:07 pm
- Listing Provided by: Sheli Rodriguez (941) 223-9200 | WELLEN REALTY (941) 367-9997
- Source: Stellar MLS-FL | MLS#: N6144903

Property Details
Status
Active
Type
Single Family Residence
No. of Stories
-
County
City
Neighborhood
--
Year Built
1991
HOA Fees
-
Finished Area
2,249 sqft
Lot Size
12,000 sqft lot
Basement Area
- sqft
MLS Name
Stellar MLS
MLS Number
N6144903
MLS Status
Active
Days on Market
99
Cumulative Days on Market
59

Continue Your Journey in App
Find your dream home, receive real-time updates, and many more!
Download App
Continue Your Journey in App
Find your dream home, receive real-time updates, and many more!
Location
Facts & Features
Rooms
Bedrooms & bathrooms
Bedrooms: 3
Bathrooms: 2
Living Room
Level: First
Area: 158.72 Square Feet
Dimensions: 12.4x12.8
Kitchen
Level: First
Area: 156.56 Square Feet
Dimensions: 10.3x15.2
Family Room
Level: First
Area: 146.53 Square Feet
Dimensions: 12.11x12.1
Primary Bedroom
Level: First
Area: 256.07 Square Feet
Dimensions: 13.4x19.11
Bedroom 2
Level: First
Area: 134.54 Square Feet
Dimensions: 12.11x11.11
Bedroom 3
Level: First
Area: 479.36 Square Feet
Dimensions: 22.4x21.4
Interior
Heating
Central
Flooring
Ceramic Tile, Luxury Vinyl
Window Features
Blinds
Cooling
Central Air
Exterior Features
Hurricane Shutters, Private Mailbox
Appliances
Dishwasher, Dryer, Electric Water Heater, Kitchen Reverse Osmosis System, Microwave, Range, Refrigerator, Washer
Interior Features
Ceiling Fans(s), Kitchen/family Room Combo, Split Bedroom, Walk In Closet(s)
Sewer
Septic Tank
Construction
Year Built
Year Built: 1991
Home type
Single Family Residence
Foundation Details
Slab
Roof
Shingle
Construction Materials
Block, Concrete, Stucco
Utilities & Energy
Utilities
Bb/hs Internet Available, Cable Available, Electricity Connected, Public, Sewer Connected, Water Connected
Fireplace Features
Electric
Pool Features
Child Safety Fence, Gunite, In Ground, Salt Water, Screen Enclosure
Water Source
Public
Parking Features
Garage Door Opener
Laundry Features
Inside, Laundry Room
Other Features
Subdivision Name
Port Charlotte Sub 10
Patio And Porch Features
Screened
Vegetation
Fruit Trees, Mature Landscaping
Price History
| Date | Event | Price |
|---|---|---|
07/02/2026 Source: | Listed for Sale | $499,000 +3.98% $222/sqft |
07/02/2026 Source: | Price Increased | $479,900 +68.98% $213/sqft |
08/27/2019 Source: | Price Decreased | $284,000 -2.04% $126/sqft |
08/27/2019 Source: | Sold | $289,900 $129/sqft |

Nearby Homes
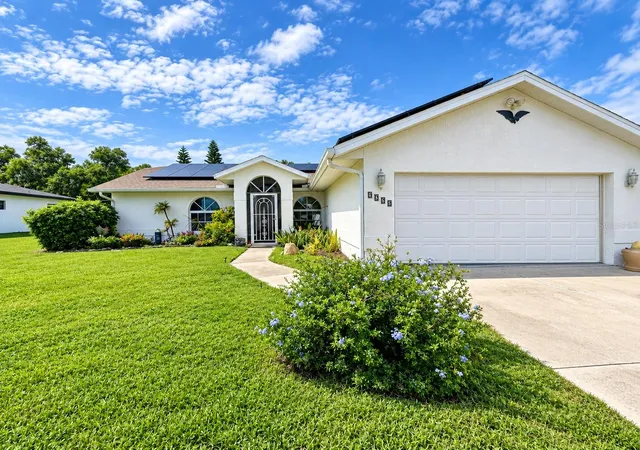
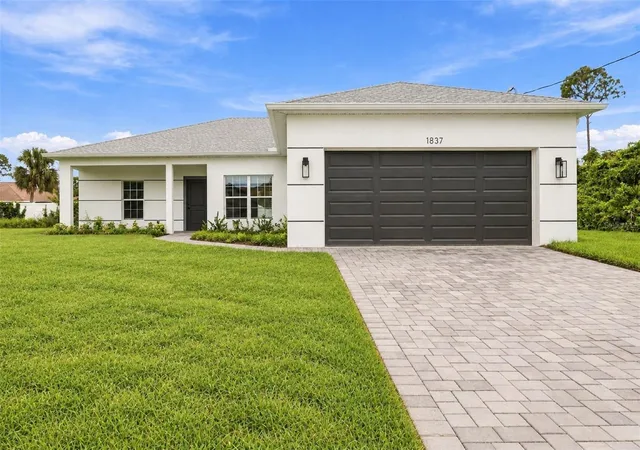
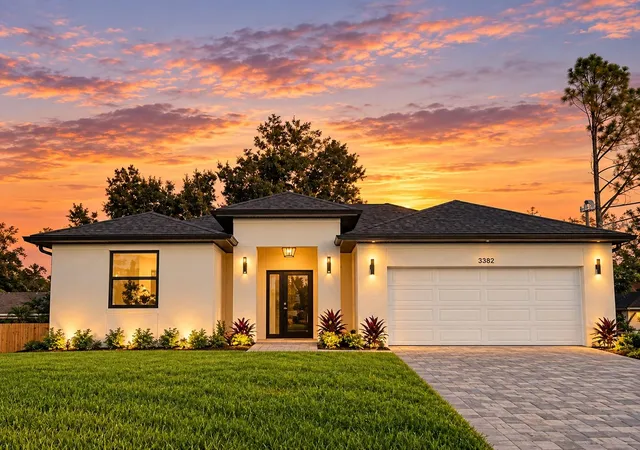
Find Homes by Property Features in North Port, FL
Nearby New Homes For Sale

Based on information from Stellar MLS® through Oct 09, 2026, 02:30PM as submitted to and distributed by MLS GRID. All data is obtained from various sources and may not have been verified by the broker or MLS GRID. Supplied Open House Information is subject to change without notice. All information should be independently reviewed and verified for accuracy. Properties may or may not be listed by the office/agent presenting the information. IDX information is provided exclusively for consumers’ personal non-commercial use. It may not be used for any purpose other than to identify prospective properties consumers may be interested in purchasing. The data is deemed reliable but is not guaranteed by MLS GRID. The use of the MLS GRID Data may be subject to an end-user license agreement prescribed by the Member Participant’s applicable MLS, if any, and as amended from time to time. © 2026 Stellar MLS. All Rights Reserved.
 Advertising Broker: Fred McGill | Simple Showing, Inc