- Overview
- Description
- Property Details
- Location
- HOA Management
- Facts & Features
- Getting Around

Street View
$699,900
Monthly Est:$3,484
 4 Beds
 3 Baths
2 full baths + 1 half bath
 3,610sqft
3707 Guilford Dr, Erie, PA 16506
$699,900
$3,484/moEst:
Get Pre-Approved
Single Family Residence
Built in 1970
$16.67/mo HOA
0.92 acre lot
$194/sq.ft
Description
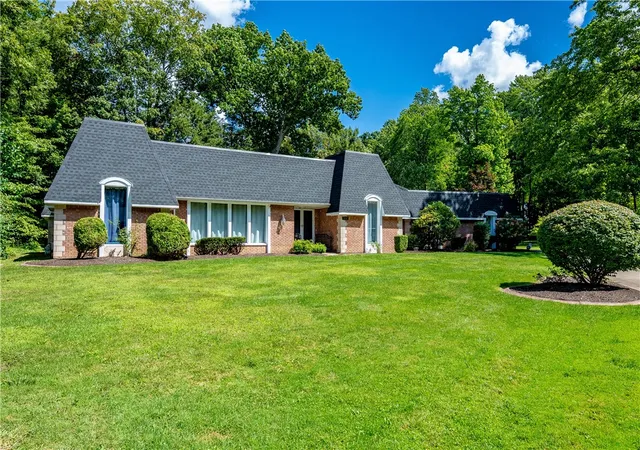
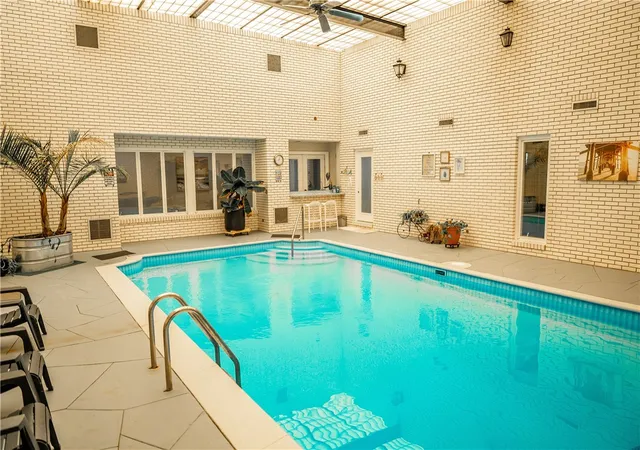
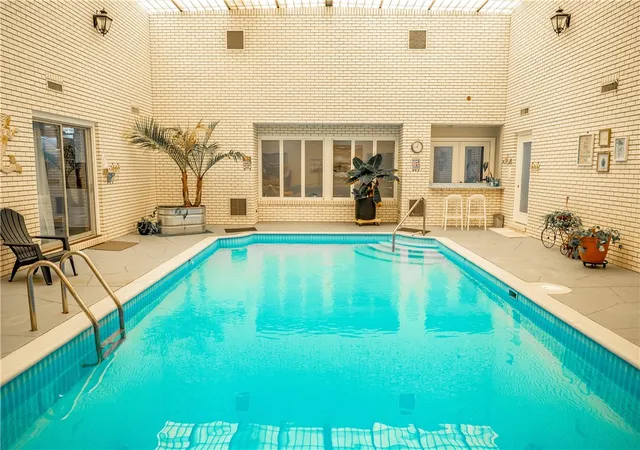
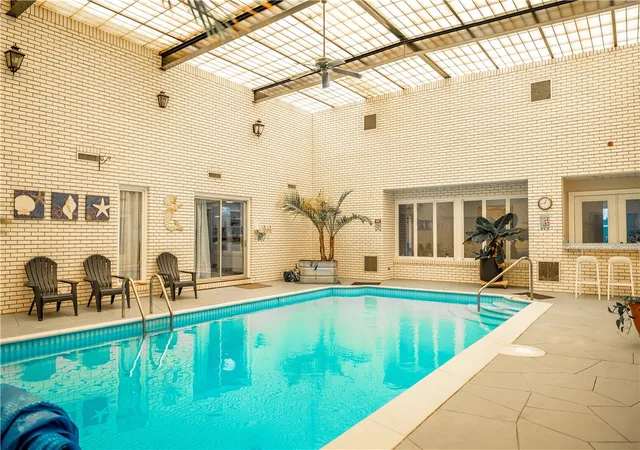
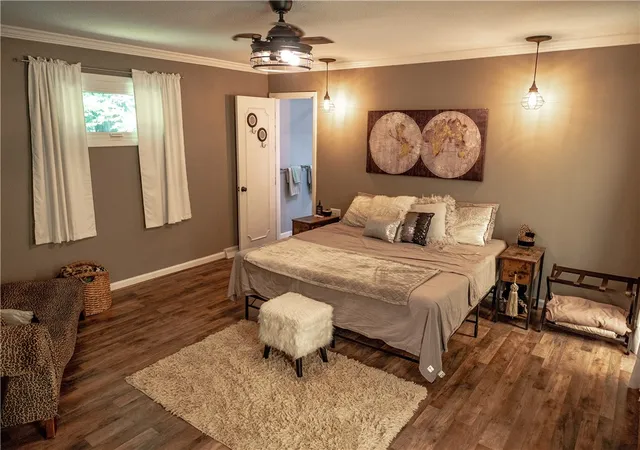
Forget ordinary — this is a home for someone who entertains differently. Tucked into a Fairview Township cul-de-sac on nearly an acre, minutes from The Kahkwa Club, Presque Isle & Erie International Airport, this newly renovated 1-story brick home is built for living big! The sunken living room currently functions as a personal dance studio — imagine the possibilities. The remodeled kitchen with counter seating flows into a family room with vaulted ceilings, a fireplace & a spiral staircase rising to a bookshelf-lined balcony. A sun-drenched sunroom with cathedral ceilings & walls of windows sits off the dining area, while a brick-walled study adds character. The master suite offers true escape with a stunning remodeled bath. The showstopper? Walls of windows reveal your own INDOOR, INGROUND SALTWATER POOL with wet bar — resort-style living, every day. A partially finished basement adds tons of storage. Outside: lush gardens, mature trees & a covered patio. Schedule your tour today!
- Houzeo last checked: 0 minutes ago
- Listing updated: July 15, 2026 at 4:53 am
- Listing Provided by: Samuel Sweny (814) 459-9400 DRE #RS372690 | AGRESTI REAL ESTATE (814) 459-9400
- Source: West Penn MLS-PA | MLS#: 1764937

Property Details
Status
Active
Type
Single Family Residence
No. of Stories
1
County
City
Neighborhood
--
Year Built
1970
HOA Fees
$16.67/mo
Finished Area
3,610 sqft
Lot Size
0.92 acre lot
Basement Area
- sqft
MLS Name
West Penn MLS
MLS Number
1764937
MLS Status
Active
Days on Market
88

Continue Your Journey in App
Find your dream home, receive real-time updates, and many more!
Download App
Continue Your Journey in App
Find your dream home, receive real-time updates, and many more!
Location
HOA Management
N/A
HOA Fees
$200/ Annually
Disclaimer: Amenities are based on third-party information and may vary; buyers must independently verify all amenities, as information is deemed reliable but not guaranteed.
Facts & Features
Rooms
Bedrooms & bathrooms
Bedrooms: 4
Bathrooms: 3
BonusRoom
Level: Main
BonusRoom
Level: Main
Bedroom4
Level: Main
Area: 110.00 Square Feet
Dimensions: 10x11
Bedroom3
Level: Main
Area: 110.00 Square Feet
Dimensions: 10x11
Bedroom2
Level: Main
Area: 143.00 Square Feet
Dimensions: 11x13
BonusRoom
Level: Main
PrimaryBedroom
Level: Main
Area: 225.00 Square Feet
Dimensions: 15x15
BonusRoom
Level: Main
Area: 429.00 Square Feet
Dimensions: 13x33
BonusRoom
Level: Main
Area: 135.00 Square Feet
Dimensions: 9x15
FamilyRoom
Level: Main
Area: 462.00 Square Feet
Dimensions: 14x33
Kitchen
Level: Main
Area: 200.00 Square Feet
Dimensions: 10x20
DiningRoom
Level: Main
Area: 182.00 Square Feet
Dimensions: 13x14
LivingRoom
Level: Main
Area: 352.00 Square Feet
Dimensions: 16x22
EntryFoyer
Level: Main
Area: 144.00 Square Feet
Dimensions: 8x18
Interior
Sewer
Public Sewer
Cooling
Central Air
Heating
Gas
Construction
Year Built
Year Built: 1970
Home type
Single Family Residence
Property Condition
Resale
Architectural Style
Other, Ranch
Construction Materials
Brick
Utilities & Energy
Water Source
Public
Basement
Finished
Pool Features
Pool
Parking Features
Attached, Garage
Other Features
Subdivision Name
Greenbrier Hills
Price History
| Date | Event | Price |
|---|---|---|
07/15/2026 Source: | Listed for Sale | $699,900 $194/sqft |

Find Homes by Property Features in Erie, PA

Based on information from the West Penn Mutli-List, INC through Oct 11, 2026, 05:45AM. Information is provided exclusively for consumers’ personal, non-commercial use and may not be used for any purpose other than to identify prospective properties consumers may be interested in purchasing. Information is deemed reliable but not guaranteed. © 2026 West Penn Multi-List, Inc. All Rights Reserved.
 Advertising Broker: Daniel Demers | Sell Your Home Services