- Overview
- Description
- Property Details
- Location
- Facts & Features
- Getting Around
- Nearby Homes




$689,000
Monthly Est:$3,429
 3 Beds
 3 Baths
2 full baths + 1 half bath
 2,674sqft
3708 Coral Sands Ct, Granbury, TX 76049
$689,000
$3,429/moEst:
Get Pre-Approved
Single Family Residence
Built in 1982
$-- HOA
0.07 acre lot
$258/sq.ft
Description
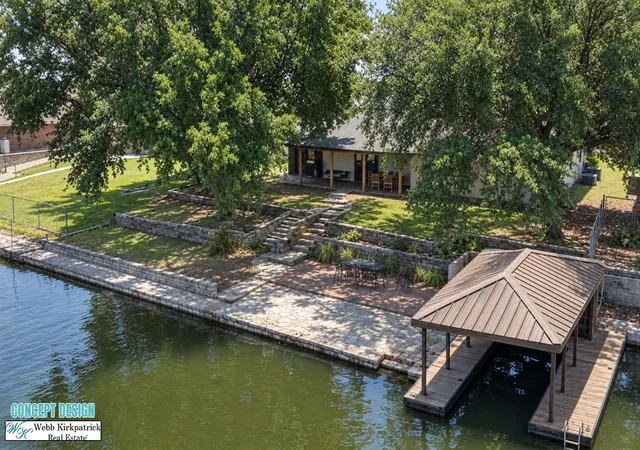
Experience lakefront living at 3708 Coral Sands Court, a one-of-a-kind waterfront retreat on the coveted shores of Lake Granbury. Perfectly positioned to capture stunning water views and exceptional accessibility, this remarkable property offers the ultimate blend of luxury, recreation, and relaxation. Surrounded by water on multiple sides, this beautifully maintained and very spacious 3-bedroom, 2.5-bath residence delivers an unparalleled lake lifestyle. Expansive windows frame breathtaking views of the water, filling the open-concept living spaces with natural light and creating a seamless connection between indoor comfort and outdoor beauty. One of the home’s most impressive features is the expansive lakeside deck, thoughtfully designed to maximize the incredible views of Lake Granbury. This outdoor living space serves as the perfect setting for morning coffee, sunset views, outdoor dining, or simply relaxing while taking in the tranquil waterfront scenery. Designed with both comfort and entertaining in mind, the spacious floor plan offers generous living areas and effortless flow throughout the home. A standout feature is the heated and cooled bonus garage entertainment space, complete with custom cabinets, pool table, television area, and ample room for hosting family gatherings, game days, celebrations, or lakeside weekends with friends. Step outside and discover a private oasis shaded by majestic mature oak trees. The beautifully landscaped grounds lead to your private boat slip with canal access, providing convenient and protected access to the open waters of Lake Granbury. Whether you’re setting out for a sunset cruise, a day of fishing, or simply enjoying the peaceful waterfront surroundings, every day feels like a vacation. Rarely does a property combine panoramic water views, multiple lake access points, a spectacular outdoor entertaining deck, exceptional gathering spaces, and the timeless charm of mature lakeside landscaping.
- Houzeo last checked: 2 minutes ago
- Listing updated: September 23, 2026 at 4:37 pm
- Listing Provided by: Preston Kelley | Webb Kirkpatrick Real Estate, Inc (817) 774-2487
- Source: NTREIS MLS-TX | MLS#: 21283944

Property Details
Status
Active
Type
Single Family Residence
No. of Stories
2
County
City
Neighborhood
--
Year Built
1982
HOA Fees
-
Finished Area
2,674 sqft
Lot Size
0.07 acre lot
Basement Area
- sqft
MLS Name
NTREIS MLS
MLS Number
21283944
MLS Status
Active
Cumulative Days on Market
117

Continue Your Journey in App
Find your dream home, receive real-time updates, and many more!
Download App
Continue Your Journey in App
Find your dream home, receive real-time updates, and many more!
Location
Facts & Features
Rooms
Bedrooms & bathrooms
Bedrooms: 3
Bathrooms: 3
Bedroom
Level: Second
Area: 195.00 Square Feet
Dimensions: 15 x 13
Bedroom
Level: Second
Area: 195.00 Square Feet
Dimensions: 15 x 13
PrimaryBedroom
Level: Second
Area: 600.00 Square Feet
Dimensions: 30 x 20
Kitchen
Level: First
Area: 169.00 Square Feet
Dimensions: 13 x 13
DiningRoom
Level: First
Area: 117.00 Square Feet
Dimensions: 13 x 9
LivingRoom
Level: First
Area: 391.00 Square Feet
Dimensions: 23 x 17
Interior
Sewer
Septic Tank
Interior Features
Built In Features, Decorative Designer Lighting Fixtures, Eat In Kitchen, Open Floorplan, Pantry, Smart Home, Vaulted Ceilings, Walk In Closets
Window Features
Window Coverings
Cooling
Central Air, Ceiling Fans, Electric
Flooring
Carpet, Luxury Vinyl Plank, Tile
Heating
Central, Electric, Fireplaces
Exterior Features
Boat Slip, Storage
Appliances
Dishwasher, Electric Oven, Electric Range, Electric Water Heater, Microwave, Refrigerator
Construction
Year Built
Year Built: 1982
Home type
Single Family Residence
Property Condition
Resale
Roof
Composition
Architectural Style
Traditional, Detached
Foundation Details
Slab
Construction Materials
Brick
Utilities & Energy
Laundry Features
Washer Hookup, Dryer Hookup, Laundry In Utility Room
Water Source
Community Coop
Utilities
Electricity Available, Municipal Utilities, Septic Available, Water Available
Pool Features
None
Security Features
Security System, Smoke Detectors
Fireplace Features
Living Room, Masonry, Wood Burning
Parking Features
Additional Parking, Boat, Door Multi, Driveway, Garage, Garage Door Opener, On Site
Other Features
Subdivision Name
Nassau Bay Ii
Disclosures
Deed Restriction, Municipal Utility District Disclosure
Lot Features
Landscaped, Few Trees, Waterfront, Retaining Wall
Patio And Porch Features
Covered
Price History
| Date | Event | Price |
|---|---|---|
08/05/2026 Source: | Price Decreased | $689,000 -1.43% $258/sqft |
05/29/2026 Source: | Price Decreased | $699,000 -12.62% $261/sqft |
02/10/2025 Source: | Price Increased | $799,999 +6.68% $299/sqft |
12/07/2024 Source: | Listed for Sale | $749,900 +7.28% $280/sqft |
12/07/2024 Source: | Off Market | $699,000 $261/sqft |

Show more
Nearby Homes


Find Homes by Property Features in Granbury, TX
Nearby New Homes For Sale

Based on information from the North Texas Real Estate Information Systems, Inc., through Oct 10, 2026, 07:00PM. Information is provided exclusively for consumers’ personal, non-commercial use. It may not be used for any purpose other than to identify prospective properties consumers may be interested in purchasing. Data is deemed reliable but is not guaranteed accurate. This website may not include listings or property addresses of sellers who have directed their listing brokers to withhold their listing or their property address from display on the Internet. ©2026 North Texas Real Estate Information Systems, Inc. All Rights Reserved.
 Advertising Broker: Michelle Brecker | Pathway To Home Realty