- Overview
- Description
- Property Details
- Location
- HOA Management
- Facts & Features
- Getting Around
- Nearby Homes

Street View
$1,350,000
Monthly Est:$6,719
 6 Beds
 7 Baths
6 full baths + 1 half bath
 4,794sqft
3708 Tilda Hilltop Way, Sevierville, TN 37862
$1,350,000
$6,719/moEst:
Get Pre-Approved
Single Family Residence
Built in 2021
$150/mo HOA
0.01 acre lot
$282/sq.ft
Description
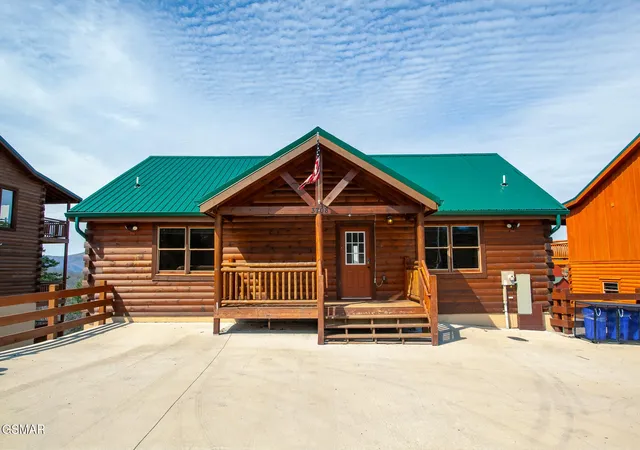
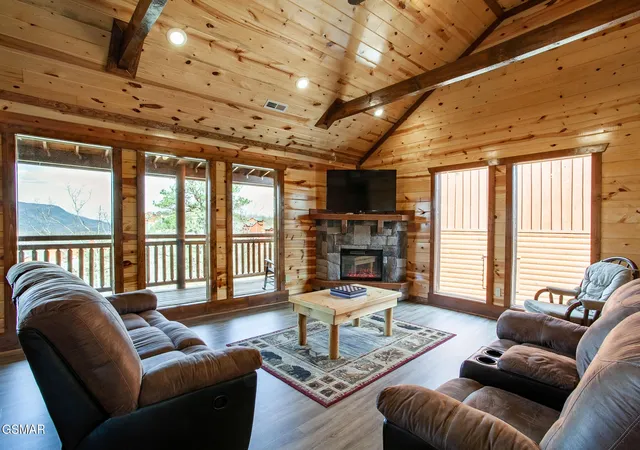
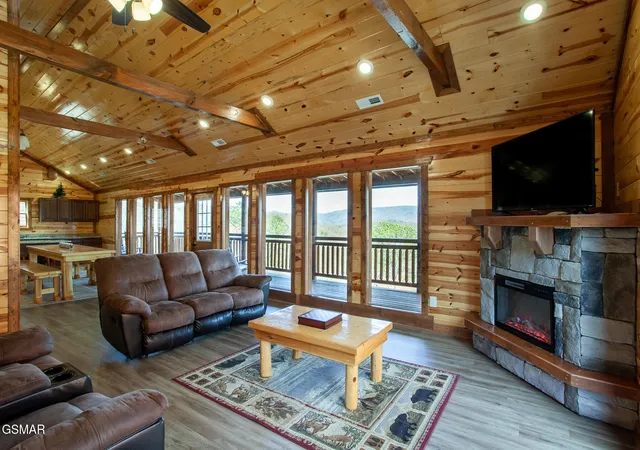
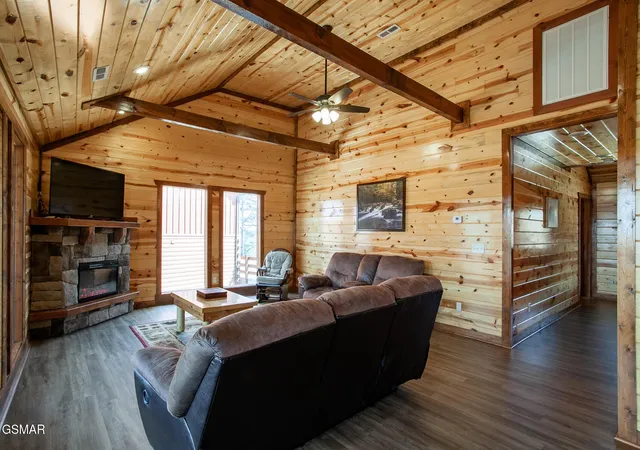
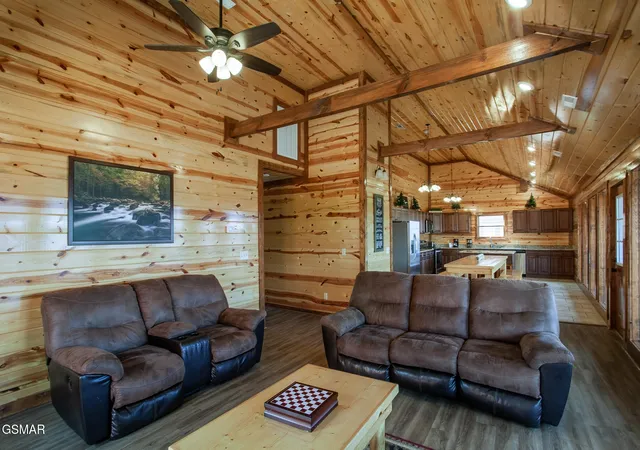
Welcome to your STR oasis above the clouds! This massive 6-Bedroom mountain-view cabin is an exquisite masterpiece that exudes luxury in every detail across its three grand-scale levels, encompassing an indoor pool, game room and theater room! First impressions are everything and the metal roof with classic log siding immediately puts to mind a graceful mountain cabin along with ample parking for guests. A welcoming covered front porch beckons you indoors to a layout that emphasizes a bold sense of exhilaration and drama with an open concept floor plan crowned with soaring beamed ceilings and accompanied by upscale features like LVP and tile flooring and expansive windows that overlook breathtaking mountain panoramas. Each room has been thoughtfully designed to create a sense of grandeur without traditional barriers, offering an uninterrupted walk-though with effortless indoor/outdoor connectivity to the home's three oversized decks. On the main floor, this includes a light-filled living room with stone gas-log fireplace and a stylish kitchen outfitted with gleaming granite countertops, stainless steel appliances, island and dining space. The lower level showcases a fully loaded game room with direct access to the hot tub deck, a theater room with tiered seating, and the pièce de resistance, a private indoor swimming pool! Within this nearly 4,800SF layout there are six bedrooms, each with its own dedicated ensuite bathroom that indulges the perfect amount of personal space for every guest. The long-range mountain views throughout the cabin, and especially from the three decks, are simply awe-inspiring. These outdoor spaces make a perfect perch for reconnecting with nature whether dining alfresco, lounging while catching up with friends and loved ones, or soaking in the therapeutic hot tub after a long day of adventure and exploration of one of the hottest tourist destinations.
- Houzeo last checked: 11 minutes ago
- Listing updated: September 24, 2026 at 10:45 am
- Listing Provided by: Ryan Coleman (865) 693-7653 DRE #322312 | Hometown Realty LLC (865) 693-6753
- Source: Nashville (RealTracs Mid) MLS-TN as distributed by MLS GRID | MLS#: 3548250

Property Details
Status
Active
Type
Single Family Residence
No. of Stories
3
County
City
Neighborhood
--
Year Built
2021
HOA Fees
$150/mo
Finished Area
4,794 sqft
Lot Size
0.01 acre lot
Basement Area
- sqft
MLS Name
Nashville (RealTracs Mid) MLS
MLS Number
3548250
MLS Status
Active
Days on Market
55

Continue Your Journey in App
Find your dream home, receive real-time updates, and many more!
Continue Your Journey in App
Find your dream home, receive real-time updates, and many more!
Location
HOA Management
N/A
HOA Fees
$150/ Monthly
Disclaimer: Amenities are based on third-party information and may vary; buyers must independently verify all amenities, as information is deemed reliable but not guaranteed.
Facts & Features
Rooms
Bedrooms & bathrooms
Bedrooms: 6
Bathrooms: 7
Interior
Flooring
Laminate
Sewer
Public Sewer
Cooling
Central Air
Heating
Central
Appliances
Dryer, Microwave, Refrigerator, Washer
Construction
Year Built
Year Built: 2021
Home type
Single Family Residence
Architectural Style
Cabin
Construction Materials
Block, Frame
Utilities & Energy
Pool Features
Indoor
Water Source
Public
Basement
Finished, Other
Utilities
Water Available
Other Features
Patio And Porch Features
Deck
Subdivision Name
Smoky Mountain Ridge
Lot Features
Sloped
Price History
| Date | Event | Price |
|---|---|---|
04/20/2026 Source: | Price Increased | $1,375,000 +1.85% $287/sqft |
04/14/2026 Source: | Price Decreased | $1,350,000 -8.47% $282/sqft |
04/13/2026 Source: | Listed for Sale | $1,475,000 $308/sqft |
12/11/2025 Source: | Off Market | $1,475,000 $308/sqft |
12/01/2025 Source: | Pending | $1,475,000 -16.90% $308/sqft |


Show more
Nearby Homes










Find Homes by Property Features in Sevierville, TN
Nearby New Homes For Sale

Based on information from Realtracs® through Nov 09, 2026, 08:16AM. Data courtesy of Realtracs® MLS as distributed by MLS GRID. Some IDX listings have been excluded from this website. All data is obtained from various sources and may not have been verified by the broker or MLS GRID. Supplied Open House Information is subject to change without notice. All information should be independently reviewed and verified for accuracy. Properties may or may not be listed by the office/agent presenting the information. IDX information is provided exclusively for consumers’ personal, noncommercial use. It may not be used for any purpose other than to identify prospective properties consumers may be interested in purchasing. The data is deemed reliable but is not guaranteed by MLS GRID. The use of the MLS GRID Data may be subject to an end-user license agreement prescribed by Realtracs® MLS. © 2026 RealTracs Solutions. All Rights Reserved. Angela Fowler Real Estate, LLC | 423.320.4620 | afowler@catt.com Mailing Address: 452 Kailors Cove Cir, Ringgold, GA 30736
 Advertising Broker: Angela Fowler | Angela Fowler Real Estate, LLC.
