- Overview
- Description
- Property Details
- Location
- Facts & Features
- Getting Around
- Nearby Homes


$475,000
Monthly Est:$2,364
 5 Beds
 3 Baths
3 full baths
 2,870sqft
3709 Pecan Park Dr, Weatherford, TX 76087
$475,000
$2,364/moEst:
Get Pre-Approved
Single Family Residence
Built in 1958
$-- HOA
0.83 acre lot
$166/sq.ft
Description
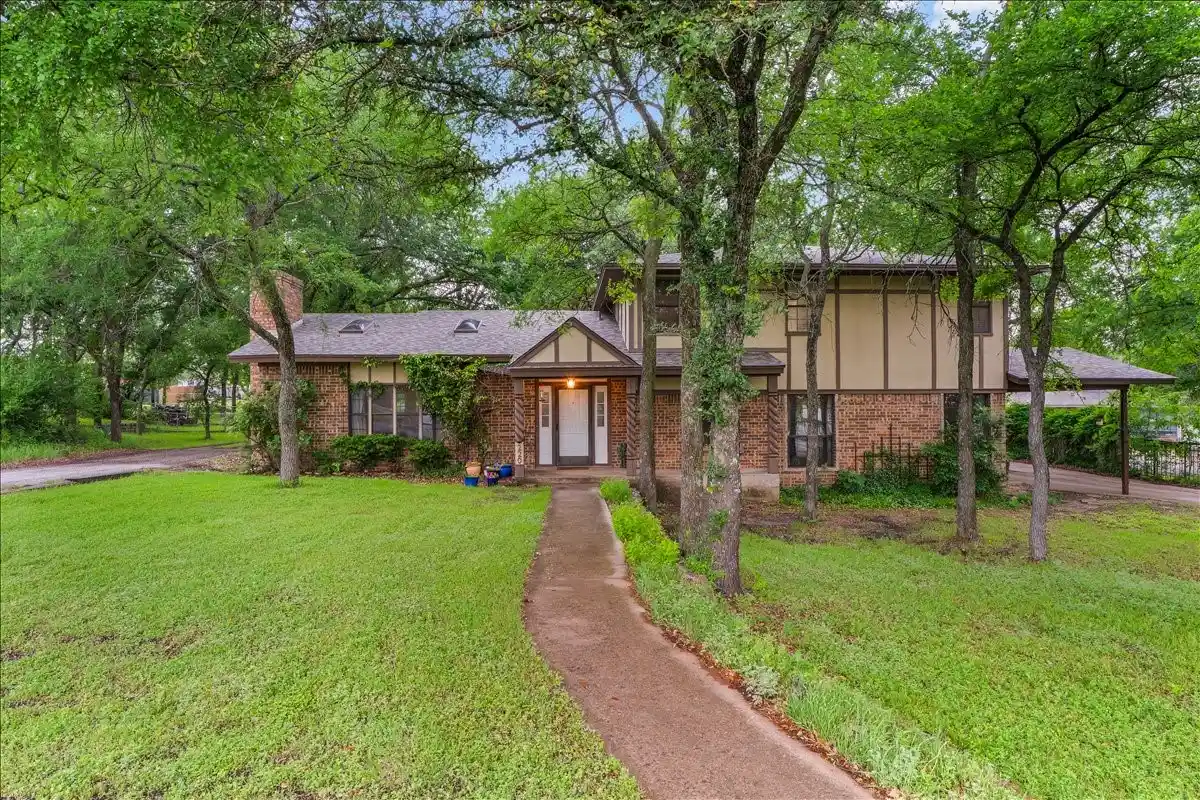
Enjoy the best of country living with the convenience of city amenities in this inviting 5-bedroom, 3-bathroom home in Weatherford’s Highland Park community! Situated on 0.826 acres with NO HOA, this 2,870-square-foot home offers abundant natural light, thoughtful custom details, and exceptional versatility! The living room welcomes you with an immensely impressive Austin stone, wood-burning fireplace which is further anchored by the tray ceiling above! The kitchen features granite countertops, real wood cabinetry, a pantry, stainless steel and black appliances and a double oven for the chef's delight! A rare floor plan offers TWO primary-style suites! A spacious primary en-suite boasts ample closet space and a full bath while the secondary guest suite showcases a full bathroom and separate wet bar—ideal for multigenerational living, extended guests, or added flexibility! Intricate custom trim, an abundance of storage and NO CARPET throughout add character and functionality! Outside, mature pecan trees and established landscaping create a peaceful setting, while the fully fenced backyard provides room to relax, garden, play, or entertain. The huge outbuilding has a separate 1 and 2 car garage storage with roll up doors and electricity, offering excellent potential for workshops, hobbies, storage, or creative space + they each have their own carport overhangs for the boat or RV! Enjoy the freedom of over three-quarters of an acre without HOA restrictions, all just minutes from the shopping, dining, and entertainment of Hudson Oaks and Willow Park, with convenient highway access for commuting! Space, versatility and location come together in this special property—come see the possibilities!
- Houzeo last checked: 9 minutes ago
- Listing updated: October 26, 2026 at 6:09 pm
- Listing Provided by: Jamie Hagwood (682) 200-1556 , Sheri Hagwood | Jamie Hagwood, Broker (817) 371-7653
- Source: NTREIS MLS-TX | MLS#: 21390489

Property Details
Status
Active
Type
Single Family Residence
No. of Stories
1
County
City
Neighborhood
--
Year Built
1958
HOA Fees
-
Finished Area
2,870 sqft
Lot Size
0.83 acre lot
Basement Area
- sqft
MLS Name
NTREIS MLS
MLS Number
21390489
MLS Status
Active
Cumulative Days on Market
38

Continue Your Journey in App
Find your dream home, receive real-time updates, and many more!
Continue Your Journey in App
Find your dream home, receive real-time updates, and many more!
Location
Facts & Features
Rooms
Bedrooms & bathrooms
Bedrooms: 5
Bathrooms: 3
Laundry
Level: First
Area: 90.00 Square Feet
Dimensions: 10 x 9
FullBath
Level: First
Area: 42.00 Square Feet
Dimensions: 7 x 6
Bedroom
Level: First
Area: 110.00 Square Feet
Dimensions: 11 x 10
GuestQuarters
Level: First
Area: 210.00 Square Feet
Dimensions: 15 x 14
LivingRoom
Level: First
Area: 567.00 Square Feet
Dimensions: 27 x 21
Bedroom
Level: First
Area: 110.00 Square Feet
Dimensions: 10 x 11
Kitchen
Level: First
Area: 160.00 Square Feet
Dimensions: 16 x 10
DiningRoom
Level: First
Area: 220.00 Square Feet
Dimensions: 20 x 11
Bedroom
Level: First
Area: 210.00 Square Feet
Dimensions: 15 x 14
FullBath
Level: First
Area: 56.00 Square Feet
Dimensions: 8 x 7
Bedroom
Level: First
Area: 176.00 Square Feet
Dimensions: 16 x 11
FullBath
Level: First
Area: 25.00 Square Feet
Dimensions: 5 x 5
PrimaryBedroom
Level: First
Area: 156.00 Square Feet
Dimensions: 13 x 12
Interior
Heating
Central, Natural Gas
Interior Features
Decorative Designer Lighting Fixtures, Eat In Kitchen, Granite Counters, Cable Tv
Exterior Features
Uncovered Courtyard
Window Features
Window Coverings
Cooling
Central Air, Ceiling Fans, Electric
Flooring
Laminate
Sewer
Septic Tank
Appliances
Water Softener
Construction
Year Built
Year Built: 1958
Home type
Single Family Residence
Property Condition
Resale
Foundation Details
Concrete Perimeter, Pillar Post Pier
Construction Materials
Brick
Architectural Style
Ranch, Traditional, Detached
Roof
Composition
Utilities & Energy
Pool Features
None
Water Source
Well
Utilities
Septic Available, Water Available, Cable Available
Laundry Features
Washer Hookup, Dryer Hookup, Electric Dryer Hookup, Laundry In Utility Room, Other
Security Features
Smoke Detectors
Parking Features
Additional Parking, Covered, Carport, Driveway, Electric Gate, Garage Faces Front, Garage, Garage Door Opener, Other, Garage Faces Side
Fireplace Features
Stone, Wood Burning
Other Features
Disclosures
Deed Restriction
Subdivision Name
Highland Park
Price History
| Date | Event | Price |
|---|---|---|
09/18/2026 Source: | Price Decreased | $475,000 -4.81% $166/sqft |
09/18/2026 Source: | Listed for Sale | $499,000 $174/sqft |

Nearby Homes
Find Homes by Property Features in Weatherford, TX
Nearby New Homes For Sale

Based on information from the North Texas Real Estate Information Systems, Inc., through Nov 04, 2026, 02:30AM. Information is provided exclusively for consumers’ personal, non-commercial use. It may not be used for any purpose other than to identify prospective properties consumers may be interested in purchasing. Data is deemed reliable but is not guaranteed accurate. This website may not include listings or property addresses of sellers who have directed their listing brokers to withhold their listing or their property address from display on the Internet. ©2026 North Texas Real Estate Information Systems, Inc. All Rights Reserved.
 Advertising Broker: Michelle Brecker | Pathway To Home Realty
