- Overview
- Description
- Property Details
- Location
- HOA Management
- Facts & Features
- Getting Around
- Nearby Homes

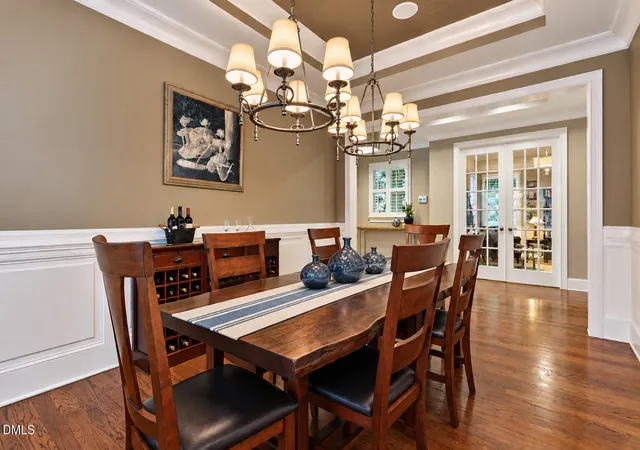


$1,795,000
Monthly Est:$8,934
 5 Beds
 6 Baths
4 full baths + 2 half baths
 4,468sqft
3709 Rolston Dr, Raleigh, NC 27609
$1,795,000
$8,934/moEst:
Get Pre-Approved
Single Family Residence
Built in 2013
$110/mo HOA
0.2 acre lot
$402/sq.ft
Description
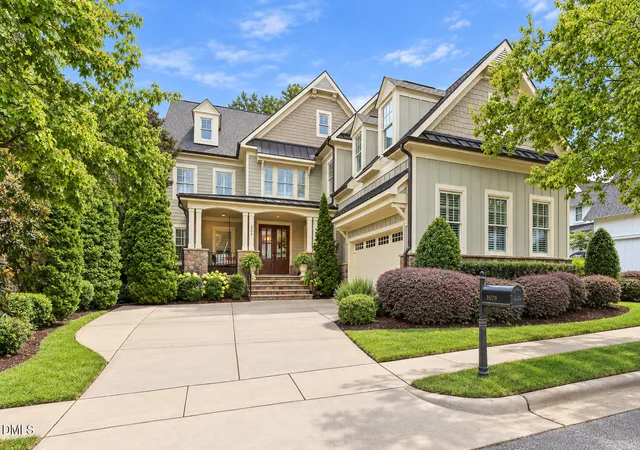
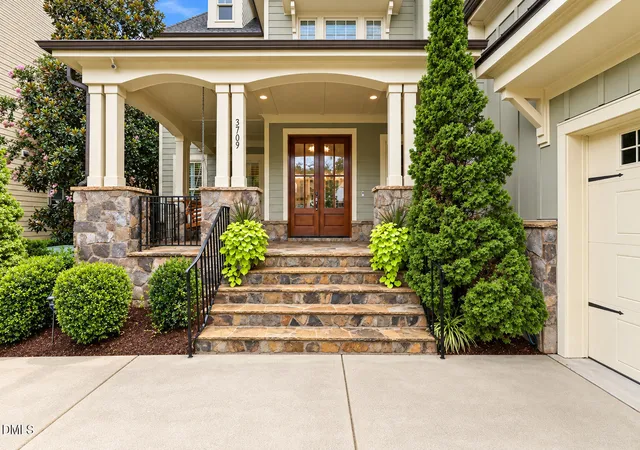
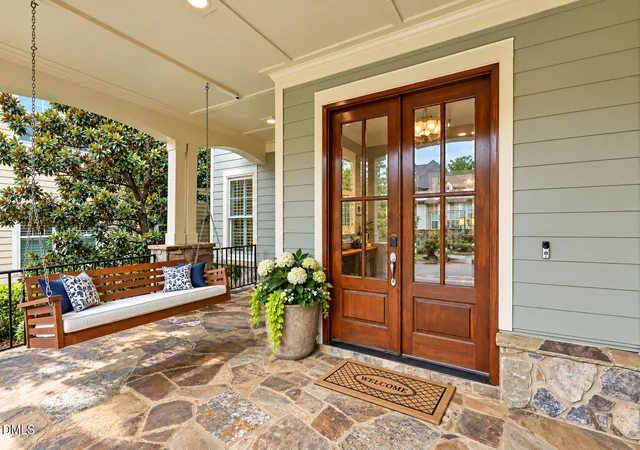
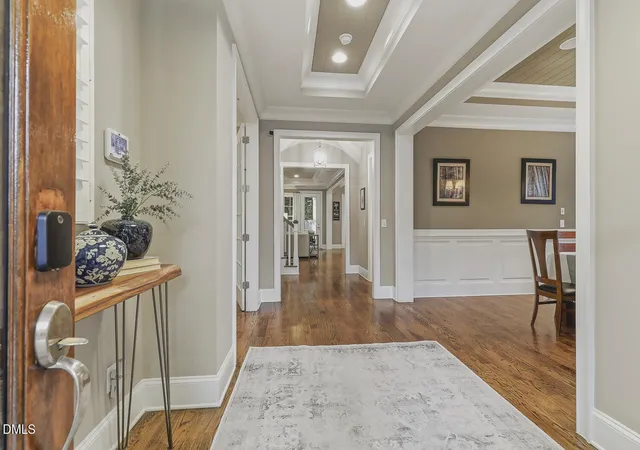
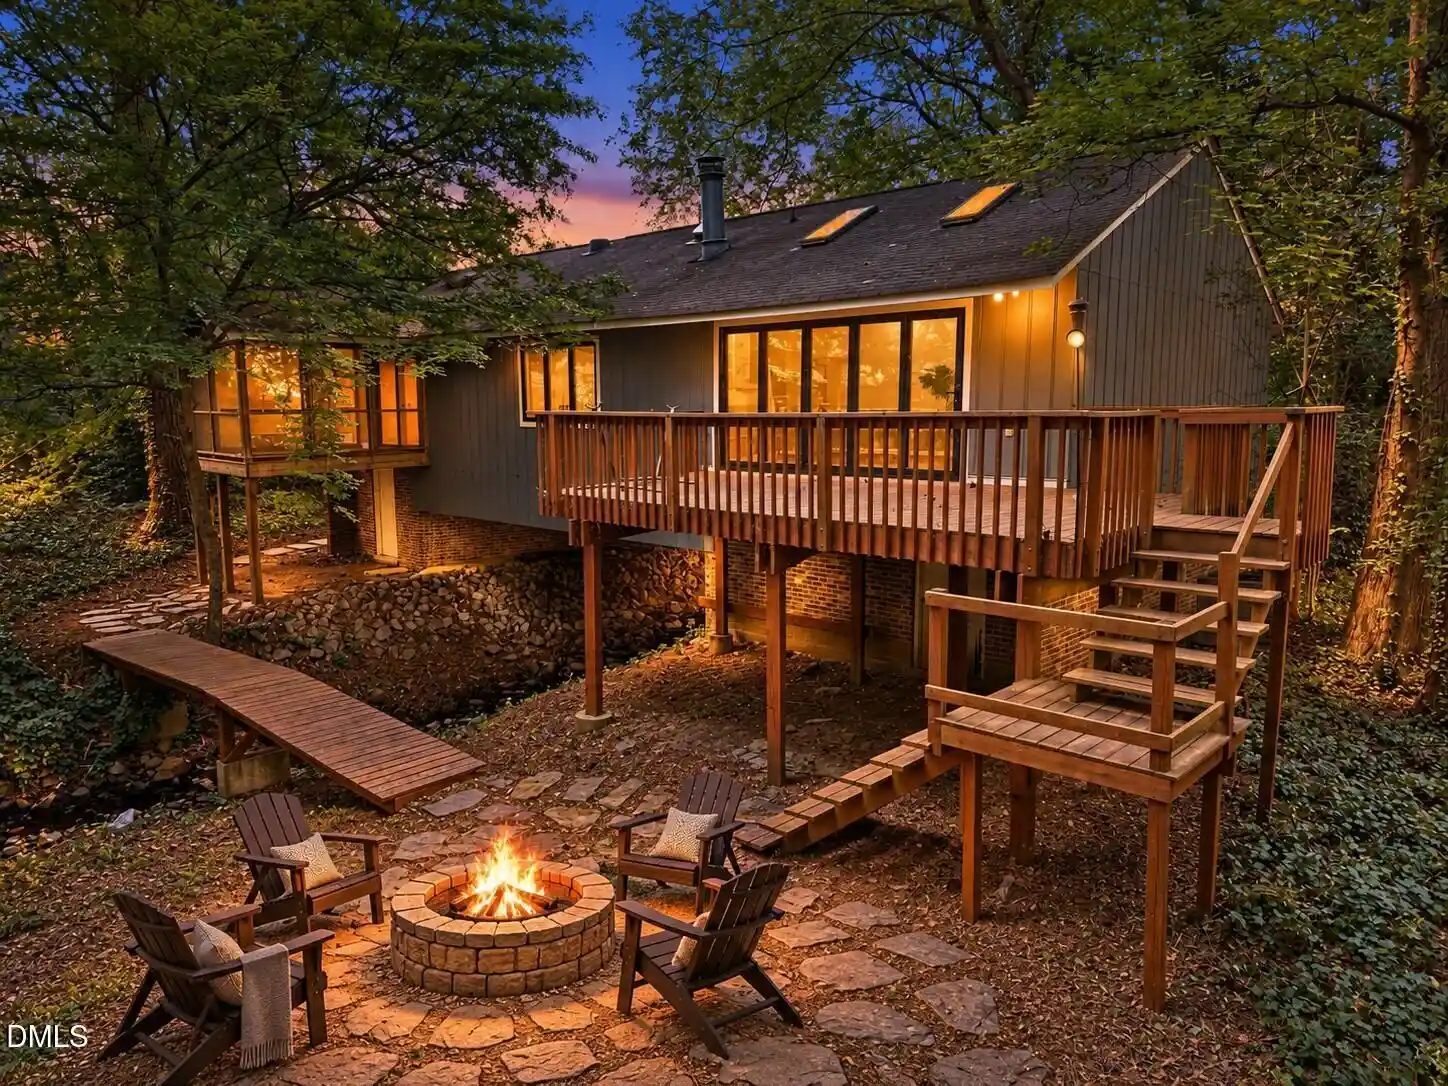
Luxury Living Inside the Beltline. Exceptional design. Effortless entertaining. A private retreat just minutes from North Hills. Beyond the sprawling stone front porch, discover a thoughtfully designed home where sophisticated style meets the ultimate of indoor-outdoor living. The heart of this home is a stunning family room crowned by a dramatic tongue-and-groove beamed ceiling, centered on a handsome fireplace with custom built-ins that create a striking focal point. Expansive folding glass doors open to a covered outdoor living space designed for year-round enjoyment. Automated retractable screens, a stone fireplace, and InfraTec heaters provide coziness and seclusion. Beyond, a beautifully landscaped backyard offers a peaceful escape, with a fire pit and waterfall feature setting the scene for memorable evenings and effortless entertaining. At the center of the home, the gourmet kitchen pairs expansive marble counters with a commercial-grade 48-inch range and handy pot filler. A custom butler's pantry with wet bar adds the perfect finishing touch for hosting family and friends. Just off the foyer, a versatile study or lounge offers endless possibilities, from a sophisticated home office to a quiet reading retreat. A secluded main-level guest suite provides exceptional comfort and privacy. Upstairs, the expansive primary suite is a sanctuary of its own, featuring a spa-inspired bath with a grotto-style shower and an oversized walk-in closet. Three additional bedrooms include one with a private en-suite bath, while a generous central flex room provides even more room to spread out. A spacious mudroom keeps everyday life organized, and a private rear staircase leads to a tucked-away bonus room with a half bath—ideal for a home gym, media room, or private retreat. Every detail reflects a commitment to comfort, quality, and exceptional living. Experience the luxury of space, privacy and seamless indoor-outdoor living—all in a coveted Inside-the-Beltline location.
- Houzeo last checked: 12 minutes ago
- Listing updated: October 16, 2026 at 9:01 pm
- Listing Provided by: Melissa Schambs , Manuela Herdean | Berkshire Hathaway HomeService (919) 859-3300
- Source: Doorify MLS-NC | MLS#: 10182183

Property Details
Status
Active
Type
Single Family Residence
No. of Stories
2
County
City
Neighborhood
--
Year Built
2013
HOA Fees
$110/mo
Finished Area
4,468 sqft
Lot Size
0.2 acre lot
Basement Area
- sqft
MLS Name
Doorify MLS
MLS Number
10182183
MLS Status
Active

Continue Your Journey in App
Find your dream home, receive real-time updates, and many more!
Continue Your Journey in App
Find your dream home, receive real-time updates, and many more!
Location
HOA Management
Ramblewood HOA managed by Charleston Management Co
HOA Fees
$110/ Monthly
Amenities
 Amenities and services may be covered by one or multiple associations and service providers.
 Lawn Care
 Maintenance
 Picnic Area
Disclaimer: Amenities are based on third-party information and may vary; buyers must independently verify all amenities, as information is deemed reliable but not guaranteed.
Facts & Features
Rooms
Bedrooms & bathrooms
Bedrooms: 5
Bathrooms: 6
Interior
Flooring
Carpet, Ceramic Tile, Wood
Cooling
Ceiling Fan(s), Central Air, Dual, Gas, Gas Pack, Zoned
Heating
Fireplace(s), Forced Air, Gas Pack, Heat Pump, Natural Gas
Interior Features
Bathtub/shower Combination, Beamed Ceilings, Bookcases, Breakfast Bar, Built In Features, Butler's Pantry, Cathedral Ceiling(s), Ceiling Fan(s), Chandelier, Coffered Ceiling(s), Crown Molding, Double Vanity, Eat In Kitchen, Entrance Foyer, High Ceilings, In Law Floorplan, Kitchen Island, Open Floorplan, Pantry, Recessed Lighting, Room Over Garage, Second Primary Bedroom, Separate Shower, Smart Thermostat, Soaking Tub, Sound System, Stone Counters, Storage, Tray Ceiling(s), Vaulted Ceiling(s), Walk In Closet(s), Walk In Shower, Water Closet, Wet Bar, Wired For Data
Window Features
Blinds, Double Pane Windows, Insulated Windows, Plantation Shutters, Skylight(s)
Sewer
Public Sewer
Exterior Features
Courtyard, Fenced Yard, Fire Pit, Lighting, Private Yard, Rain Gutters, Smart Irrigation, Smart Lock(s)
Appliances
Built In Range, Convection Oven, Dishwasher, Disposal, Double Oven, Electric Water Heater, Energy Star Qualified Dishwasher, Exhaust Fan, Microwave, Range Hood, Refrigerator, Self Cleaning Oven, Stainless Steel Appliance(s), Tankless Water Heater
Construction
Year Built
Year Built: 2013
Home type
Single Family Residence
Architectural Style
Craftsman, Transitional
Roof
Metal, Shingle
Property Condition
Updated/remodeled
Construction Materials
Board & Batten Siding, Fiber Cement, Shake Siding, Stone, Stone Veneer, Vertical Siding
Utilities & Energy
Fireplace Features
Family Room, Fire Pit, Gas Log, Glass Doors, Outside
Utilities
Cable Available, Electricity Connected, Natural Gas Connected, Water Connected
Laundry Features
Electric Dryer Hookup, Laundry Room, Sink, Upper Level, Washer Hookup
Water Source
Public
Security Features
Carbon Monoxide Detector(s), Fire Alarm, Security System, Smoke Detector(s)
Parking Features
Attached, Driveway, Electric Vehicle Charging Station(s), Garage, Garage Faces Side, Parking Pad, Side By Side
Association Amenities
Landscaping, Picnic Area
Other Features
Disclosures
Seller Disclosure
Community Features
Curbs, Sidewalks
Subdivision Name
Ramblewood
Patio And Porch Features
Covered, Deck, Front Porch, Patio, Porch, Rear Porch, Screened
Lot Features
Back Yard, Front Yard, Hardwood Trees, Landscaped, Sprinklers In Front, Sprinklers In Rear, Waterfall
Price History
| Date | Event | Price |
|---|---|---|
09/24/2026 Source: | Price Decreased | $1,795,000 -1.64% $402/sqft |
07/24/2026 Source: | Listed for Sale | $1,825,000 $408/sqft |
07/24/2026 Source: | Price Increased | $1,825,000 +46.00% $408/sqft |
09/07/2021 Source: | Price Decreased | $1,250,000 -6.09% $280/sqft |
09/07/2021 Source: | Price Increased | $1,331,000 +48.05% $298/sqft |

Show more
Nearby Homes


Find Homes by Property Features in Raleigh, NC
Nearby New Homes For Sale


Based on information from the Doorify MLS (Triangle MLS, Inc.) through Nov 01, 2026, 08:01AM. All information provided is deemed reliable but is not guaranteed and should be independently verified. Some IDX listings have been excluded from this IDX display. Brokers make an effort to deliver accurate information, but buyers should independently verify any information on which they will rely in a transaction. The listing broker shall not be responsible for any typographical errors, misinformation, or misprints, and they shall be held totally harmless from any damages arising from reliance upon this data. This data is provided exclusively for consumers’ personal, non-commercial use. Listings marked with an icon are provided courtesy of the Doorify MLS, Inc. of North Carolina, Internet Data Exchange Database. Closed (sold) listings may have been listed and/or sold by a real estate firm other than the firm(s) featured on this website. Closed data is not available until the sale of the property is recorded in the MLS. Home sale data is not an appraisal, CMA, competitive or comparative market analysis, or home valuation of any property. © 2026 Doorify MLS, Inc. of North Carolina. All rights reserved. Non-MLS properties are not included. Properties sold were listed/sold by various MLS participating offices. © 2026 Doorify MLS, Inc. of North Carolina. All Rights Reserved.
 Advertising Broker: Nicholas Huscroft | Chosen Realty
