- Overview
- Description
- Property Details
- Location
- Facts & Features
- Getting Around
- Nearby Homes

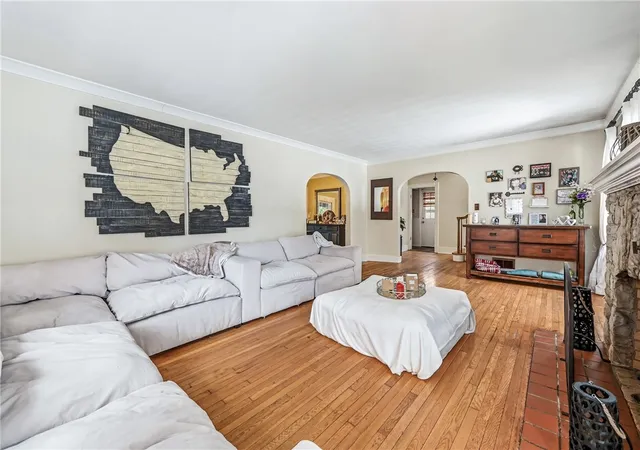


$299,000
Monthly Est:$1,488
 5 Beds
 4 Baths
2 full baths + 2 half baths
 --sqft
371 Case Ave, Sharon, PA 16146
$299,000
$1,488/moEst:
Get Pre-Approved
Single Family Residence
Built in -
$-- HOA
0.26 acre lot
--/sqft
Description
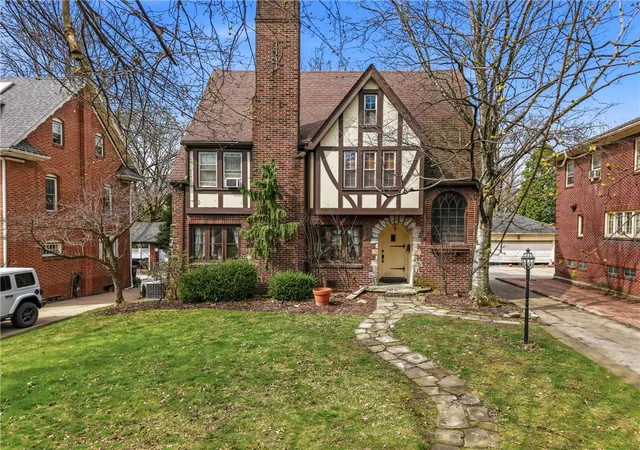
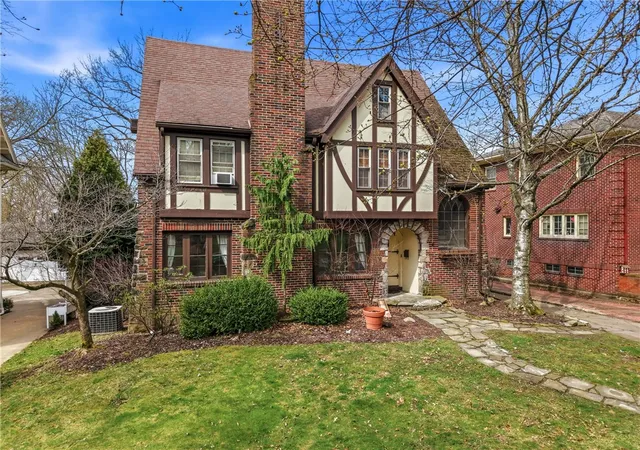
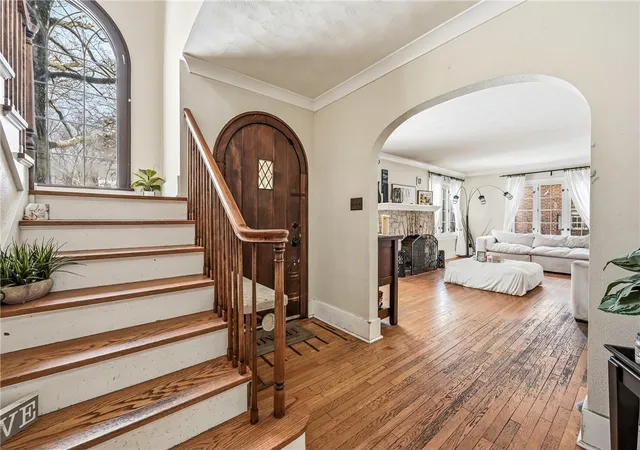
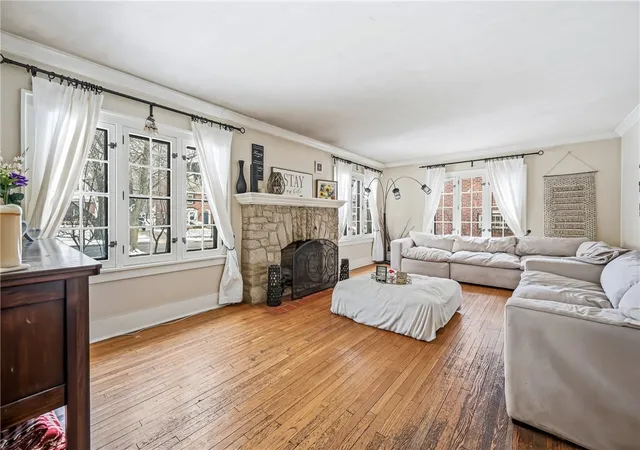
Get ready to love everything about this 5 bed | 2 full bath | 2 half bath Tudor on a desirable street in the heart of Sharon! Filled with original charm and character, this home welcomes you with a foyer that flows into a spacious living room filled with natural light; a dining room that features beautiful built-ins and a sliding door leading to the upper deck; an upgraded kitchen with stainless steel appliances and the cutest breakfast nook; a versatile flex room that would be perfect as a bedroom, office, or playroom; plus a half bath which completes the first floor. Upstairs, you’ll find multiple options for a primary suite, each with ensuite baths and walk-in closets, including one with access to a private upper deck, plus an additional bedroom on this level. The finished attic provides incredible extra living space with a bedroom, half bath, bonus space, and storage. The basement adds even more with a recreation room, laundry area, additional room, and storage. Outside, enjoy the large fenced-in backyard featuring a swimming pool and covered upper deck for relaxing and entertaining. Add in being close to the schools and Buhl Park, this is a must see! What an opportunity to own a classic!
- Houzeo last checked: 9 minutes ago
- Listing updated: October 5, 2026 at 4:01 pm
- Listing Provided by: The Sara McCauley Team (724) 981-9771 DRE #RS331036 | BERKSHIRE HATHAWAY THE PREFERRED REALTY (724) 981-9771
- Source: West Penn MLS-PA | MLS#: 1741807

Property Details
Status
Active Under Contract
Type
Single Family Residence
No. of Stories
3
County
City
Neighborhood
--
Year Built
-
HOA Fees
-
Finished Area
- sqft
Lot Size
0.26 acre lot
Basement Area
- sqft
MLS Name
West Penn MLS
MLS Number
1741807
MLS Status
Contingent
Days on Market
221

Continue Your Journey in App
Find your dream home, receive real-time updates, and many more!
Download App
Continue Your Journey in App
Find your dream home, receive real-time updates, and many more!
Location
Facts & Features
Rooms
Bedrooms & bathrooms
Bedrooms: 5
Bathrooms: 4
Laundry
Level: Basement
Area: 182.00 Square Feet
Dimensions: 13x14
GameRoom
Level: Basement
Area: 380.00 Square Feet
Dimensions: 19x20
BonusRoom
Level: Basement
Area: 286.00 Square Feet
Dimensions: 13x22
BonusRoom
Level: Upper
Area: 342.00 Square Feet
Dimensions: 18x19
Bedroom5
Level: Upper
Area: 210.00 Square Feet
Dimensions: 14x15
Bedroom4
Level: Upper
Area: 120.00 Square Feet
Dimensions: 10x12
Bedroom3
Level: Upper
Area: 195.00 Square Feet
Dimensions: 13x15
PrimaryBedroom
Level: Upper
Area: 160.00 Square Feet
Dimensions: 10x16
EntryFoyer
Level: Main
Area: 96.00 Square Feet
Dimensions: 8x12
Bedroom2
Level: Main
Area: 143.00 Square Feet
Dimensions: 11x13
Kitchen
Level: Main
Area: 117.00 Square Feet
Dimensions: 9x13
DiningRoom
Level: Main
Area: 169.00 Square Feet
Dimensions: 13x13
LivingRoom
Level: Main
Area: 308.00 Square Feet
Dimensions: 14x22
Interior
Sewer
Public Sewer
Flooring
Carpet, Hardwood
Cooling
Central Air
Heating
Forced Air, Gas
Construction
Year Built
-
Home type
Single Family Residence
Construction Materials
Brick, Stucco
Property Condition
Resale
Architectural Style
Three Story, Tudor
Roof
Asphalt
Utilities & Energy
Pool Features
Pool
Basement
Full, Walk Out Access
Water Source
Public
Other Features
Community Features
Public Transportation
Price History
| Date | Event | Price |
|---|---|---|
10/05/2026 Source: | Contingent (Active Under Contract) | $299,000 $0/sqft |
07/23/2026 Source: | Price Decreased | $299,000 -9.12% $0/sqft |
05/15/2026 Source: | Price Decreased | $329,000 -4.64% $0/sqft |
04/16/2026 Source: | Price Decreased | $345,000 -8.97% $0/sqft |
03/02/2026 Source: | Listed for Sale | $379,000 $0/sqft |

Nearby Homes



Find Homes by Property Features in Sharon, PA

Based on information from the West Penn Mutli-List, INC through Oct 11, 2026, 01:15AM. Information is provided exclusively for consumers’ personal, non-commercial use and may not be used for any purpose other than to identify prospective properties consumers may be interested in purchasing. Information is deemed reliable but not guaranteed. © 2026 West Penn Multi-List, Inc. All Rights Reserved.
 Advertising Broker: Daniel Demers | Sell Your Home Services