- Overview
- Description
- Property Details
- Location
- HOA Management
- Facts & Features
- Getting Around
- Nearby Homes
 Hot
 New Construction
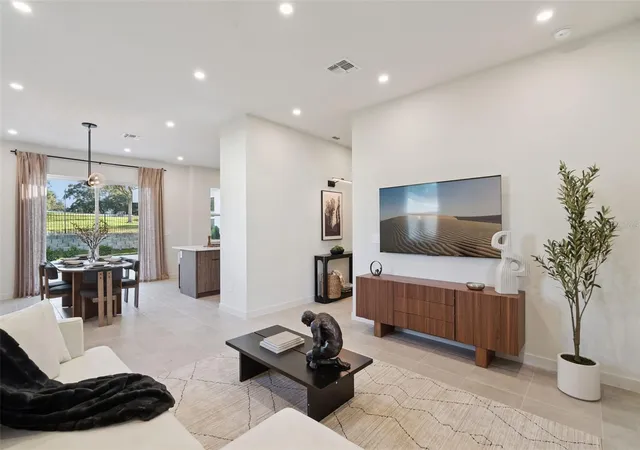

Street View
$399,875
Monthly Est:$1,990
 3 Beds
 2 Baths
2 full baths
 1,659sqft
371 Skyfield Ct, Lady Lake, FL 32159
$399,875
$1,990/moEst:
Get Pre-Approved
Single Family Residence
Built in 2026
$172/mo HOA
5,600 sqft lot
$241/sq.ft
Description
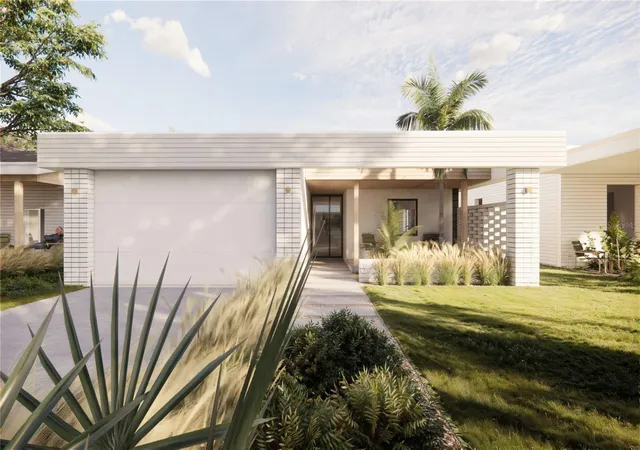
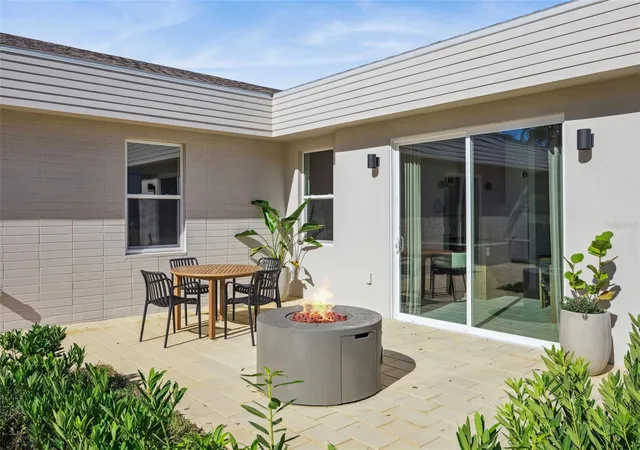
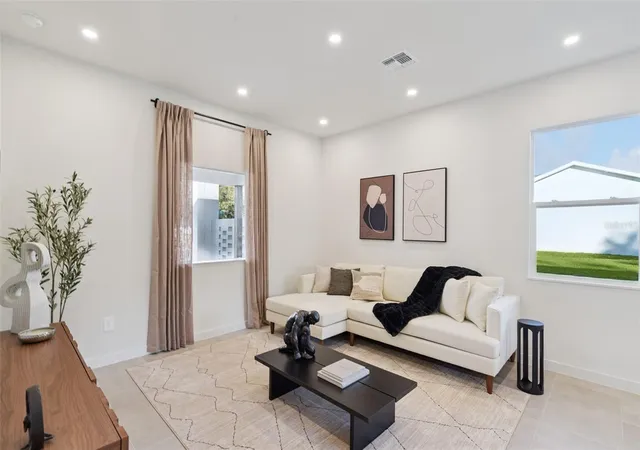
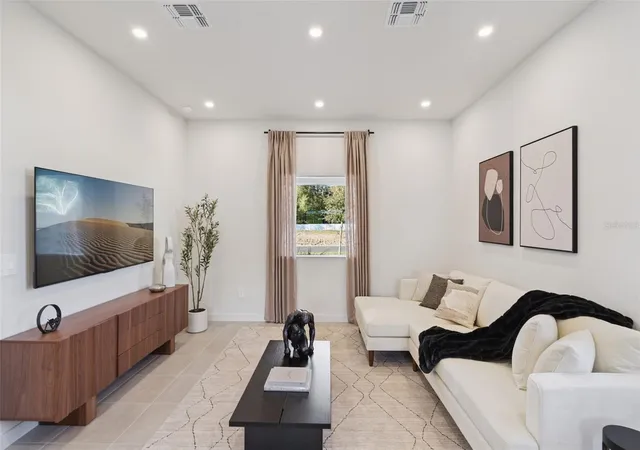
Pre-Construction. To be built. The Magnolia by Moxie Homes is the kind of home that quietly impresses—thoughtfully laid out, light-filled, and easy to love. From its clean, modern elevation to its seamless interior flow, this single-story design was made to elevate everyday living without overcomplicating it. Inside, you'll find three well-proportioned bedrooms and two bathrooms, including a spacious primary suite tucked away for privacy. The open-concept kitchen, dining, and living areas are designed with connection in mind, creating one expansive, welcoming space that adapts to whatever the day brings. For those looking to build their perfect home, the Tupelo offers exciting opportunities for personalization. You'll have the chance to choose your elevation, influencing the roof and/or porch style and courtyard appearance. And to truly give it some Moxie, you can also select an interior upgrade package, going above and beyond the already high standards this builder provides. This allows you to truly customize your home's finishes and features, creating a living space that perfectly reflects your style. This is more than just another new home development in Central Florida; it's where better design meets better living. Enter through our oak tree-lined boulevard and discover Boulevard Oaks, a community designed for connection and activity. You'll find a welcoming clubhouse, The Oasis, for gathering, expansive green space with sports courts, and walking trails to keep you active. Our elegantly appointed clubhouse serves as a central gathering point with inviting lounge areas perfect for casual conversations, reading, or simply unwinding. Dive into relaxation at our resort-style swimming pool, offering a refreshing escape on warm Florida days. Our landscaped greenspace invites you to embrace an active outdoor lifestyle. Meander along picturesque walking paths, perfect for a stroll, a brisk jog, or walking your furry friends. Challenge friends and family to a match on our pickleball courts, a fun and engaging sport for all ages. For a more relaxed pace, our serene park areas provide ideal spots for picnics, outdoor games, or simply enjoying the fresh air and lush surroundings. Listing photos are of the models. Price listed is base price. Upgrades will be additional.
- Houzeo last checked: 9 minutes ago
- Listing updated: October 14, 2026 at 10:49 am
- Listing Provided by: Matthew Wheatley (407) 702-8351 , Brandon Smith | WHEATLEY REALTY GROUP (352) 227-3834
- Source: Stellar MLS-FL as distributed by MLS GRID | MLS#: G5119012

Property Details
Status
Pending
Type
Single Family Residence
No. of Stories
-
County
City
Neighborhood
--
Year Built
2026
HOA Fees
$172/mo
Finished Area
1,659 sqft
Lot Size
5,600 sqft lot
Basement Area
- sqft
MLS Name
Stellar MLS
MLS Number
G5119012
MLS Status
Pending
Days on Market
22

Continue Your Journey in App
Find your dream home, receive real-time updates, and many more!
Continue Your Journey in App
Find your dream home, receive real-time updates, and many more!
Location
HOA Management
Boulevard Oaks of Lady Lake
HOA Fees
$172/ Monthly
Disclaimer: Amenities are based on third-party information and may vary; buyers must independently verify all amenities, as information is deemed reliable but not guaranteed.
Facts & Features
Rooms
Bedrooms & bathrooms
Bedrooms: 3
Bathrooms: 2
Kitchen
Level: First
Area: 110.00 Square Feet
Dimensions: 10x11
Living Room
Level: First
Area: 250.00 Square Feet
Dimensions: 20x12.5
Primary Bedroom
Level: First
Area: 191.75 Square Feet
Dimensions: 14.75x13
Primary Bathroom
Level: First
Area: 188.06 Square Feet
Dimensions: 14.75x12.75
Bedroom 2
Level: First
Area: 136.50 Square Feet
Dimensions: 13x10.5
Bedroom 3
Level: First
Area: 136.50 Square Feet
Dimensions: 13x10.5
Bathroom 2
Level: First
Area: 45.00 Square Feet
Dimensions: 5x9
Dining Room
Level: First
Area: 110.00 Square Feet
Dimensions: 10x11
Interior
Cooling
Central Air
Sewer
Public Sewer
Interior Features
Stone Counters, Walk In Closet(s)
Appliances
Dishwasher, Electric Water Heater, Range, Refrigerator
Exterior Features
Other
Heating
Central, Electric, Heat Pump
Flooring
Luxury Vinyl
Construction
Year Built
Year Built: 2026
Home type
Single Family Residence
Foundation Details
Slab
Roof
Shingle
Property Condition
Pre Construction
Construction Materials
Block
Utilities & Energy
Water Source
Public
Utilities
Electricity Connected, Fiber Optics, Sewer Connected, Water Connected
Laundry Features
Electric Dryer Hookup, Inside, Sink, Washer Hookup
Other Features
Community Features
Clubhouse
Subdivision Name
Boulevard Oaks Of Lady Lake
Price History
| Date | Event | Price |
|---|---|---|
10/13/2026 Source: | Pending | $399,875 $241/sqft |

Nearby Homes
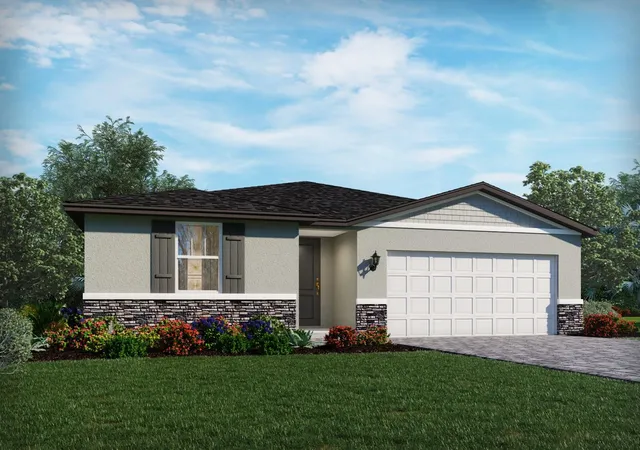
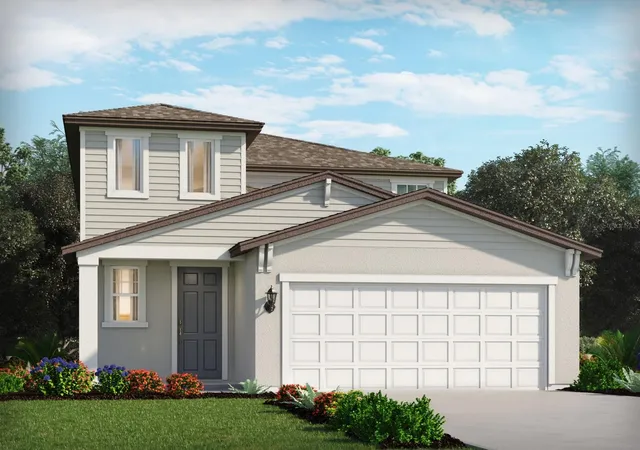
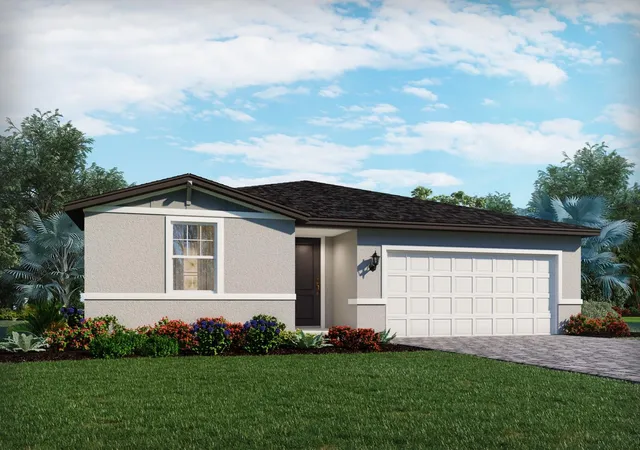
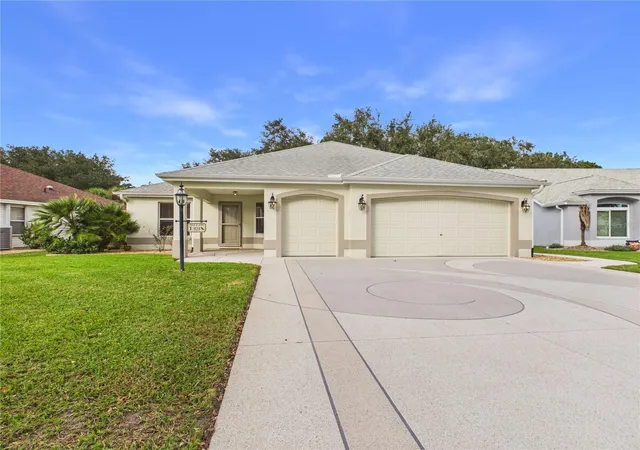
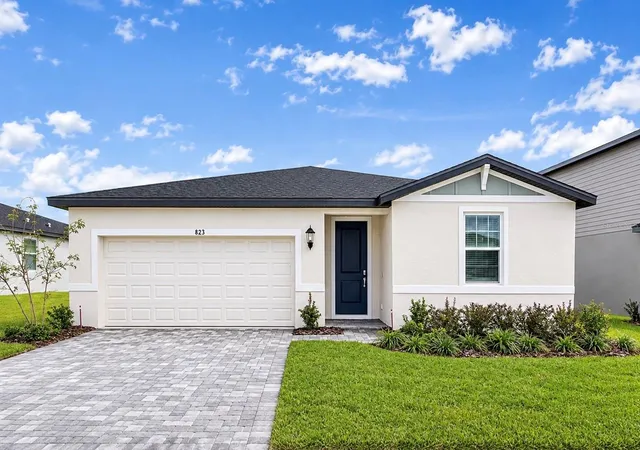
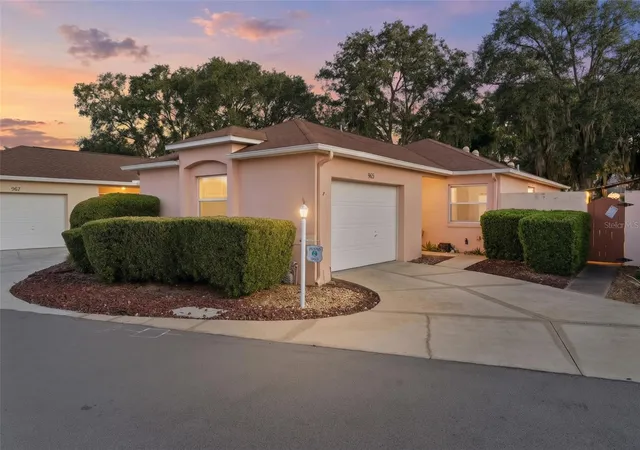
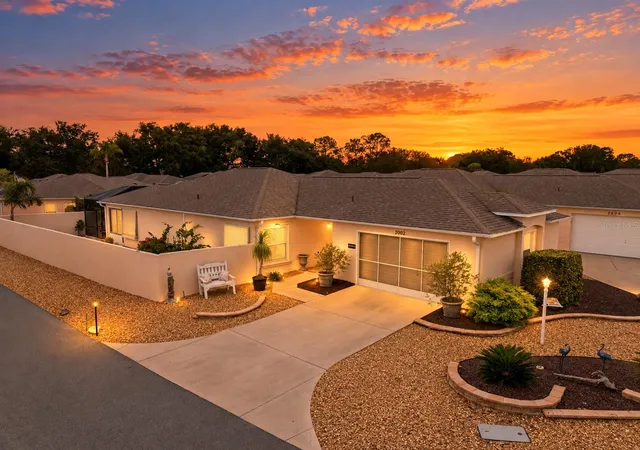
Find Homes by Property Features in Lady Lake, FL
Nearby New Homes For Sale

Based on information from Stellar MLS® through Nov 05, 2026, 08:30AM as submitted to and distributed by MLS GRID. All data is obtained from various sources and may not have been verified by the broker or MLS GRID. Supplied Open House Information is subject to change without notice. All information should be independently reviewed and verified for accuracy. Properties may or may not be listed by the office/agent presenting the information. IDX information is provided exclusively for consumers’ personal non-commercial use. It may not be used for any purpose other than to identify prospective properties consumers may be interested in purchasing. The data is deemed reliable but is not guaranteed by MLS GRID. The use of the MLS GRID Data may be subject to an end-user license agreement prescribed by the Member Participant’s applicable MLS, if any, and as amended from time to time. © 2026 Stellar MLS. All Rights Reserved.
 Advertising Broker: Fred McGill | Simple Showing, Inc
