- Overview
- Description
- Property Details
- Location
- HOA Management
- Facts & Features
- Getting Around
- Nearby Homes


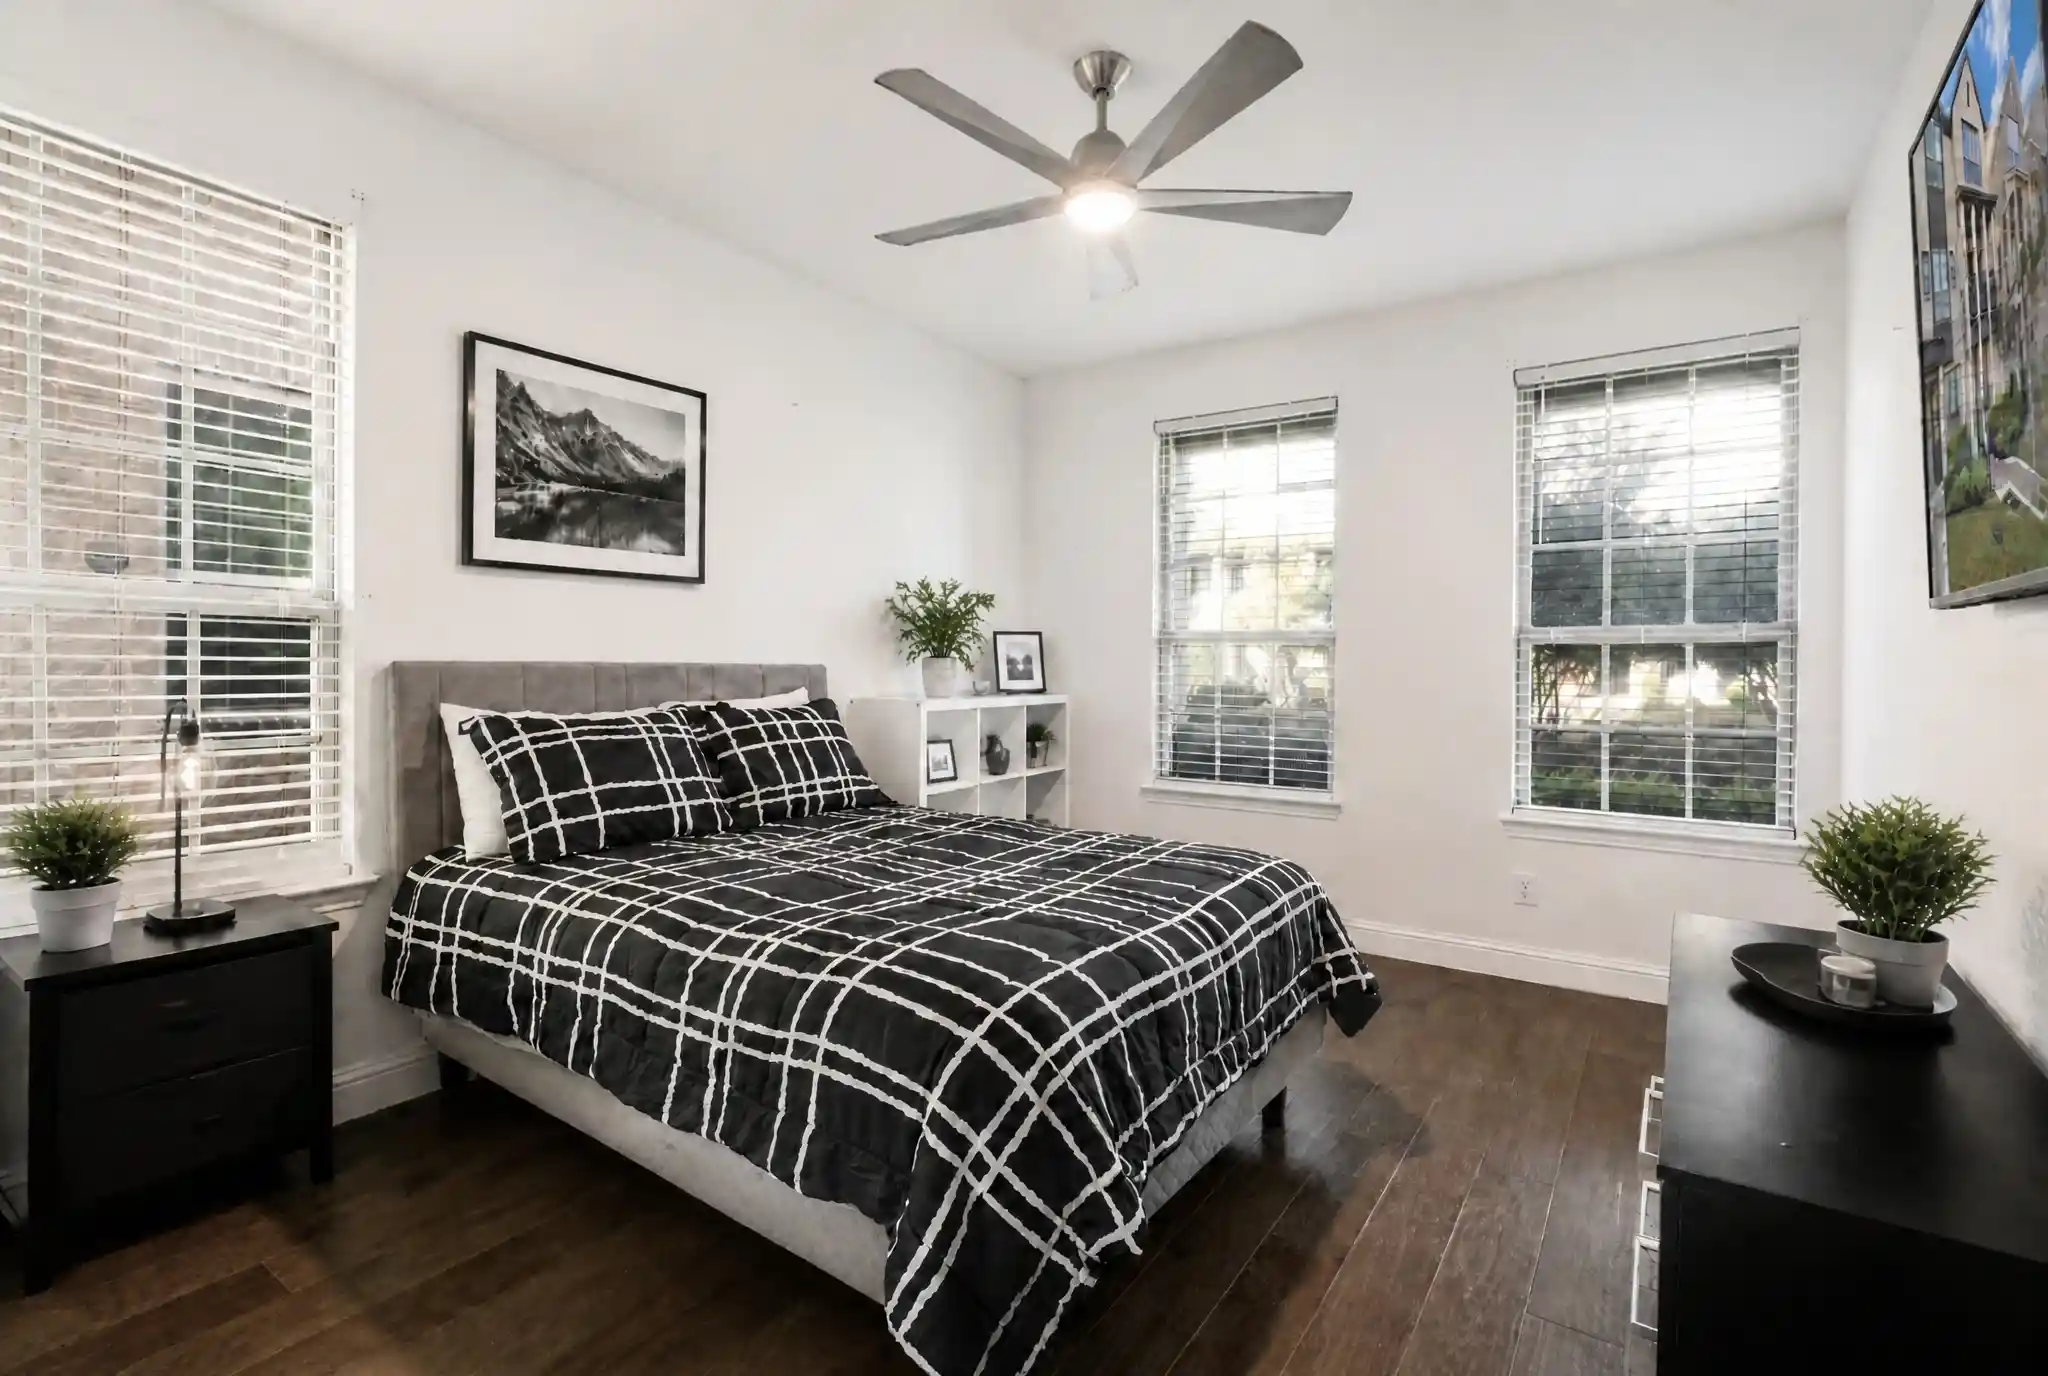


$525,000
Monthly Est:$2,613
 3 Beds
 4 Baths
3 full baths + 1 half bath
 2,011sqft
3710 Pelican Rest Way, Arlington, TX 76005
$525,000
$2,613/moEst:
Get Pre-Approved
Townhouse
Built in 2021
$410/mo HOA
0.04 acre lot
$261/sq.ft
Description
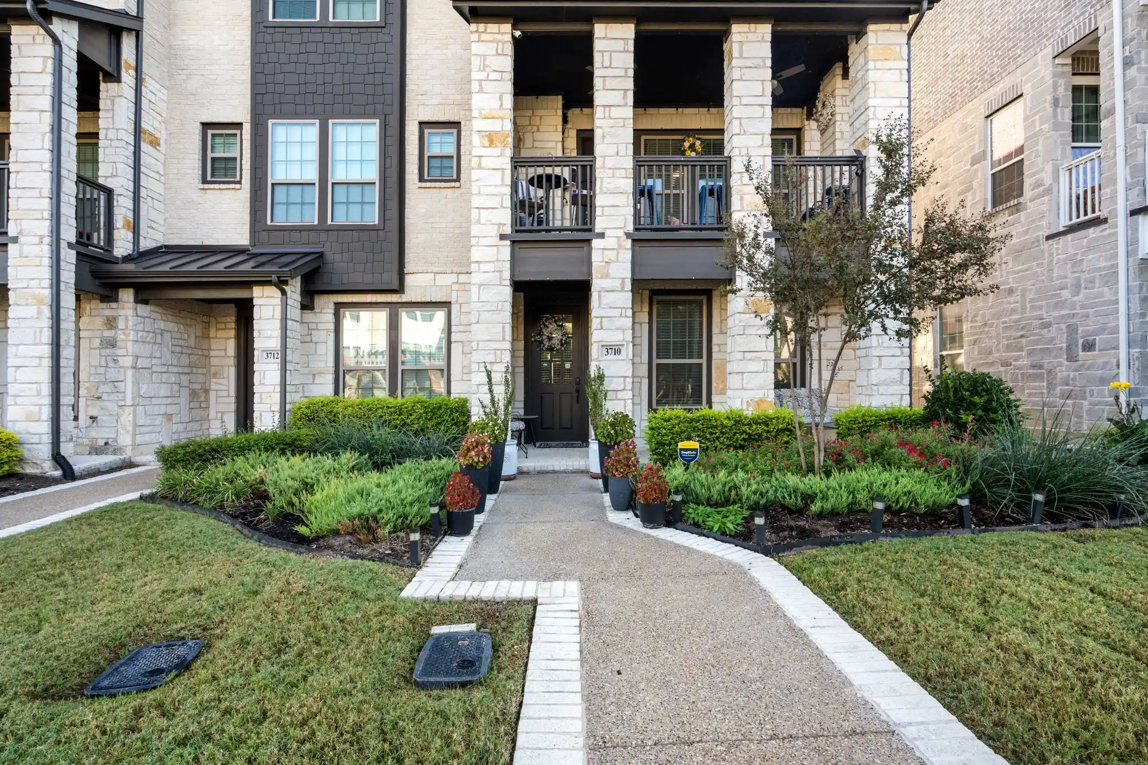
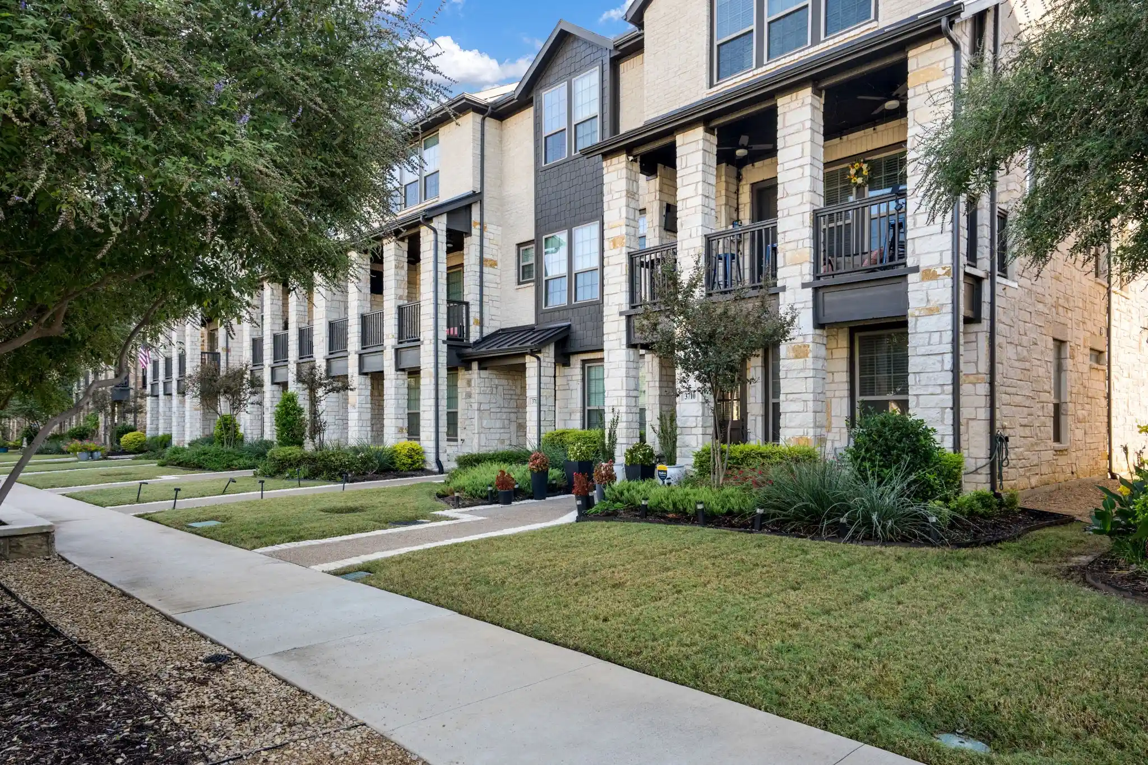
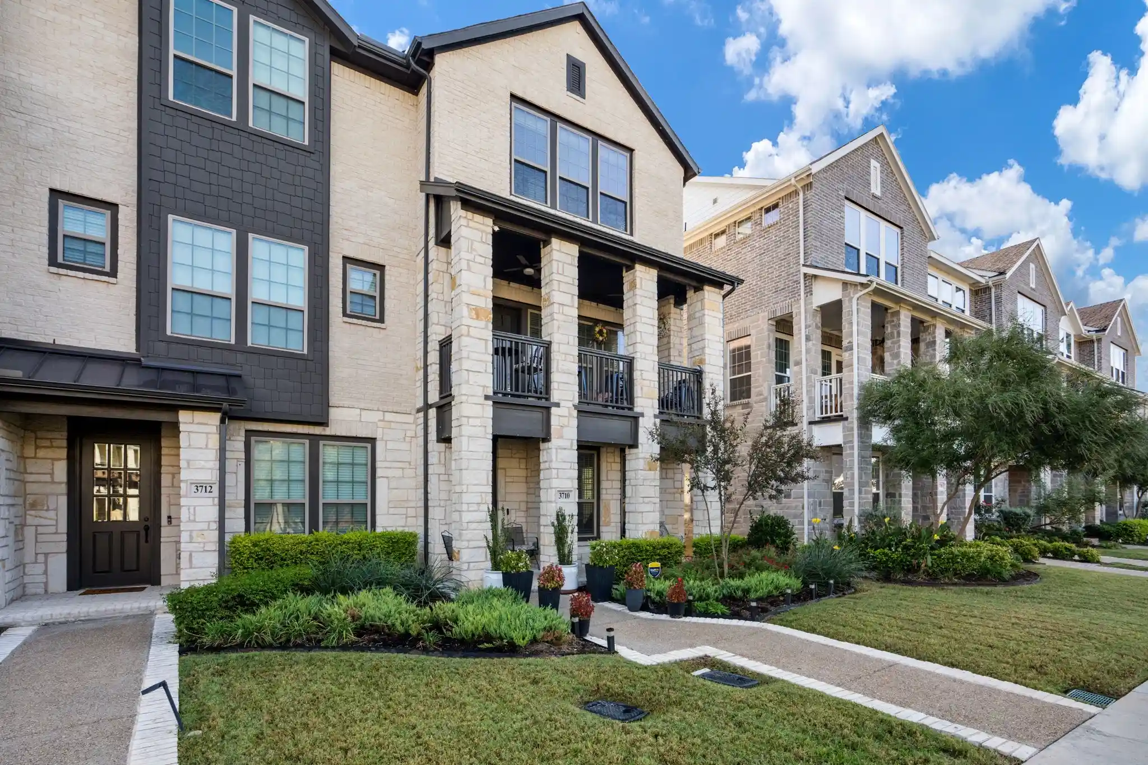
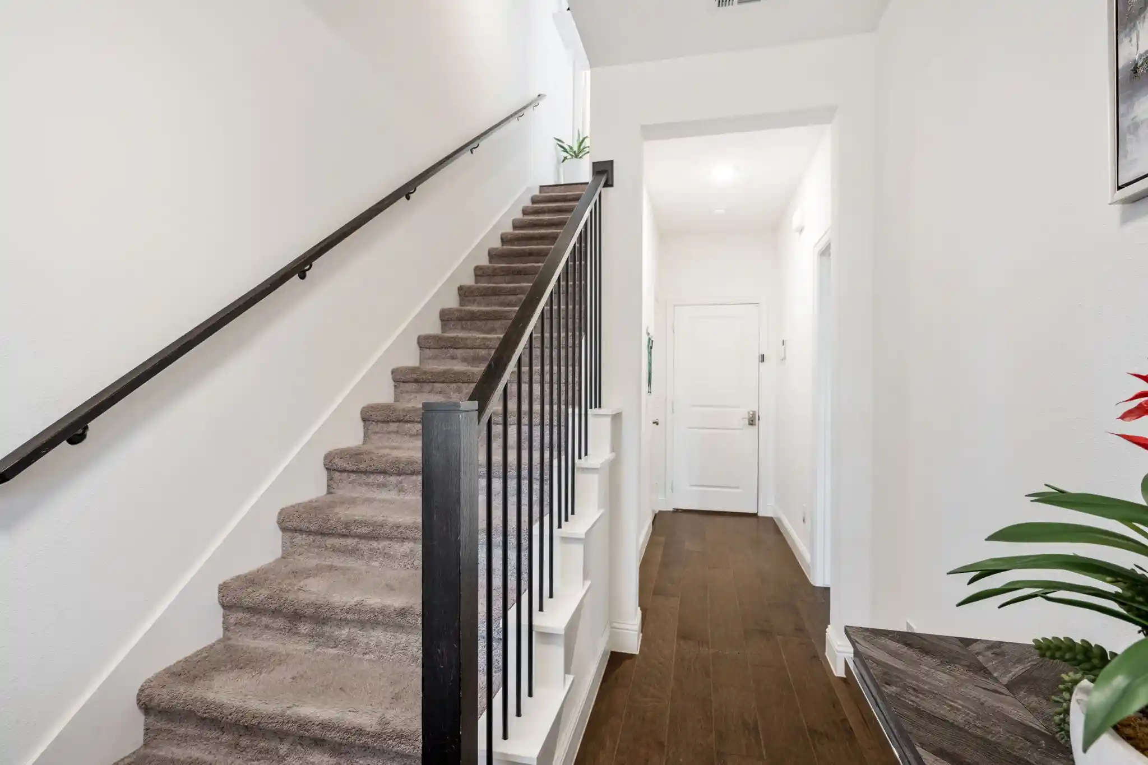
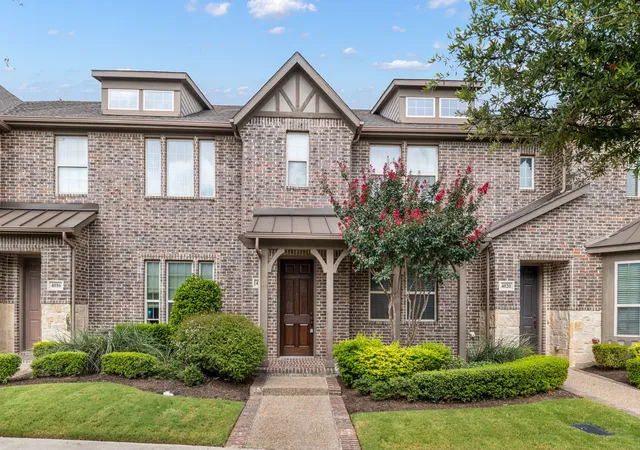
Experience lakeside living in Viridian, one of Arlington’s sought-after master-planned communities! This well-maintained townhome features beautiful lake views, a functional three-story layout, and inviting living spaces. The entry welcomes you with soaring ceilings, stylish light fixtures, and an elegant staircase. The first floor offers a private bedroom with a full ensuite bathroom, ideal for guests or a home office. The second floor features an open-concept kitchen, dining, and living area, perfect for everyday living and entertaining. Enjoy your morning coffee or unwind in the evening on the private balcony overlooking the lake. The third floor offers a spacious primary suite with a private ensuite bathroom and generous walk-in closet, creating a comfortable retreat at the end of the day. An additional bedroom with its own full ensuite bathroom provides added privacy and flexibility. A dedicated laundry room accommodates a full-size washer and dryer. Residents enjoy resort-style amenities, including five pools, tennis and pickleball courts, kayaking, sailing, and miles of jogging and biking trails with direct connections to River Legacy Park. The community features more than 850 acres of lakes, wetlands, parks, and open space, perfect for a nature-integrated lifestyle. Convenient access to AT&T Stadium, Arlington’s Entertainment District, and DFW International Airport, approximately 15 minutes away.
- Houzeo last checked: 1 minute ago
- Listing updated: November 10, 2026 at 5:19 pm
- Listing Provided by: Jason Saucedo (214) 403-4082 , Alma Leal Cabrera | Dave Perry Miller Real Estate (214) 303-1133
- Source: NTREIS MLS-TX | MLS#: 21421261

Property Details
Status
Active
Type
Townhouse
No. of Stories
-
County
City
Neighborhood
Year Built
2021
HOA Fees
$410/mo
Finished Area
2,011 sqft
Lot Size
0.04 acre lot
Basement Area
- sqft
MLS Name
NTREIS MLS
MLS Number
21421261
MLS Status
Active
Cumulative Days on Market
14
Open House

Continue Your Journey in App
Find your dream home, receive real-time updates, and many more!
Continue Your Journey in App
Find your dream home, receive real-time updates, and many more!
Location
HOA Management
Viridian Residential Association
HOA Fees
$1,230/ Quarterly
Amenities
 Amenities and services may be covered by one or multiple associations and service providers.
 Insurance
 Lawn Care
 Maintenance
 AssociationManagement
AllFacilities
Disclaimer: Amenities are based on third-party information and may vary; buyers must independently verify all amenities, as information is deemed reliable but not guaranteed.
Facts & Features
Rooms
Bedrooms & bathrooms
Bedrooms: 3
Bathrooms: 4
Laundry
Level: Third
Area: 18.00 Square Feet
Dimensions: 6 x 3
Bedroom
Level: Third
Area: 143.00 Square Feet
Dimensions: 13 x 11
Kitchen
Level: Second
Area: 169.00 Square Feet
Dimensions: 13 x 13
Bedroom
Level: First
Area: 143.00 Square Feet
Dimensions: 13 x 11
DiningRoom
Level: Second
Area: 130.00 Square Feet
Dimensions: 13 x 10
PrimaryBedroom
Level: Third
Area: 195.00 Square Feet
Dimensions: 15 x 13
LivingRoom
Level: Second
Area: 225.00 Square Feet
Dimensions: 15 x 15
Interior
Flooring
Carpet, Tile, Wood
Heating
Central, Energy Star Qualified Equipment, Natural Gas
Appliances
Some Gas Appliances, Dishwasher, Electric Oven, Gas Cooktop, Disposal, Microwave, Plumbed For Gas, Tankless Water Heater, Vented Exhaust Fan
Cooling
Central Air, Energy Star Qualified Equipment
Sewer
Public Sewer
Exterior Features
Balcony, Courtyard, Garden, Lighting, Outdoor Grill, Playground, Rain Gutters
Interior Features
Built In Features, Chandelier, Double Vanity, Eat In Kitchen, Granite Counters, High Speed Internet, In Law Floorplan, Kitchen Island, Multiple Staircases, Open Floorplan, Pantry, Smart Home, Cable Tv, Walk In Closets
Construction
Year Built
Year Built: 2021
Home type
Townhouse
Property Condition
Resale
Construction Materials
Brick, Rock, Stone, Stucco
Foundation Details
Slab
Roof
Composition, Shingle
Architectural Style
Traditional
Utilities & Energy
Pool Features
None, Community
Fireplace Features
Electric, Living Room
Utilities
Electricity Available, Municipal Utilities, Sewer Available, Underground Utilities, Water Available, Cable Available
Association Amenities
Maintenance Front Yard
Water Source
Public
Security Features
Smoke Detectors
Parking Features
Additional Parking, Common
Other Features
Patio And Porch Features
Front Porch, Balcony, Covered
Community Features
Clubhouse, Dock, Fishing, Lake, Marina, Other, Playground, Park, Pool, Sidewalks, Tennis Courts, Trails Paths, Community Mailbox
Disclosures
Municipal Utility District Disclosure
Lot Features
Interior Lot, Landscaped, No Backyard Grass, Sprinkler System
Subdivision Name
Viridian Village 1k
Price History
| Date | Event | Price |
|---|---|---|
10/27/2026 Source: | Listed for Sale | $525,000 $261/sqft |

Nearby Homes
Find Homes by Property Features in Arlington, TX

Based on information from the North Texas Real Estate Information Systems, Inc., through Nov 11, 2026, 03:30AM. Information is provided exclusively for consumers’ personal, non-commercial use. It may not be used for any purpose other than to identify prospective properties consumers may be interested in purchasing. Data is deemed reliable but is not guaranteed accurate. This website may not include listings or property addresses of sellers who have directed their listing brokers to withhold their listing or their property address from display on the Internet. ©2026 North Texas Real Estate Information Systems, Inc. All Rights Reserved.
 Advertising Broker: Michelle Brecker | Pathway To Home Realty
