- Overview
- Description
- Property Details
- Location
- HOA Management
- Facts & Features
- Getting Around
- Nearby Homes


$402,500
Monthly Est:$2,003
 3 Beds
 3 Baths
2 full baths + 1 half bath
 1,967sqft
4335 Fall Blossom Dr, Arlington, TX 76005
$402,500
$2,003/moEst:
Get Pre-Approved
Townhouse
Built in 2022
$387/mo HOA
0.06 acre lot
$205/sq.ft
Description
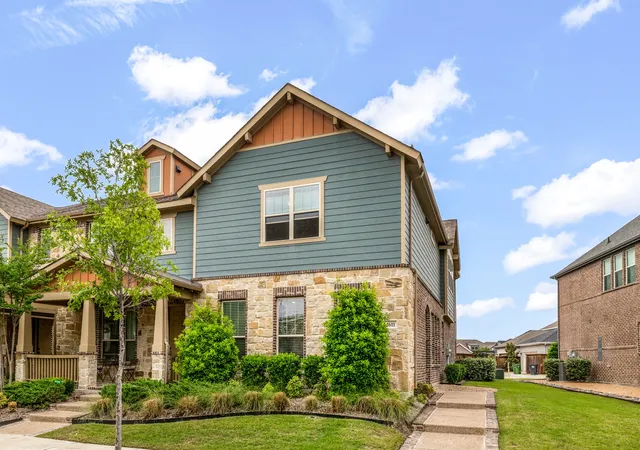
Built in 2022, this 3-bedroom, 2.5-bath home at offers 1,967 square feet of modern living in a community built around recreation and an active lifestyle. The home provides a practical combination of private bedrooms, shared living space, and an additional half bath for guests. Its newer construction gives buyers an opportunity to personalize the property and make it their own.
Residents have access to an impressive selection of community amenities, including multiple swimming pools, pickleball and tennis courts, fitness centers, community centers, and clubhouses. Walking trails provide space for morning walks, evening exercise, and time outdoors. The community also features a private lake with fishing, a dock, and a beach area, offering additional ways to relax and enjoy the neighborhood.
With three bedrooms, the home provides flexibility for family, guests, a home office, a workout room, or other needs. The combination of newer construction, generous living space, and extensive neighborhood amenities makes this property a noteworthy opportunity for buyers who are comfortable with the short-sale process.
The purchase price, contract terms, seller concessions, closing date, and sale are subject to approval by the seller’s mortgage lender or lenders. Approval is not guaranteed, and the review process may require additional documentation and a longer closing timeline than a traditional sale. Buyers should be prepared to allow sufficient time for lender review and approval.
The property is offered in its current condition unless otherwise agreed to and approved by all required parties. Buyers should include proof of funds or a lender preapproval with their offer, as applicable. Buyer and buyer’s agent should independently verify the property’s square footage, year built, measurements, condition, schools, taxes, homeowners association information, community amenities, fees, restrictions, and all other information affecting the purchase.
- Houzeo last checked: 4 minutes ago
- Listing updated: September 4, 2026 at 5:10 am
- Listing Provided by: Michael Ritrovato (760) 468-7930 | Compass RE Texas, LLC. (214) 814-8100
- Source: NTREIS MLS-TX | MLS#: 21375707

Property Details
Status
Active
Type
Townhouse
No. of Stories
2
County
City
Neighborhood
Year Built
2022
HOA Fees
$387/mo
Finished Area
1,967 sqft
Lot Size
0.06 acre lot
Basement Area
- sqft
MLS Name
NTREIS MLS
MLS Number
21375707
MLS Status
Active
Cumulative Days on Market
187

Continue Your Journey in App
Find your dream home, receive real-time updates, and many more!
Download App
Continue Your Journey in App
Find your dream home, receive real-time updates, and many more!
Location
HOA Management
Veridian Homeowners Association
HOA Fees
$1,161/ Quarterly
Amenities
 Amenities and services may be covered by one or multiple associations and service providers.
 Maintenance
 AllFacilities
AssociationManagement
Disclaimer: Amenities are based on third-party information and may vary; buyers must independently verify all amenities, as information is deemed reliable but not guaranteed.
Facts & Features
Rooms
Bedrooms & bathrooms
Bedrooms: 3
Bathrooms: 3
FullBath
Level: Second
Area: 42.00 Square Feet
Dimensions: 7 x 6
Loft
Level: Second
Area: 208.00 Square Feet
Dimensions: 16 x 13
Bedroom
Level: Second
Area: 120.00 Square Feet
Dimensions: 12 x 10
Bedroom
Level: Second
Area: 120.00 Square Feet
Dimensions: 12 x 10
PrimaryBathroom
Level: Second
Area: 143.00 Square Feet
Dimensions: 13 x 11
PrimaryBedroom
Level: Second
Area: 273.00 Square Feet
Dimensions: 21 x 13
HalfBath
Level: First
Area: 21.00 Square Feet
Dimensions: 7 x 3
DiningRoom
Level: First
Area: 121.00 Square Feet
Dimensions: 11 x 11
LivingRoom
Level: First
Area: 280.00 Square Feet
Dimensions: 20 x 14
Kitchen
Level: First
Area: 144.00 Square Feet
Dimensions: 16 x 9
Interior
Interior Features
Kitchen Island, Loft, Open Floorplan, Walk In Closets
Flooring
Carpet, Engineered Hardwood, Tile
Appliances
Dishwasher, Gas Range, Microwave, Refrigerator
Sewer
Public Sewer
Cooling
Central Air, Ceiling Fans
Heating
Central
Construction
Year Built
Year Built: 2022
Home type
Townhouse
Roof
Asphalt
Foundation Details
Slab
Utilities & Energy
Pool Features
None, Community
Water Source
Public
Laundry Features
Washer Hookup, Dryer Hookup, Stacked
Utilities
Natural Gas Available, Sewer Available, Separate Meters, Water Available
Parking Features
Alley Access, Common, Covered, Garage, Parking Pad, On Street
Security Features
Carbon Monoxide Detectors, Firewalls, Fire Sprinkler System, Smoke Detectors
Other Features
Community Features
Clubhouse, Dock, Fitness Center, Fishing, Lake, Pool, Tennis Courts, Trails Paths
Subdivision Name
Viridian Village 2d
Price History
| Date | Event | Price |
|---|---|---|
09/01/2026 Source: | Listed for Sale | $402,500 +0.88% $205/sqft |
08/24/2026 Source: | Off Market | $399,000 $203/sqft |
04/10/2026 Source: #21065764 | Pending | $399,000 $203/sqft |
03/30/2026 Source: | Contingent (Active Under Contract) | $399,000 $203/sqft |
09/21/2025 Source: | Listed for Sale | $399,000 +12.39% $203/sqft |

Show more
Nearby Homes


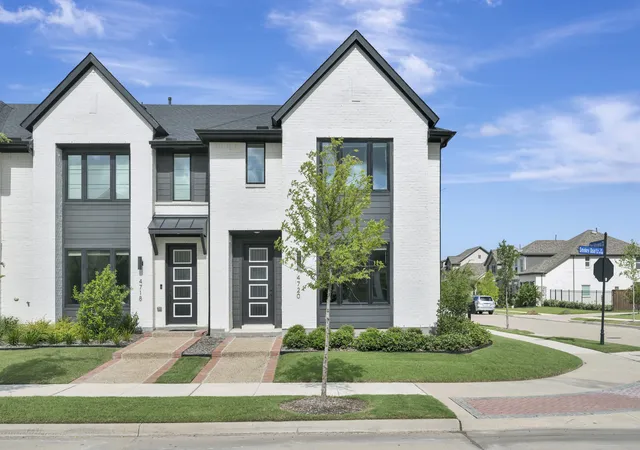

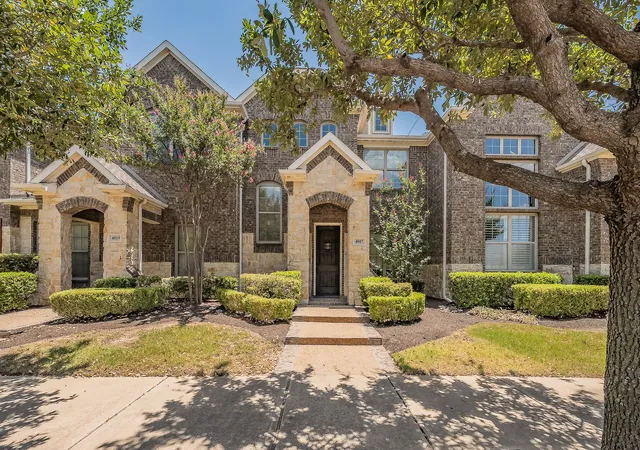
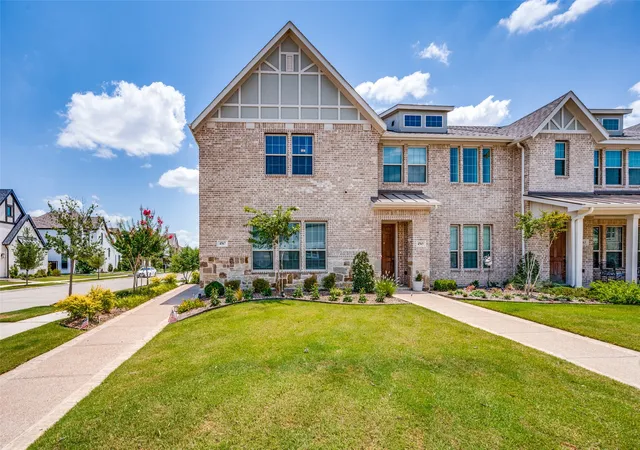
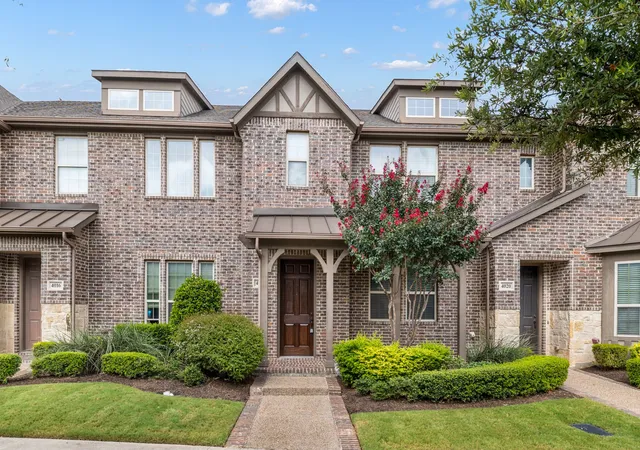

Find Homes by Property Features in Arlington, TX

Based on information from the North Texas Real Estate Information Systems, Inc., through Oct 09, 2026, 07:45AM. Information is provided exclusively for consumers’ personal, non-commercial use. It may not be used for any purpose other than to identify prospective properties consumers may be interested in purchasing. Data is deemed reliable but is not guaranteed accurate. This website may not include listings or property addresses of sellers who have directed their listing brokers to withhold their listing or their property address from display on the Internet. ©2026 North Texas Real Estate Information Systems, Inc. All Rights Reserved.
 Advertising Broker: Michelle Brecker | Pathway To Home Realty