- Overview
- Description
- Property Details
- Location
- Facts & Features
- Getting Around
- Nearby Homes



Street View
$309,000
Monthly Est:$1,538
 3 Beds
 2 Baths
2 full baths
 2,342sqft
3712 Blueridge Ln, Fort Wayne, IN 46815
$309,000
$1,538/moEst:
Get Pre-Approved
Manufactured On Land
Built in 1965
$-- HOA
15,246 sqft lot
$132/sq.ft
Description
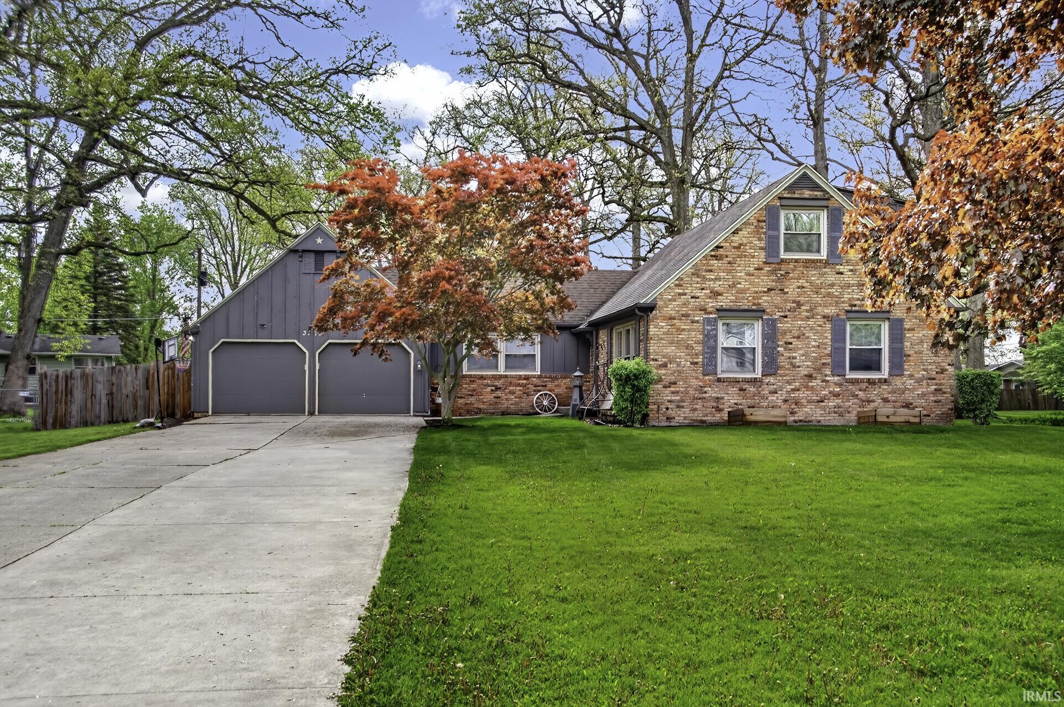
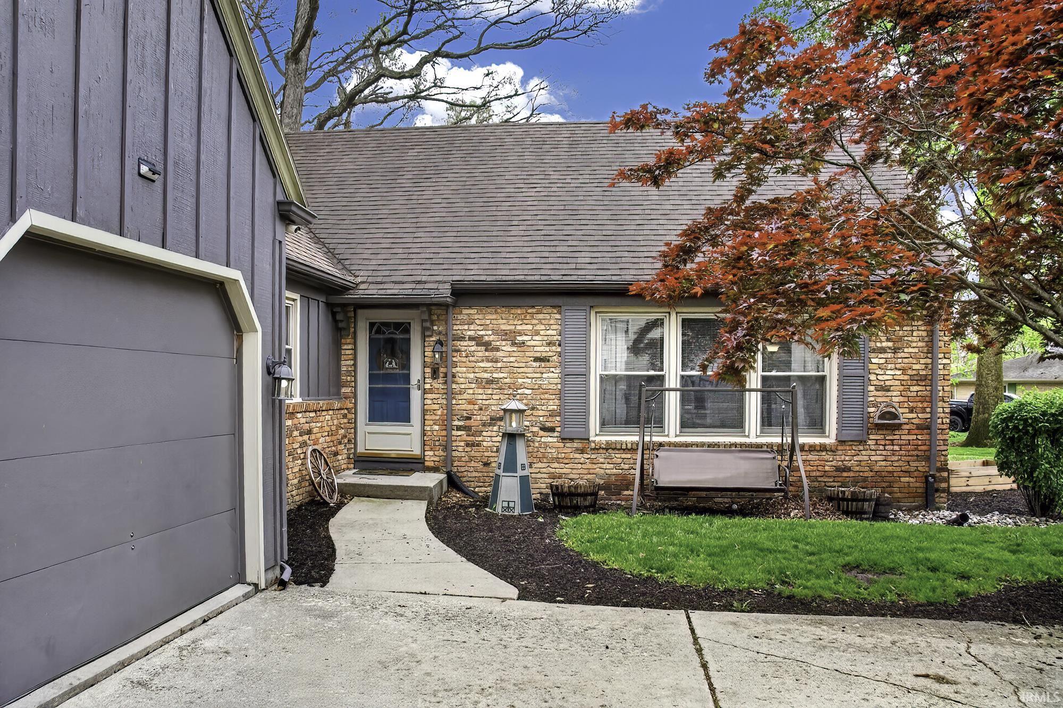
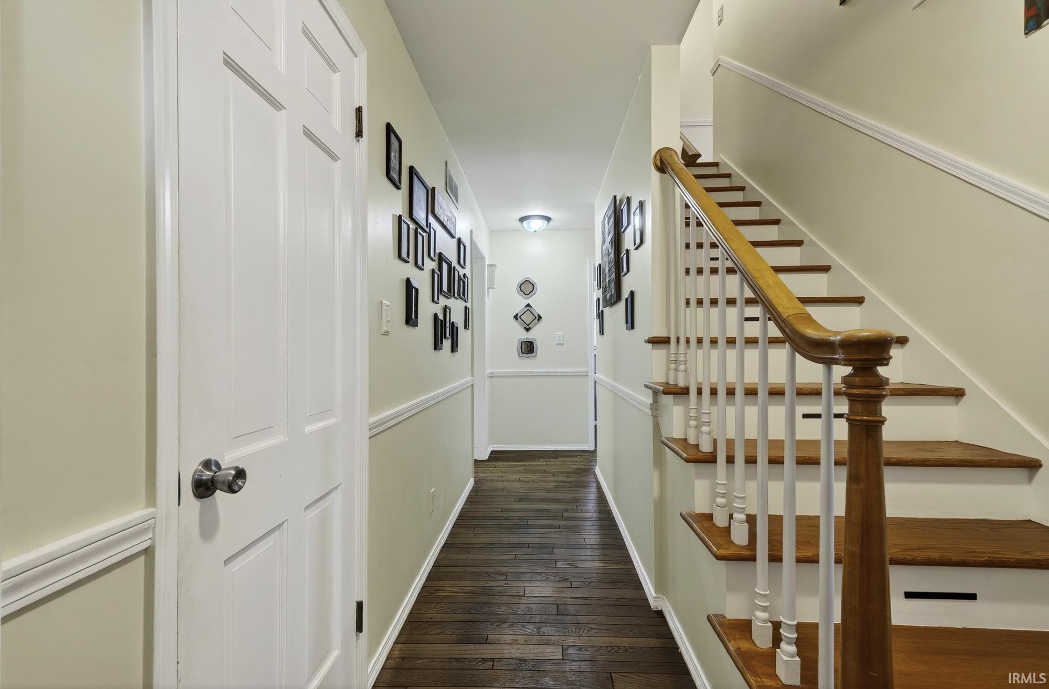
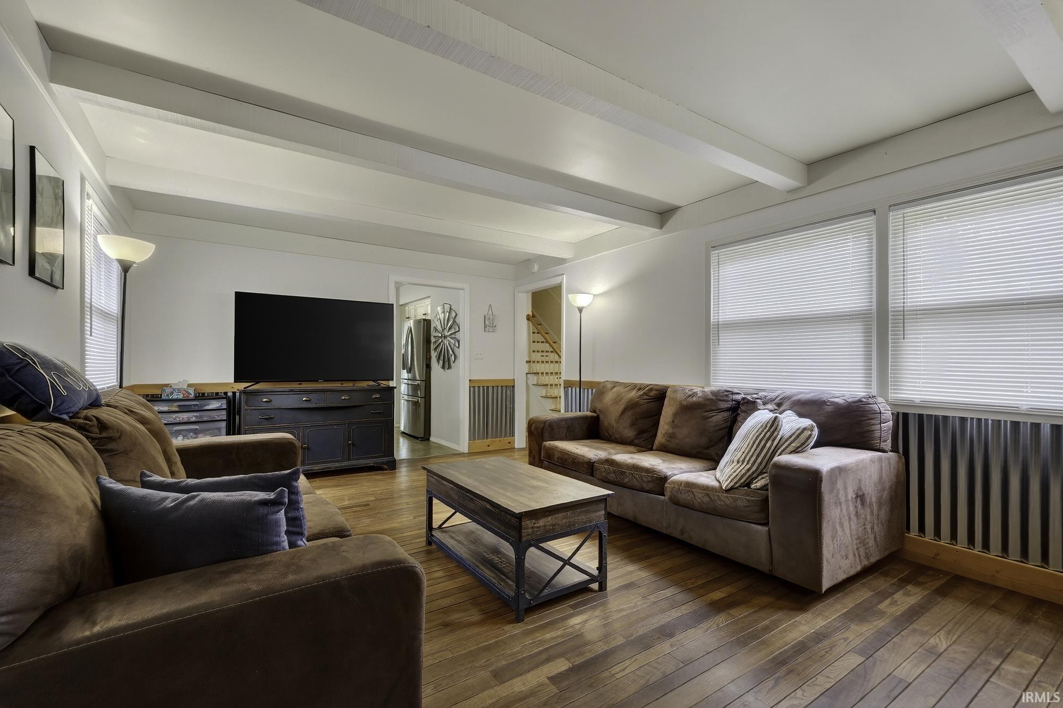
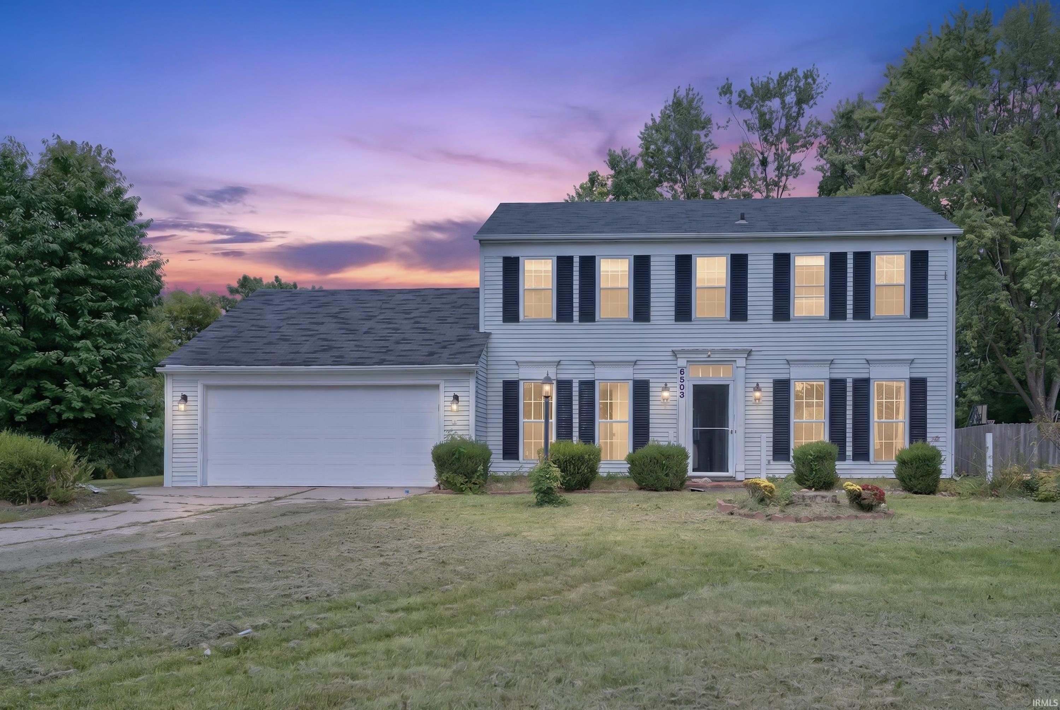
This charming Brick & Cedar Cape Cod welcomes you with a warmth that’s felt the moment you step inside and the character shines through with beautiful hardwood floors leading into the warm and inviting family room, complete with a gas-log fireplace and built-in bookcases, creating the perfect backdrop for quiet evenings or entertaining. On the opposite side of the foyer, the bright living room features newer vinyl plank flooring and stylish barn doors— that allows this space to transform effortlessly into an office, guest room, or cozy retreat. The heart of the home continues into the impressive kitchen, complete with stainless steel appliances, generous cabinetry, and ample counter space, flowing seamlessly into the bright dining/breakfast area. From there, step into the sun-filled 3-season room where natural light pours in and views of the backyard make every moment feel a little more peaceful and perfect for morning coffee, casual meals, or quiet evenings at home. Convenience is built into the main level with a bedroom, full bath, and laundry room, offering ideal functionality and ease for everyday living. Upstairs, two additional spacious bedrooms provide comfortable separation of space for family, guests, or a dedicated work- from- home setup. Outdoor living is ready to enjoy with a new deck, fully fenced in backyard, and a welcoming firepit—perfect for crisp evenings under the stars. The oversized 2-car garage, shed and full basement add exceptional storage, workspace, and future potential. Thoughtfully updated and move-in ready, this home blends charm, modern touches, and a layout designed for real life. It’s a warm, inviting place where comfort meets character, and a wonderful opportunity to make it your own!
- Houzeo last checked: 3 hours ago (October 7, 2026 at 6:00 am)
- Listing updated: October 3, 2026 at 9:01 pm
- Listing Provided by: Amie Murphy (260) 341-7212 | North Eastern Group Realty
- Source: Indiana Regional MLS-IN | MLS#: 202640899

Property Details
Status
Active
Type
Manufactured Mobile Home
No. of Stories
-
County
--
City
Neighborhood
--
Year Built
1965
HOA Fees
-
Finished Area
2,342 sqft
Lot Size
15,246 sqft lot
Basement Area
- sqft
MLS Name
Indiana Regional MLS
MLS Number
202640899
MLS Status
Active
Days on Market
4

Continue Your Journey in App
Find your dream home, receive real-time updates, and many more!
Download App
Continue Your Journey in App
Find your dream home, receive real-time updates, and many more!
Location
Facts & Features
Rooms
Bedrooms & bathrooms
Bedrooms: 3
Bathrooms: 2
Interior
Cooling
Central Air
Appliances
Dishwasher, Microwave, Refrigerator, Washer, Window Treatments, Dryer Electric, Electric Oven, Electric Range, Gas Water Heater
Interior Features
Attic Pull Down Stairs, Storage, Breakfast Bar, Bookcases, Cable Ready, Ceiling Fan(s), Closet(s) Walk In, Laminate Counters, Deck Open, Detector Smoke, Disposal, Dryer Hook Up Electric, Entrance Foyer, Garage Door Opener, Kitchen Island, Landscaped, Natural Woodwork, Porch Florida, Range/oven Hook Up Elec, Storm Doors, Tub/shower Combination, Great Room, Main Floor Laundry, Washer Hook Up
Sewer
City
Flooring
Hardwood, Carpet, Vinyl
Heating
Natural Gas, Forced Air
Construction
Year Built
Year Built: 1965
Home type
Manufactured On Land
Architectural Style
Cape Cod
Construction Materials
Aluminum Siding, Brick, Cedar
Foundation Details
Concrete Perimeter
Roof
Asphalt, Dimensional Shingles
Utilities & Energy
Water Source
City
Fireplace Features
Family Room, Glass Doors, Gas Log
Parking Features
Concrete
Basement
Crawl Space, Full
Other Features
Subdivision Name
Blackhawk Forest
Lot Features
Irregular Lot
Price History
| Date | Event | Price |
|---|---|---|
07/12/2026 Source: | Listing Removed | $299,900 $96/sqft |
06/11/2026 Source: | Pending | $299,900 $96/sqft |

Getting Around 3712 Blueridge Ln
Bike Score®

Somewhat Bikeable
43/100
Walk Score®

Car-Dependent
24/100
Transit Score®

Minimal Transit
20/100
Data provided by Redfin
Nearby Homes

Find Homes by Property Features in Fort Wayne, IN


IDX information is provided exclusively for consumer's personal, non-commercial use and may not be used for any purpose other than to identify prospective properties that consumers may be interested in purchasing. Data is deemed reliable but is not guaranteed accurate by the MLS.
 Advertising Broker: Jonah Hartsburg | Hoosier Hub Realty