
- Overview
- Description
- Property Details
- Location
- HOA Management
- Facts & Features
- Getting Around
- Nearby Homes

$234,900
Monthly Est:$1,169
 4 Beds

3 full baths
 2,076sqft
6321 Bennington Dr, Fort Wayne, IN 46815
$234,900
$1,169/moEst:
Single Family Residence
Built in 1970
$-- HOA
12,197 sqft lot
$113/sq.ft
Description
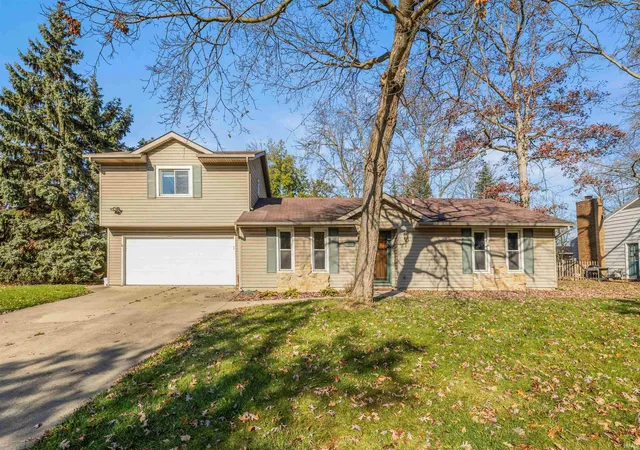
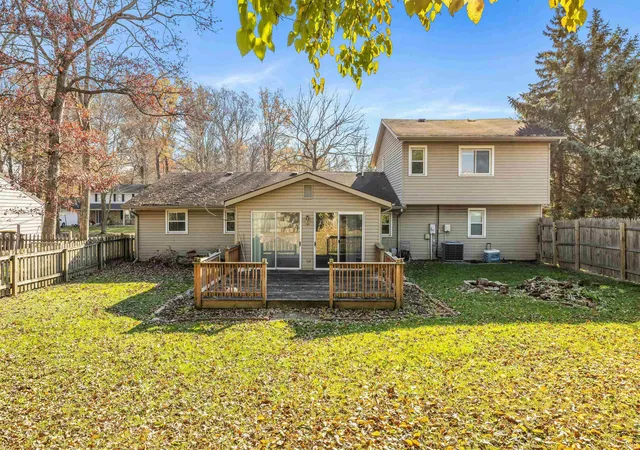
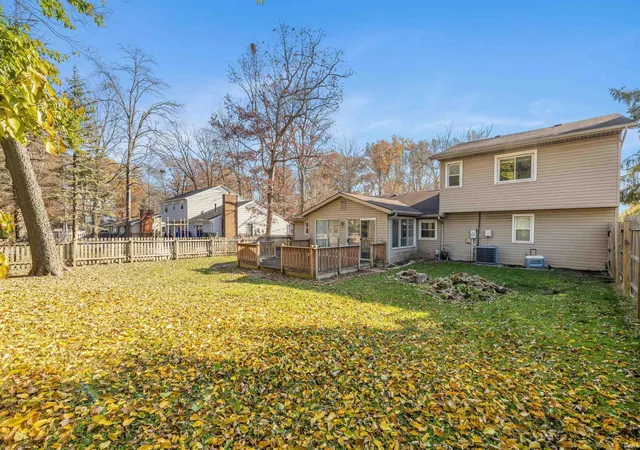
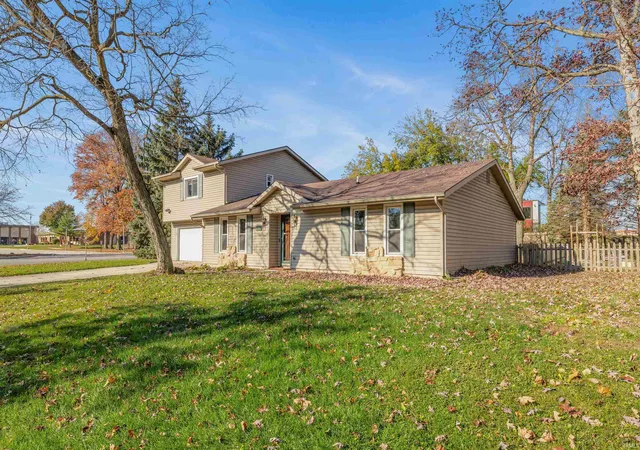
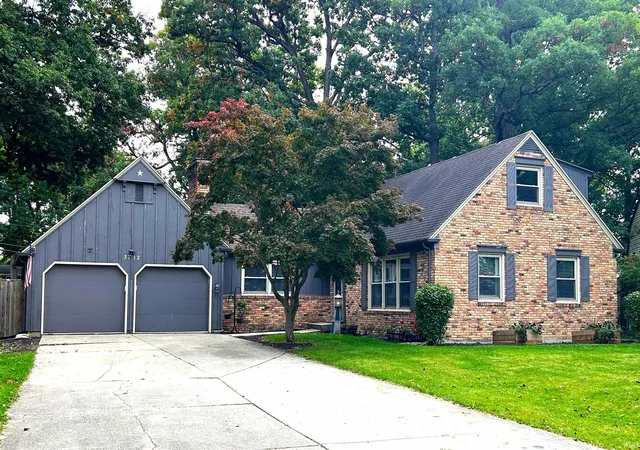
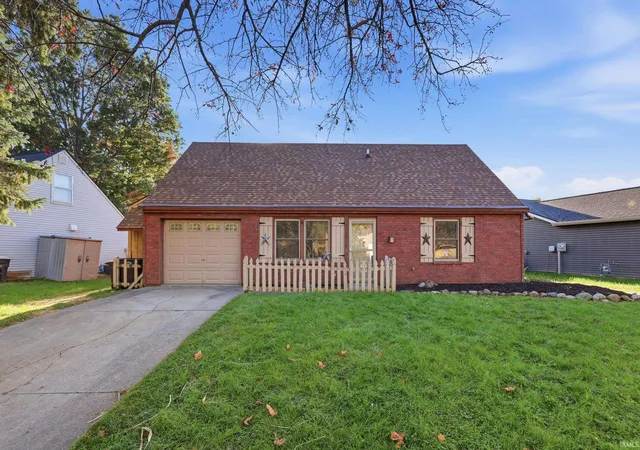
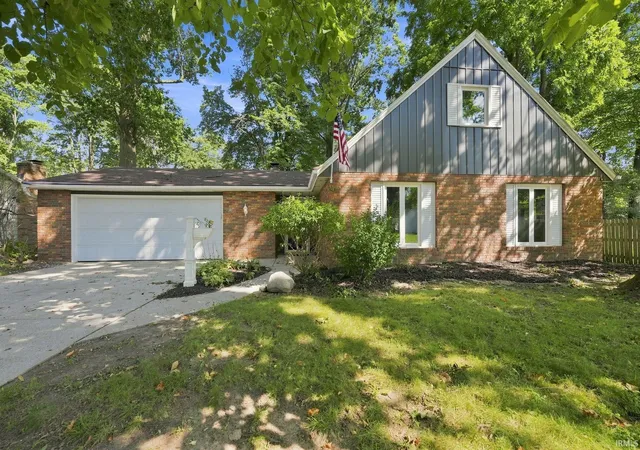
If you've been looking for space, flexibility, and the opportunity to make a home your own, this one is worth a look! With 2,076 square feet, 4 bedrooms, and 3 full bathrooms, this home offers plenty of room to spread out and a floor plan with options to fit a variety of needs. The main level features a primary bedroom with an ensuite bath, along with an additional bedroom, living room, family room, den, sunroom, and kitchen. Upstairs, you'll find two more bedrooms, and a full bathroom. This home is ready for someone to bring their own style and vision. The generous square footage and versatile layout provide a great starting point for creating a space that feels like your own. Outside, enjoy a fenced backyard with a deck and plenty of room to relax, entertain, or enjoy a little outdoor space. Located in a convenient location, close to shopping, restaurants, entertainment, and schools. Home is being sold as-is.
- Houzeo last checked: 9 minutes ago (November 21, 2026 at 7:15 am)
- Listing updated: November 18, 2026 at 8:53 pm
- Listing Provided by: Amanda Christiansen (260) 704-0843 | Coldwell Banker Real Estate Gr
- Source: Indiana Regional MLS-IN | MLS#:

Property Details
Status
Active
Type
Single Family Residence
No. of Stories
-
County
--
City
Neighborhood
--
Year Built
1970
HOA Fees
-
Finished Area
2,076 sqft
Lot Size
12,197 sqft lot
Basement Area
- sqft
MLS Name
Indiana Regional MLS
MLS Number
202647321
MLS Status
Active
Days on Market
2
Continue Your Journey in App
Find your dream home, receive real-time updates, and many more!
Location
HOA Management
N/A
HOA Fees
$35/
Disclaimer: Amenities are based on third-party information and may vary; buyers must independently verify all amenities, as information is deemed reliable but not guaranteed.
Facts & Features
Rooms
Bedrooms & bathrooms
Bedrooms: 4
Bathrooms: 3
Interior
Flooring
Laminate, Vinyl
Cooling
Central Air
Heating
Natural Gas, Forced Air
Interior Features
1st Bdrm En Suite, Breakfast Bar, Closet(s) Walk In, Deck Open, Disposal, Dryer Hook Up Electric, Garage Door Opener, Range/oven Hook Up Elec, Split Br Floor Plan, Stand Up Shower, Main Level Bedroom Suite, Main Floor Laundry, Washer Hook Up
Appliances
Dishwasher, Microwave, Refrigerator, Washer, Dryer Electric, Electric Range, Electric Water Heater
Sewer
City
Construction
Year Built
Year Built: 1970
Home type
Single Family Residence
Construction Materials
Vinyl Siding
Roof
Shingle
Utilities & Energy
Basement
Slab
Parking Features
Concrete
Fireplace Features
None
Water Source
City
Other Features
Subdivision Name
Valley Park Forest
Lot Features
Corner Lot

Find Homes by Property Features in Fort Wayne, IN


IDX information is provided exclusively for consumer's personal, non-commercial use and may not be used for any purpose other than to identify prospective properties that consumers may be interested in purchasing. Data is deemed reliable but is not guaranteed accurate by the MLS.
 Advertising Broker: Jonah Hartsburg | Hoosier Hub Realty